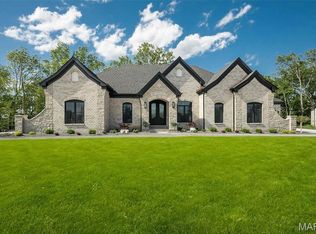
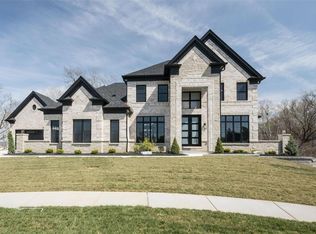
NEW CONSTRUCTION WITHOUT THE WAIT!!! Estimated October completion! Photos will be added as progress takes place. Built by one of St. Louis' premier luxury builders Claymont Development, LLC - Wesley Byrne. This MARVELOUS "KELLY" Atrium Ranch is a 4 bed, 3.5 bath home of approximately 5,500 total sq ft w/ 3 car side entry garage. Hand forged wrought iron entry door leads to the foyer w/ 12' ceiling. Great room features 12’ ceiling, wall of windows & fireplace paired w/ cabinetry & bookcases. Vaulted hearth room with floor to ceiling Masonry fireplace open to the gourmet kitchen w/ HUGE island, wine fridge, quartz counters, all SS appliances, & gorgeous custom cabinetry. 2nd and 3rd spacious bedrooms connected by a Jack and Jill Bath. All bedrooms include a walk in closet. Coffered ceiling in Owner’s Suite. Unique brick & stone covered patio. Walkout Lower Level includes a spacious rec room, custom brick & stone wet bar, workout/exercise room, theater room, and the 4th bedroom with full bath. Backs to preserved tree line. Amenities include: onsite pickle-ball court, walking trail, common ground, & gazebo. Pictures are of previously built homes. Tour is the Display Home.
Active
Listed by: Keller Williams Chesterfield • Tom L Basler • 636-262-1466
$2,200,000
753 Silver Buck Ln, Chesterfield, MO 63005
4beds
5,535sqft
Single Family Residence
Built in 2026
-- sqft lot
$-- Zestimate®
$397/sqft
$158/mo HOA
What's special
Quartz countersWall of windowsTheater roomWine fridgeGorgeous custom cabinetry
- 2 days |
- 244 |
- 9 |
Zillow last checked:
Listing updated:
Listed by:
Tom L Basler 636-262-1466,
Keller Williams Chesterfield,
Dawn R Krause 636-549-1129,
Keller Williams Chesterfield
Source: MARIS,MLS#: 26051672 Originating MLS: St. Louis Association of REALTORS
Originating MLS: St. Louis Association of REALTORSFacts & features
Interior
Bedrooms & bathrooms
- Bedrooms: 4
- Bathrooms: 4
- Full bathrooms: 3
- 1/2 bathrooms: 1
- Main level bathrooms: 3
- Main level bedrooms: 3
Primary bedroom
- Features: Floor Covering: Carpeting
- Level: Main
- Area: 280
- Dimensions: 20x14
Bedroom 2
- Features: Floor Covering: Carpeting
- Level: Main
- Area: 169
- Dimensions: 13x13
Bedroom 3
- Features: Floor Covering: Carpeting
- Level: Main
- Area: 154
- Dimensions: 14x11
Bedroom 4
- Features: Floor Covering: Carpeting
- Level: Lower
- Area: 238
- Dimensions: 17x14
Breakfast room
- Features: Floor Covering: Wood
- Level: Main
- Area: 204
- Dimensions: 17x12
Dining room
- Features: Floor Covering: Wood, Wall Covering: None
- Level: Main
- Area: 204
- Dimensions: 17x12
Exercise room
- Level: Lower
Great room
- Features: Floor Covering: Wood
- Level: Main
- Area: 682
- Dimensions: 31x22
Hearth room
- Features: Floor Covering: Wood
- Level: Main
- Area: 180
- Dimensions: 15x12
Kitchen
- Features: Floor Covering: Wood
- Level: Main
- Area: 285
- Dimensions: 19x15
Office
- Features: Floor Covering: Wood
- Level: Main
- Area: 132
- Dimensions: 12x11
Other
- Level: Lower
Recreation room
- Features: Floor Covering: Wood
- Level: Lower
- Area: 1428
- Dimensions: 51x28
Heating
- Zoned
Cooling
- Zoned
Appliances
- Included: Cooktop, Dishwasher, Disposal, Down Draft, Microwave, Range Hood, Refrigerator, Tankless Water Heater, Wine Refrigerator
- Laundry: Main Level
Features
- Bar, Bookcases, Breakfast Room, Ceiling Fan(s), Custom Cabinetry, Double Vanity, Entrance Foyer, Granite Counters, High Ceilings, Kitchen Island, Kitchen/Dining Room Combo, Separate Dining, Separate Shower, Walk-In Closet(s), Walk-In Pantry, Wet Bar
- Flooring: Carpet, Hardwood
- Doors: Panel Door(s), Pocket Door(s)
- Windows: Bay Window(s), Low Emissivity Windows, Insulated Windows
- Basement: Full,Other,Partially Finished,Sleeping Area,Walk-Out Access
- Number of fireplaces: 2
- Fireplace features: Great Room, Raised Hearth
Interior area
- Total structure area: 5,535
- Total interior livable area: 5,535 sqft
- Finished area above ground: 3,600
- Finished area below ground: 1,935
Video & virtual tour
Property
Parking
- Total spaces: 3
- Parking features: Attached, Garage, Garage Door Opener
- Attached garage spaces: 3
Features
- Levels: One
- Patio & porch: Patio
Lot
- Features: Adjoins Common Ground, Adjoins Open Ground, Other
Details
- Parcel number: 18V520270
- Special conditions: Standard
Construction
Type & style
- Home type: SingleFamily
- Architectural style: French Provincial,Traditional,Ranch
- Property subtype: Single Family Residence
Materials
- Stone Veneer, Brick Veneer
- Roof: Composition
Condition
- New Construction,Under Construction
- New construction: Yes
- Year built: 2026
Details
- Builder name: Claymont Development, Llc
- Warranty included: Yes
Utilities & green energy
- Electric: Ameren
- Sewer: Public Sewer
- Water: Public
- Utilities for property: Natural Gas Available
Community & HOA
Community
- Security: Smoke Detector(s)
- Subdivision: Schaeffers Grove
HOA
- Has HOA: Yes
- Amenities included: Common Ground
- Services included: Maintenance Grounds, Other
- HOA fee: $1,900 annually
- HOA name: Treestone Property
Location
- Region: Chesterfield
Financial & listing details
- Price per square foot: $397/sqft
- Tax assessed value: $106,800
- Annual tax amount: $1,408
- Date on market: 8/13/2026
- Cumulative days on market: 1105 days
- Listing terms: Cash,Conventional
- Ownership: Private
- Road surface type: Concrete
Estimated market value
Not available
Estimated sales range
Not available
Not available
Price history
| Date | Event | Price |
|---|---|---|
| 8/13/2026 | Listed for sale | $2,200,000+18.6%$397/sqft |
Source:  MARIS #26051672 Report a problem MARIS #26051672 Report a problem | ||
| 7/28/2026 | Listing removed | $1,855,000$335/sqft |
Source: MARIS #23023040 Report a problem | ||
| 4/16/2026 | Price change | $1,855,000+13.1%$335/sqft |
Source: MARIS #23023040 Report a problem | ||
| 12/5/2024 | Price change | $1,640,000+18%$296/sqft |
Source: MARIS #23023040 Report a problem | ||
| 4/4/2024 | Price change | $1,390,000+6.1%$251/sqft |
Source: MARIS #23023040 Report a problem | ||
| 7/21/2023 | Listed for sale | $1,310,000$237/sqft |
Source: MARIS #23023040 Report a problem | ||
Public tax history
| Year | Property taxes | Tax assessment |
|---|---|---|
| 2025 | $1,408 +27.3% | $20,290 +30.2% |
| 2024 | $1,106 | $15,580 |
Find assessor info on the county website
Monthly payment
Est. payment
Payment breakdown
Explore the cost of this home by adjusting the details. Changes won't be saved.Climate risks
Neighborhood: 63005
Nearby schools
GreatSchools rating
- 8/10Chesterfield Elementary SchoolGrades: K-5Distance: 0.2 mi
- 7/10Rockwood Valley Middle SchoolGrades: 6-8Distance: 3.5 mi
- 9/10Lafayette High SchoolGrades: 9-12Distance: 4.3 mi
Schools provided by the listing agent
- Elementary: Chesterfield Elem.
- Middle: Rockwood Valley Middle
- High: Lafayette Sr. High
Source: MARIS. This data may not be complete. We recommend contacting the local school district to confirm school assignments for this home.
- $--2 bd3 ba5.6k sqft747 Silver Buck Ln, Chesterfield, MO 63005Sold
- $1,640,0003 bd4 ba4.5k sqft805 Silver Buck Ln, Chesterfield, MO 63005New Construction
- $--5 bd5 ba5.2k sqft741 Silver Buck Ln, Chesterfield, MO 63005Sold
- $---- bd-- ba-- sqft739 Silver Buck Ln, Chesterfield, MO 63005Off Market
- $--3 bd4 ba4.5k sqft747 Uc Silver Buck Ln, Chesterfield, MO 63005Sold
- $339,2004 bd3 ba3.9k sqft17627 Wild Horse Creek Rd, Chesterfield, MO 63005Off Market
- $--5 bd5 ba5.2k sqft744 Silver Buck Ln, Chesterfield, MO 63005Sold
- $--5 bd5 ba5.2k sqft770 Schaeffers Grove Ct, Chesterfield, MO 63005Sold
A local agent can set up tours, give advice and negotiate with sellers.
A local lender can help you make sure your offer is ready when you are.
Similar homes
- $2,000,0005 bd6 ba6.7k sqft16936 Lake Mdw, Chesterfield, MO 63005For Sale

 MLS ID #26052362, Justin Michael, The Wells Michael Collective. MARIS
 - $1,375,0005 bd5 ba5.5k sqft823 Silver Buck Ln, Chesterfield, MO 63005For Sale
 MLS ID #26047514, David Mertens, Avenue Real Estate Group. MARIS
 - $1,640,0003 bd4 ba4.5k sqft805 Silver Buck Ln, Chesterfield, MO 63005New ConstructionMLS ID #23023038, Tom L Basler, Keller Williams Chesterfield. MARIS
- $1,500,0005 bd5 ba4.3k sqft16955 Pine Summit Dr, Chesterfield, MO 63005For Sale
 MLS ID #26041117, Jeff H Lottmann, Compass Realty Group. MARIS
 - $1,250,0006 bd5 ba5.5k sqft220 Woodcliffe Place Dr, Chesterfield, MO 63005For SaleMLS ID #26038043, Marie L Kutryb, The Dyer/Kutryb Group. MARIS
- $2,499,0004 bd6 ba5.8k sqft17 West Dr, Chesterfield, MO 63017For SaleMLS ID #26037452, Catherine N Shaw-Connely, Tom Shaw, REALTORS. MARIS
- $1,485,0005 bd4 ba6.3k sqft16925 Lewis Spring Farms Rd, Chesterfield, MO 63005For SaleMLS ID #26019668, Kris Barr, Coldwell Banker Realty - Gundaker. MARIS
- $1,450,0005 bd6 ba6.5k sqft2325 Sterling Pointe Dr, Chesterfield, MO 63005For SaleMLS ID #26037315, DJ Gudipati, Platinum Realty of St. Louis. MARIS
- $1,499,0004 bd4 ba4.3k sqft12854 Goodson Rd, Saint Louis, MO 63131For SaleMLS ID #26051916, Gabby M Bielicki, AMB Real Estate, LLC. MARIS
- $1,100,0005 bd6 ba5.8k sqft832 Stone Bridge Springs Dr, Chesterfield, MO 63005For SaleMLS ID #26009608, Laura MacDonald, Coldwell Banker Realty - Gundaker. MARIS
- $1,200,0004 bd3 ba3.6k sqft16643 Caulks Creek Ridge Rd, Chesterfield, MO 63005For SaleMLS ID #26031672, Catherine N Shaw-Connely, Tom Shaw, REALTORS. MARIS
- $1,249,0005 bd5 ba4.5k sqft854 Nardin Dr, Chesterfield, MO 63017For SaleMLS ID #26048933, Jeff H Lottmann, Compass Realty Group. MARIS
- $1,699,9004 bd3 ba3.6k sqft12 Beacon Hill Ln, Saint Louis, MO 63141New ConstructionMLS ID #26048814, JoLee A Malkowicz, Berkshire Hathaway HomeServices Select Properties. MARIS
- $2,200,0006 bd4 ba3.7k sqft231 E Argonne Dr, Saint Louis, MO 63122For SaleMLS ID #26049033, Carole M Bernsen, Coldwell Banker Realty - Gundaker. MARIS
- $1,499,0003 bd4 ba4.8k sqft5 Timberdel Pl, Foristell, MO 63348For SaleMLS ID #26050945, Bryan B Palazzolo, Palazzolo Properties Inc. MARIS
- $1,500,0005 bd6 ba5.5k sqft205 Howell Rd, Defiance, MO 63341For SaleMLS ID #26050120, Yuriy A Feldman, EXP Realty, LLC. MARIS
- $1,400,0005 bd7 ba6.5k sqft220 Northlind Dr, Defiance, MO 63341For SaleMLS ID #26037028, Mark & Neil Gellman, EXP Realty, LLC. MARIS
- $3,195,0005 bd7 ba7.2k sqft1222 Devonworth Dr, Chesterfield, MO 63017For SaleMLS ID #26039302, Mary Beth Benes, Coldwell Banker Realty - Gundaker. MARIS
- $1,850,0004 bd6 ba6.5k sqft213 Appleton Ln, Wentzville, MO 63385For SaleMLS ID #26022906, Rhonda J Ayden, Main St. Real Estate. MARIS
- $2,500,0005 bd6 ba7.1k sqft5 Briarbrook Trl, Saint Louis, MO 63131For SaleMLS ID #26047627, Katie McLaughlin, Dielmann Sotheby's International Realty. MARIS
