Welcome to this like-new 2023-built Contemporary home offering the flexibility of a next-generation floor plan in the heart of the sought-after Clovis Unified School District. This thoughtfully designed 3-bedroom, 2.5-bath residence spans approximately 2,280 square feet and lives like two homes in one, featuring a separate-entrance attached suite ideal for multigenerational living, guests, or a private home office setup.The main living area offers an open-concept living and family room combined with a dining area, complemented by a well-equipped kitchen with electric range and built-in oven, dishwasher, microwave, disposal, pantry, and refrigerator included. A versatile den/study provides additional flexible space, while inside laundry adds everyday convenience.Set on a 5,500 square foot lot, the front yard is finished with automatic sprinklers and drip irrigation for easy upkeep, plus an uncovered patio for outdoor enjoyment. The attached 2-car garage provides ample parking and storage, and with concrete foundation, stucco exterior, and modern electric systems throughout, this well-maintained newer-construction home is truly move-in ready.Zoned for Temperance Elementary, Sanchez Junior High, and Clovis South High School, this vacant, easy-to-show property is a rare opportunity to own a versatile, near-new home in Clovis Unified. Schedule your showing today.
For sale
$529,000
7213 E Brown Ave, Fresno, CA 93737
3beds
3baths
2,280sqft
Residential, Single Family Residence
Built in 2023
5,501 Square Feet Lot
$526,800 Zestimate®
$232/sqft
$-- HOA
What's special
Stucco exterior
- 1 day |
- 124 |
- 10 |
Zillow last checked:
Listing updated:
Listed by:
James Pham DRE #02125978 559-712-4863,
eXp Realty of California, Inc.
Source: Fresno MLS,MLS#: 652806Originating MLS: Fresno MLS
Facts & features
Interior
Bedrooms & bathrooms
- Bedrooms: 3
- Bathrooms: 3
Primary bedroom
- Area: 0
- Dimensions: 0 x 0
Bedroom 1
- Area: 0
- Dimensions: 0 x 0
Bedroom 2
- Area: 0
- Dimensions: 0 x 0
Bedroom 3
- Area: 0
- Dimensions: 0 x 0
Bedroom 4
- Area: 0
- Dimensions: 0 x 0
Bathroom
- Features: Tub/Shower, Shower, Tub
Dining room
- Features: Living Room/Area, Family Room/Area
- Area: 0
- Dimensions: 0 x 0
Family room
- Area: 0
- Dimensions: 0 x 0
Kitchen
- Features: Pantry
- Area: 0
- Dimensions: 0 x 0
Living room
- Area: 0
- Dimensions: 0 x 0
Basement
- Area: 0
Heating
- Central
Cooling
- Central Air
Appliances
- Included: F/S Range/Oven, Built In Range/Oven, Electric Appliances, Disposal, Dishwasher, Microwave, Refrigerator
- Laundry: Inside
Features
- Great Room, Office, Family Room, Den/Study
- Windows: Double Pane Windows
- Basement: None
- Has fireplace: No
Interior area
- Total structure area: 2,280
- Total interior livable area: 2,280 sqft
Property
Parking
- Total spaces: 2
- Parking features: On Street
- Attached garage spaces: 2
- Has uncovered spaces: Yes
Accessibility
- Accessibility features: Wheel Chair Access
Features
- Levels: One
- Stories: 1
- Patio & porch: Uncovered
Lot
- Size: 5,501 Square Feet
- Features: Urban, Sprinklers In Front, Drip System
Details
- Additional structures: Accessory Dwelling Unit
- Parcel number: 57426413
- Zoning: RS4
Construction
Type & style
- Home type: SingleFamily
- Architectural style: Contemporary
- Property subtype: Residential, Single Family Residence
Materials
- Stucco
- Foundation: Concrete
- Roof: Tile
Condition
- Year built: 2023
Utilities & green energy
- Electric: No Electric Meter, On
- Gas: No Gas Meter
- Sewer: Public Sewer
- Water: Public
- Utilities for property: Public Utilities, Electricity Connected
Green energy
- Energy generation: Solar
Community & HOA
Location
- Region: Fresno
Financial & listing details
- Price per square foot: $232/sqft
- Tax assessed value: $498,351
- Date on market: 8/14/2026
- Cumulative days on market: 148 days
- Listing agreement: Exclusive Right To Sell
- Listing terms: Government,Conventional,Cash
- Electric utility on property: Yes
Estimated market value
$526,800
$500,000 - $553,000
$2,713/mo
Price history
| Date | Event | Price |
|---|---|---|
| 8/14/2026 | Listed for sale | $529,000-7.2%$232/sqft |
Source: Fresno MLS #652806 Report a problem | ||
| 7/3/2026 | Listing removed | $570,000$250/sqft |
Source: eXp Realty #643296 Report a problem | ||
| 3/25/2026 | Price change | $570,000-3.4%$250/sqft |
Source: Fresno MLS #643296 Report a problem | ||
| 2/5/2026 | Listed for sale | $589,990+11.3%$259/sqft |
Source: Fresno MLS #643296 Report a problem | ||
| 12/1/2025 | Listing removed | $529,900$232/sqft |
Source: Fresno MLS #636408 Report a problem | ||
| 10/31/2025 | Price change | $529,900-1.9%$232/sqft |
Source: Fresno MLS #636408 Report a problem | ||
| 10/23/2025 | Listed for sale | $539,900$237/sqft |
Source: Fresno MLS #636408 Report a problem | ||
| 10/20/2025 | Pending sale | $539,900$237/sqft |
Source: Fresno MLS #636408 Report a problem | ||
| 9/23/2025 | Price change | $539,900-1.8%$237/sqft |
Source: Fresno MLS #636408 Report a problem | ||
| 9/4/2025 | Listed for sale | $549,900+14.8%$241/sqft |
Source: Fresno MLS #636408 Report a problem | ||
| 10/23/2023 | Sold | $479,000-0.4%$210/sqft |
Source: Public Record Report a problem | ||
| 9/26/2023 | Price change | $481,000+0.4%$211/sqft |
Source:  Lennar Homes Report a problem Lennar Homes Report a problem | ||
| 9/19/2023 | Price change | $479,000-1%$210/sqft |
Source: Lennar Homes Report a problem | ||
| 9/12/2023 | Price change | $484,000-2%$212/sqft |
Source: Lennar Homes Report a problem | ||
| 9/8/2023 | Listed for sale | $494,000$217/sqft |
Source: Lennar Homes Report a problem | ||
| 8/18/2023 | Listing removed | -- |
Source: Lennar Homes Report a problem | ||
| 8/11/2023 | Price change | $494,000+0.2%$217/sqft |
Source: Lennar Homes Report a problem | ||
| 8/9/2023 | Listed for sale | $493,000+2.8%$216/sqft |
Source: Lennar Homes Report a problem | ||
| 7/25/2023 | Listing removed | -- |
Source: Lennar Homes Report a problem | ||
| 7/21/2023 | Listed for sale | $479,500$210/sqft |
Source: Lennar Homes Report a problem | ||
Public tax history
| Year | Property taxes | Tax assessment |
|---|---|---|
| 2026 | -- | $498,351 +2% |
| 2025 | $6,254 -5.2% | $488,580 +2% |
| 2024 | $6,599 +340.5% | $479,000 +701% |
| 2023 | $1,498 +90.1% | $59,800 +1327.9% |
| 2022 | $788 | $4,188 |
Find assessor info on the county website
Monthly payment
Est. payment
Payment breakdown
Explore the cost of this home by adjusting the details. Changes won't be saved.Climate risks
Neighborhood: Mclane
Nearby schools
GreatSchools rating
- 7/10Virginia R. Boris ElementaryGrades: K-6Distance: 0.2 mi
- 8/10Reyburn Intermediate SchoolGrades: 7-8Distance: 2 mi
- 8/10Clovis East High SchoolGrades: 9-12Distance: 2.1 mi
Schools provided by the listing agent
- Elementary: Temperance-Kutner
- Middle: Sanchez Intermediate
- High: Clovis South High
Source: Fresno MLS. This data may not be complete. We recommend contacting the local school district to confirm school assignments for this home.
- $468,0004 bd1 ba1.8k sqft7214 E Harvard Ave, Fresno, CA 93737Off Market
- $516,1005 bd3 ba2.1k sqft7185 E Brown Ave #328, Fresno, CA 93737Sold
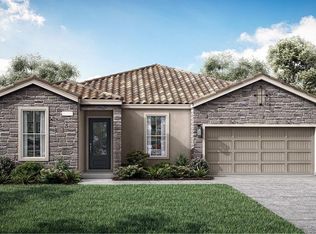
- $549,7005 bd2 ba2.5k sqft7202 E Harvard Ave, Fresno, CA 93737Off Market
- $467,0005 bd3 ba2.1k sqft7218 E Brown Ave #313, Fresno, CA 93737Sold
- $529,7003 bd3 ba2.2k sqft7242 E Harvard Ave #335, Fresno, CA 93737Sold
- $569,0005 bd2 ba2.5k sqft7171 E Brown Ave, Fresno, CA 93737Sold
- $464,0004 bd2 ba1.8k sqft7255 E Brown Ave #333, Fresno, CA 93737Sold
- $457,0004 bd2 ba1.8k sqft7256 E Harvard Ave, Fresno, CA 93737Sold
A local agent can set up tours, give advice and negotiate with sellers.
Similar homes
- $619,0004 bd4 ba3k sqft6660 E Yale Ave, Fresno, CA 93727For Sale
 MLS ID #653585, Ravinder Kakkar. Fresno MLS
 - $525,0005 bd3 ba2.2k sqft6184 E Pontiac Way, Fresno, CA 93727For Sale
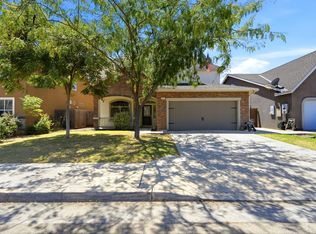 MLS ID #653275, Scott Comstock. Fresno MLS
 - $520,0003 bd2 ba1.6k sqft2121 Descanso Ave, Clovis, CA 93619For Sale
 MLS ID #653670, Mary McKenzie. Fresno MLS
 - $435,0003 bd2 ba1.6k sqft2758 N Applegate Ave, Fresno, CA 93737For Sale
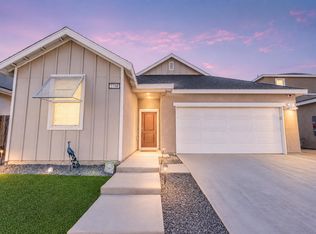 MLS ID #648360, Dominique S. Howell. Fresno MLS
 - $479,0003 bd2 ba1.8k sqft6231 E Berkeley Ave, Fresno, CA 93727For SaleMLS ID #652944, Charles Ratanavanh. Fresno MLS
- $560,0004 bd3 ba2.2k sqft6188 E Berkeley Avenue, Fresno, CA 93727For SaleMLS ID #241245, Alex Salazar, Re/Max Gold. TCMLS
- $500,0003 bd2 ba1.8k sqft5828 E Booker Ave, Fresno, CA 93727For SaleMLS ID #652920, Jonathan Contrestano. Fresno MLS
- $465,0003 bd3 ba1.4k sqft3834 Hampton Way, Clovis, CA 93619For SaleMLS ID #653447, Denise Champion. Fresno MLS
- $545,0003 bd3 ba2.1k sqft3885 Alamos Ave, Clovis, CA 93619For SaleMLS ID #651701, Sarah Gillespie. Fresno MLS
- $520,0004 bd3 ba2.2k sqft479 S Filbert Ave, Fresno, CA 93727For SaleMLS ID #226097334, Ruby Sanchez. MetroList Services of CA
- $510,0004 bd3 ba2.2k sqft2715 Las Rosas Ave, Clovis, CA 93619For SaleMLS ID #651986, Maria Arellano Diaz. Fresno MLS
- $695,0004 bd3 ba2.6k sqft3036 Keats Avenue, Clovis, CA 93611For SaleMLS ID #243493, Erika Robles, Keller Williams Realty A.V.. TCMLS
- $499,0004 bd3 ba2.1k sqft987 N Filbert Ave, Fresno, CA 93727For SaleMLS ID #643297, Damaris I. Lambrecht. Fresno MLS
- $499,9003 bd3 ba1.7k sqft1579 Medellin Ln, Clovis, CA 93619For SaleMLS ID #650723, Drake Ekmalian. Fresno MLS
- $495,0004 bd2 ba1.7k sqft6068 E Laurel Ave, Fresno, CA 93727For SaleMLS ID #650022, Sheila Urbanek. Fresno MLS
- $475,0004 bd3 ba1.8k sqft3852 Morris Ave, Clovis, CA 93619For SaleMLS ID #652926, Lisa A. Soltesz. Fresno MLS
- $585,0005 bd3 ba2.7k sqft1617 N Filbert Ave, Fresno, CA 93727For SaleMLS ID #646005, Elsa Gutierrez. Fresno MLS
- $387,0003 bd3 ba1.4k sqft6414 E Meritage Dr, Fresno, CA 93727For SaleMLS ID #652735, Kerry L. Crabill. Fresno MLS
- $465,0003 bd3 ba1.9k sqft3866 Sussex Ave, Clovis, CA 93619For SaleMLS ID #650302, Lisa G. Melton-Reimer. Fresno MLS
- $575,0005 bd3 ba2.9k sqft5817 E Alexander Ave, Fresno, CA 93727For SaleMLS ID #652682, Christine J. Majors. Fresno MLS
Local buyer's agents are ready to help
