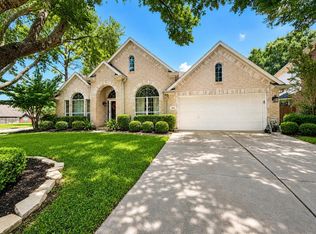
Beautifully designed single-story home in Tejas Landing on a .54-acre lot! This 4-bedroom, 3 full bath home w/ a flex room ideal for a home office, formal dining or a playroom. 3-car garage w/ extra-wide driveway & extension around the side ideal for an RV. Designer touches throughout give this home a custom feel that stands apart from the ordinary! Open-concept living area features high ceilings, abundant natural light and a cozy fireplace. Primary en suite- relaxing soaking tub, separate shower, double sinks & large walk-in closet. Step outside to an extended covered patio overlooking the fully fenced backyard w/ waterview and a gate leading to the green space/water. Enjoy peaceful country living while remaining convenient to shopping, dining and entertainment. Zoned to highly regarded Needville ISD with easy access to US-59 and Grand Parkway/99. Upgrades and additional features are already done for you- this one is truly move in ready and waiting for its next owner!
For sale
$479,900
6803 Nichols Lndg, Needville, TX 77461
4beds
2,393sqft
Single Family Residence
Built in 2024
0.54 Acres Lot
$471,300 Zestimate®
$201/sqft
$33/mo HOA
What's special
- 22 days
- 244
- 15
Likely to sell faster than
Zillow last checked:
Listing updated:
Listed by:
Brandy Zimos TREC #0634176 832-547-9695,
Keller Williams Realty Southwest
Source: HAR,MLS#: 33665804
Facts & features
Interior
Bedrooms & bathrooms
- Bedrooms: 4
- Bathrooms: 3
- Full bathrooms: 3
Primary bedroom
- Level: First
- Area: 208
- Dimensions: 13x16
Bedroom
- Level: First
- Area: 110
- Dimensions: 10x11
Bedroom
- Level: First
- Area: 120
- Dimensions: 12x10
Bedroom
- Level: First
- Area: 121
- Dimensions: 11x11
Other
- Level: First
Other
- Level: First
Breakfast
- Level: First
- Area: 77
- Dimensions: 11x7
Other
- Level: First
- Area: 121
- Dimensions: 11x11
Family room
- Level: First
- Area: 391
- Dimensions: 17x23
Kitchen
- Level: First
- Area: 198
- Dimensions: 11x18
Primary bath
- Level: First
Utility room
- Level: First
Heating
- Natural Gas
Cooling
- Ceiling Fan(s), Electric
Appliances
- Included: Disposal, Gas Oven, Microwave, Gas Cooktop, Dishwasher
- Laundry: Electric Dryer Hookup, Gas Dryer Hookup, Washer Hookup
Features
- High Ceilings, Prewired for Alarm System
- Flooring: Carpet, Tile
- Doors: Insulated Doors
- Windows: Insulated/Low-E windows
- Number of fireplaces: 1
- Fireplace features: Gas Log
Interior area
- Total structure area: 2,393
- Total interior livable area: 2,393 sqft
Property
Parking
- Total spaces: 3
- Parking features: Attached, Garage Door Opener, Double-Wide Driveway, Extra Driveway
- Attached garage spaces: 3
Features
- Stories: 1
- Patio & porch: Covered, Patio/Deck
- Fencing: Back Yard
Lot
- Size: 0.54 Acres
- Features: Back Yard, Subdivided, 1/2 Up to 1 Acre
Details
- Parcel number: 8074000010460906
Construction
Type & style
- Home type: SingleFamily
- Architectural style: Traditional
- Property subtype: Single Family Residence
Materials
- Batts Insulation, Blown-In Insulation, Brick, Cement Siding, Stone
- Foundation: Slab
- Roof: Composition
Condition
- New construction: No
- Year built: 2024
Details
- Builder name: K Hovnanian Homes
Utilities & green energy
- Sewer: Septic Tank
- Water: Water District
Green energy
- Green verification: HERS Index Score
- Energy efficient items: Attic Vents, Thermostat, HVAC, HVAC>13 SEER
Community & HOA
Community
- Security: Prewired for Alarm System
- Subdivision: Tejas Landing
HOA
- Has HOA: Yes
- HOA fee: $400 annually
Location
- Region: Needville
Financial & listing details
- Price per square foot: $201/sqft
- Tax assessed value: $307,972
- Annual tax amount: $14,321
- Date on market: 9/7/2026
- Listing terms: Assumable 1st Lien,Cash,Conventional,FHA,VA Loan
Estimated market value
$471,300
$448,000 - $495,000
$3,088/mo
Price history
| Date | Event | Price |
|---|---|---|
| 9/27/2026 | Listed for sale | $479,900+2.3%$201/sqft |
Source:  HAR #33665804 Report a problem HAR #33665804 Report a problem | ||
| 2/17/2025 | Pending sale | $469,000$196/sqft |
Source: HAR #27522294 Report a problem | ||
| 12/3/2024 | Price change | $469,000-2.1%$196/sqft |
Source:  K. Hovnanian Companies, LLC Report a problem K. Hovnanian Companies, LLC Report a problem | ||
| 11/14/2024 | Listed for sale | $479,000+8.9%$200/sqft |
Source: K. Hovnanian Companies, LLC Report a problem | ||
| 12/15/2023 | Listing removed | -- |
Source: K. Hovnanian Companies, LLC Report a problem | ||
| 12/6/2023 | Price change | $439,990-16.4%$184/sqft |
Source: K. Hovnanian Companies, LLC Report a problem | ||
| 11/4/2023 | Price change | $525,990-8.5%$220/sqft |
Source: K. Hovnanian Companies, LLC Report a problem | ||
| 10/21/2023 | Price change | $574,990+10.8%$240/sqft |
Source: K. Hovnanian Companies, LLC Report a problem | ||
| 10/16/2023 | Price change | $518,990-1.3%$217/sqft |
Source: K. Hovnanian Companies, LLC Report a problem | ||
| 9/19/2023 | Price change | $525,990+1.3%$220/sqft |
Source: K. Hovnanian Companies, LLC Report a problem | ||
| 8/8/2023 | Listed for sale | $518,990$217/sqft |
Source: K. Hovnanian Companies, LLC Report a problem | ||
Public tax history
| Year | Property taxes | Tax assessment |
|---|---|---|
| 2025 | $5,992 | $307,972 |
Find assessor info on the county website
Monthly payment
Est. payment
Payment breakdown
Explore the cost of this home by adjusting the details. Changes won't be saved.Climate risks
Neighborhood: 77461
Nearby schools
Schools provided by the listing agent
- Elementary: Needville Elementary School
- Middle: Needville Junior High School
- High: Needville High School
Source: HAR. This data may not be complete. We recommend contacting the local school district to confirm school assignments for this home.

Similar homes
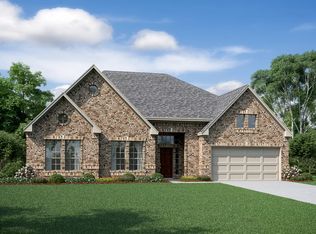
- $--4 bd3 ba2.2k sqft1103 Millers Pass Dr, Rosenberg, TX 77471Auction
 Auction.com 2
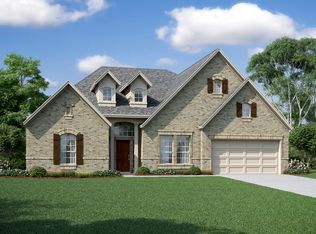
 - $--4 bd3 ba2.5k sqft9231 Wheatfield Ln, Rosenberg, TX 77469Auction
 Auction.com 2
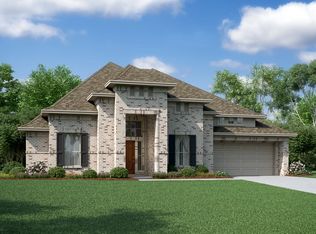
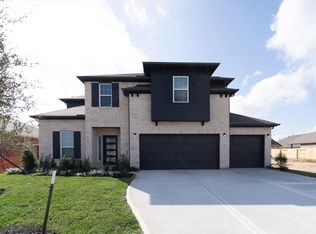
 - $465,2495 bd4 ba2.8k sqft14226 Golden Wheat Ln, Needville, TX 77461New Construction
 HAR
HAR - $389,9004 bd3 ba2.7k sqft5810 Larch Leaf Ln, Richmond, TX 77469For Sale
 MLS ID #39577647, Shavaun Rose, Premier, Realtors. HAR
