The Pines at New Hampstead is a vibrant community in Bloomingdale, GA, just minutes from destination-worthy Savannah, offering an expansive resort style pool, clubhouse, & golf cart friendly paths. This property is a thoughtfully designed townhome offering 3 bedrooms, 2.5 bathrooms, a 1-car garage, and 1,418 square feet of modern living space. The main floor living area is comprised of a kitchen with stainless steel appliances overlooking the living area and a designated dining space - ideal for gathering - with an adjacent half bath. Upstairs, the primary room includes a sizable walk in closet and private bathroom with dual vanity and standing shower. Two secondary bedrooms share a full bathroom with a shower/tub. In the center of the secondary floor lives a laundry room, convenient for everyday living. Enjoy the amenities of this gorgeous community along with additional conveniences - landscaping services, irrigation systems, professional pressure washing and roof repairs, exterior painting touch ups, and termite inspections.
For sale
$249,000
145 Coneflower Road, Bloomingdale, GA
3beds
1,418sqft
:
Get pre-qualifiedN/A
Townhouse
Built in 2023
2,178 Square Feet Lot
$-- Zestimate®
$176/sqft
$275/mo HOA
What's special
Designated dining spaceExpansive resort style poolTwo secondary bedroomsGolf cart friendly paths
- 1 day |
- 24 |
- 1 |
Likely to sell faster than
Zillow last checked:
Listing updated:
Listed by:
Seong S. kim 912-353-0556,
Virtual Properties Realty
Source: Hive MLS,MLS#: SA361238 Originating MLS: Savannah Multi-List Corporation
Originating MLS: Savannah Multi-List CorporationFacts & features
Interior
Bedrooms & bathrooms
- Bedrooms: 3
- Bathrooms: 3
- Full bathrooms: 2
- 1/2 bathrooms: 1
Heating
- Central, Electric
Cooling
- Central Air, Electric
Appliances
- Included: Dishwasher, Electric Water Heater, Disposal, Microwave, Oven, Range
- Laundry: Upper Level, Washer Hookup, Dryer Hookup
Features
- Pantry, Pull Down Attic Stairs, Programmable Thermostat
- Windows: Double Pane Windows
- Basement: None
- Attic: Pull Down Stairs
- Common walls with other units/homes: 2+ Common Walls
Interior area
- Total interior livable area: 1,418 sqft
Property
Parking
- Total spaces: 1
- Parking features: Attached
- Garage spaces: 1
Features
- On waterfront: Yes
- Waterfront features: Pond
Lot
- Size: 2,178 Square Feet
Details
- Parcel number: 21047B07006
- Special conditions: Standard
Construction
Type & style
- Home type: Townhouse
- Architectural style: Traditional
- Property subtype: Townhouse
- Attached to another structure: Yes
Materials
- Vinyl Siding
- Foundation: Concrete Perimeter, Slab
- Roof: Asphalt,Tar/Gravel
Condition
- Year built: 2023
Details
- Builder model: Pearson
- Builder name: D. R. Horton
Utilities & green energy
- Electric: 220 Volts
- Sewer: Public Sewer
- Water: Public
- Utilities for property: Cable Available
Green energy
- Energy efficient items: Windows
Community & HOA
Community
- Features: Sidewalks, Trails/Paths
- Subdivision: Pines/New Hampstead Ph 3
HOA
- Has HOA: Yes
- HOA fee: $275 monthly
- HOA name: Associated Asset Management
Location
- Region: Bloomingdale
Financial & listing details
- Price per square foot: $176/sqft
- Tax assessed value: $267,600
- Annual tax amount: $3,102
- Date on market: 7/26/2026
- Listing agreement: Exclusive Right To Sell
- Listing terms: ARM,Cash,Conventional,FHA
- Ownership type: Owner/Agent
- Road surface type: Asphalt, Concrete
Estimated market value
Not available
Estimated sales range
Not available
Not available
Price history
| Date | Event | Price |
|---|---|---|
| 7/26/2026 | Listed for sale | $249,000-7.1%$176/sqft |
Source:  Hive MLS #SA361238 Report a problem Hive MLS #SA361238 Report a problem | ||
| 9/29/2023 | Sold | $267,990$189/sqft |
Source: Hive MLS #SA292314 Report a problem | ||
| 7/19/2023 | Pending sale | $267,990$189/sqft |
Source:  Hive MLS #292314 Report a problem Hive MLS #292314 Report a problem | ||
Public tax history
| Year | Property taxes | Tax assessment |
|---|---|---|
| 2025 | $3,082 | $107,040 +1.6% |
| 2024 | -- | $105,360 +485.3% |
| 2023 | -- | $18,000 |
Find assessor info on the county website
Monthly payment
Est. payment
Payment breakdown
Explore the cost of this home by adjusting the details. Changes won't be saved.Climate risks
Neighborhood: 31302
Nearby schools
GreatSchools rating
- 4/10New Hampstead K-8 SchoolGrades: PK-8Distance: 2.4 mi
- 5/10New Hampstead High SchoolGrades: 9-12Distance: 2.7 mi
- $268,9903 bd3 ba1.4k sqft187 Coneflower Rd, Bloomingdale, GA 31302Sold
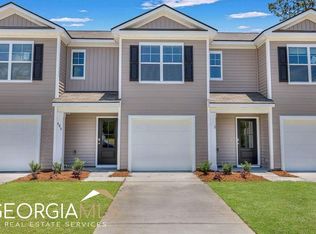
- $255,0003 bd3 ba1.4k sqft184 Coneflower Rd, Bloomingdale, GA 31302Sold
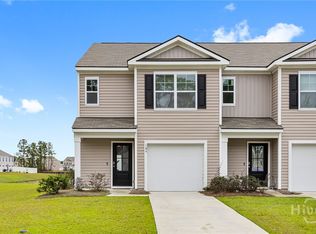
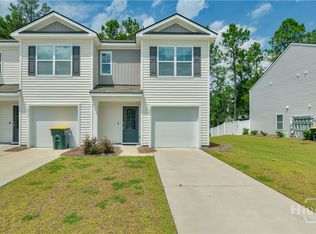
- $250,0003 bd3 ba1.4k sqft203 Coneflower Rd, Bloomingdale, GA 31302Sold
- $---- bd-- ba-- sqft959 John Carter Rd, Bloomingdale, GA 31302Off Market
- $271,9903 bd3 ba1.4k sqft210 Coneflower Rd, Bloomingdale, GA 31302Sold
- $287,4903 bd3 ba1.4k sqft121 Coneflower Rd, Bloomingdale, GA 31302Pending
- $272,4903 bd3 ba1.4k sqft214 Coneflower Rd, Bloomingdale, GA 31302Sold
- $272,9903 bd3 ba1.4k sqft218 Coneflower, Bloomingdale, GA 31302Sold
A local agent can set up tours, give advice and negotiate with sellers.
Similar homes
- $250,0003 bd3 ba1.4k sqft172 Coneflower Road, Bloomingdale, GA 31302For Sale

 MLS ID #SA355922, Teresa H. Cowart, RE/MAX Accent. Hive MLS
 - $219,9003 bd3 ba1.4k sqft202 Coneflower Road, Bloomingdale, GA 31302For Sale
 MLS ID #SA357791, Steffany P. Farmer, Better Homes and Gardens Real. Hive MLS
 - $267,9903 bd3 ba1.4k sqft104 Coneflower Road, Bloomingdale, GA 31302New Construction
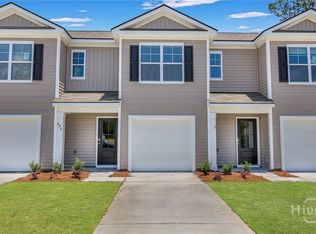 Hive MLS
 - $268,9903 bd3 ba1.4k sqft108 Coneflower Road, Bloomingdale, GA 31302New ConstructionHive MLS
- $250,0003 bd3 ba1.5k sqft123 Islamorada Lane, Bloomingdale, GA 31302New ConstructionHive MLS
- $287,4903 bd3 ba1.4k sqft100 Coneflower Road, Bloomingdale, GA 31302New ConstructionHive MLS
- $240,0003 bd3 ba1.5k sqft127 Islamorada Lane, Bloomingdale, GA 31302New ConstructionHive MLS
- $240,6003 bd3 ba1.5k sqft125 Islamorada Lane, Bloomingdale, GA 31302New ConstructionHive MLS
- from $264,9903 bd3 ba1.4k sqftPearson TH Plan, The Pines at New Hampstead, Savannah, GA 31302New ConstructionDR Horton
- $267,9903 bd3 ba1.4k sqft117 Coneflower Rd, Bloomingdale, GA 31302New ConstructionDR Horton
- $267,9903 bd3 ba1.4k sqft109 Coneflower Rd, Bloomingdale, GA 31302New ConstructionDR Horton
- $268,9903 bd3 ba1.4k sqft113 Coneflower Rd, Bloomingdale, GA 31302New ConstructionDR Horton
- $268,9903 bd3 ba1.4k sqft105 Coneflower Rd, Bloomingdale, GA 31302New ConstructionDR Horton
- $255,0003 bd3 ba1.6k sqft144 Stone Crab Circle, Bloomingdale, GA 31302New ConstructionHive MLS
- $259,9004 bd2 ba1.9k sqft124 Edgewater Dr, Bloomingdale, GA 31302Active
 MLS ID #10803341, Peter Nelsen, Seabolt Real Estate. GAMLS
 - from $308,9903 bd2 ba1.4k sqftKerry Plan, The Pines at New Hampstead, Savannah, GA 31302New ConstructionDR Horton
- $276,4903 bd3 ba1.4k sqft120 Coneflower Rd, Bloomingdale, GA 31302New ConstructionDR Horton
- $276,4903 bd3 ba1.4k sqft101 Coneflower Rd, Bloomingdale, GA 31302New ConstructionDR Horton
- $332,2503 bd3 ba1.6k sqft104 Siskin Road, Bloomingdale, GA 31302New ConstructionHive MLS
- $260,0003 bd3 ba1.6k sqft140 Stone Crab Circle, Bloomingdale, GA 31302New ConstructionHive MLS
