Sophisticated design, nearly new construction, and a location just minutes from downtown DC. Enjoy contemporary city living in this impeccably maintained 2-bedroom, 2-bath garden-style condo, completed just 3 years ago with high-quality finishes and a clean, refined aesthetic. From the moment you step inside, you'll notice soaring ceilings, recessed lighting, and an open layout that gives the home an airy, inviting feel. The modern kitchen is equipped with sleek cabinetry, quartz countertops, stainless steel appliances, including a built-in microwave, dishwasher, disposal, and generous storage. The spacious primary suite provides room for a sitting area or home office, along with a stylish bath featuring oversized tile, contemporary fixtures, and a frameless glass shower. A second bedroom and full bath is a cozy accommodations for guests or family. Life here extends beyond your front door with community services that include exterior building maintenance, lawn care, water, and trash removal, allowing you to spend more time enjoying the neighborhood. You're just minutes from Fort Totten Metro and Route 1 for convenient access across Washington, DC, and nearby Maryland. Shopping, dining, grocery stores, and parks are all close by. If you're searching for a low-maintenance home with upscale finishes and an exceptional Northeast DC location, this residence is ready to impress.
For sale
$300,000
611 Kennedy St NW #C02, Washington, DC 20011
2beds
642sqft
Condominium
Built in 2023
-- sqft lot
$299,600 Zestimate®
$467/sqft
$192/mo HOA
What's special
Upscale finishesStylish bathContemporary fixturesClean refined aestheticSophisticated designGenerous storageOpen layout
- 4 days |
- 270 |
- 15 |
Likely to sell faster than
Zillow last checked:
Listing updated:
Listed by:
Chris Craddock 703-688-2635,
EXP Realty, LLC,
Listing Team: The Redux Group, Co-Listing Agent: Jacques Edelin 240-498-1987,
EXP Realty, LLC
Source: Bright MLS,MLS#: DCDC2276604
Facts & features
Interior
Bedrooms & bathrooms
- Bedrooms: 2
- Bathrooms: 2
- Full bathrooms: 2
- Main level bathrooms: 2
- Main level bedrooms: 2
Basement
- Area: 0
Heating
- Heat Pump, Electric
Cooling
- Central Air, Electric
Appliances
- Included: Stainless Steel Appliance(s), Microwave, Washer, Dryer, Dishwasher, Oven/Range - Electric, Refrigerator, Disposal, Electric Water Heater
- Laundry: Washer In Unit, Dryer In Unit, In Unit
Features
- Has basement: No
- Has fireplace: No
Interior area
- Total structure area: 642
- Total interior livable area: 642 sqft
- Finished area above ground: 642
- Finished area below ground: 0
Property
Parking
- Parking features: On Street
- Has uncovered spaces: Yes
Accessibility
- Accessibility features: None
Features
- Levels: One
- Stories: 1
- Pool features: None
Lot
- Features: Unknown Soil Type
Details
- Additional structures: Above Grade, Below Grade
- Parcel number: 3207//2146
- Zoning: MU-4
- Special conditions: Standard
Construction
Type & style
- Home type: Condo
- Property subtype: Condominium
- Attached to another structure: Yes
Materials
- Brick
Condition
- New construction: No
- Year built: 2023
Utilities & green energy
- Sewer: Public Sewer
- Water: Public
Community & HOA
Community
- Condo and coop fee: $192 monthly
- Subdivision: Petworth
HOA
- Has HOA: No
- Amenities included: None
- Services included: Water, Insurance, Maintenance Grounds, Trash, Maintenance Structure
Location
- Region: Washington
Financial & listing details
- Price per square foot: $467/sqft
- Tax assessed value: $316,750
- Annual tax amount: $2,556
- Date on market: 8/11/2026
- Listing agreement: Exclusive Right To Sell
- Ownership: Condominium
Estimated market value
$299,600
$285,000 - $315,000
$2,492/mo
Price history
| Date | Event | Price |
|---|---|---|
| 8/11/2026 | Listed for sale | $300,000-11.8%$467/sqft |
Source:  Bright MLS #DCDC2276604 Report a problem Bright MLS #DCDC2276604 Report a problem | ||
| 8/2/2026 | Listing removed | $340,000$530/sqft |
Source: Bright MLS #DCDC2254262 Report a problem | ||
| 4/10/2026 | Listed for sale | $340,000+1.5%$530/sqft |
Source: Bright MLS #DCDC2254262 Report a problem | ||
| 11/15/2023 | Sold | $335,000$522/sqft |
Source: Bright MLS #DCDC2104914 Report a problem | ||
| 8/27/2023 | Contingent | $335,000$522/sqft |
Source: Bright MLS #DCDC2104914 Report a problem | ||
| 7/19/2023 | Listed for sale | $335,000$522/sqft |
Source: Bright MLS #DCDC2104914 Report a problem | ||
Public tax history
| Year | Property taxes | Tax assessment |
|---|---|---|
| 2025 | $2,715 -0.1% | $335,000 |
| 2024 | $2,719 | $335,000 |
Find assessor info on the county website
Monthly payment
Est. payment
Payment breakdown
Explore the cost of this home by adjusting the details. Changes won't be saved.Climate risks
Neighborhood: Brightwood Park
Nearby schools
GreatSchools rating
- 6/10Truesdell Education CampusGrades: PK-5Distance: 1 mi
- 7/10MacFarland Middle SchoolGrades: 6-8Distance: 1 mi
- 4/10Roosevelt High School @ MacFarlandGrades: 9-12Distance: 1 mi
Schools provided by the listing agent
- District: District Of Columbia Public Schools
Source: Bright MLS. This data may not be complete. We recommend contacting the local school district to confirm school assignments for this home.
- $493,0003 bd2 ba1k sqft611 Kennedy St NW #401, Washington, DC 20011Sold
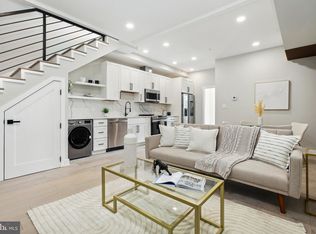
- $158,0001 bd1 ba531 sqft611 Kennedy St NW #102, Washington, DC 20011Sold

- $302,5001 bd1 ba531 sqft611 Kennedy St NW #101, Washington, DC 20011Sold
- $385,0002 bd2 ba685 sqft611 Kennedy St NW #201, Washington, DC 20011Sold

- $420,0002 bd2 ba685 sqft611 Kennedy St NW #302, Washington, DC 20011Sold
- $345,0502 bd2 ba717 sqft611 Kennedy St NW #C01, Washington, DC 20011Sold
- $385,0002 bd2 ba685 sqft611 Kennedy St NW #301, Washington, DC 20011Sold
- $1,116,5003 bd4 ba2k sqft623 Kennedy St NW, Washington, DC 20011Off Market
A local agent can set up tours, give advice and negotiate with sellers.
Similar homes
- $330,0002 bd1 ba579 sqftPetworth, Washington, DC 20011For Sale

 MLS ID #DCDC2275054, Scott Roof, RE/MAX Realty Services. Bright MLS
 - $429,9002 bd2 ba846 sqftNone Available, Washington, DC 20011For Sale
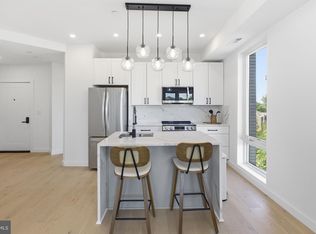 MLS ID #DCDC2278290, Kim Rice, TTR Sotheby's International Realty. Bright MLS
 - $305,0001 bd1 ba501 sqftPetworth, Washington, DC 20011For Sale
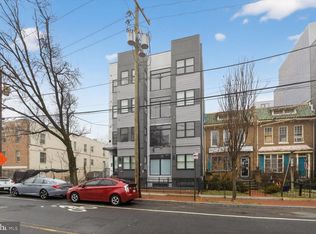 MLS ID #DCDC2252954, Monique Malabet, Keller Williams Capital Properties. Bright MLS
 - $224,9001 bd1 ba712 sqft505 Kennedy St NW #2, Washington, DC 20011New Construction
 MLS ID #DCDC2276042, Trent Heminger, Compass. Bright MLS
 - $299,9601 bd1 ba774 sqftChillum, Washington, DC 20011For SaleMLS ID #DCDC2249206, Chris Craddock, EXP Realty, LLC. Bright MLS
- $299,9001 bd1 ba543 sqft4014 Georgia Ave NW #101, Washington, DC 20011New ConstructionMLS ID #DCDC2254304, Tasha Greene Coleman, Keller Williams Realty Centre. Bright MLS
- $275,0002 bd1 ba608 sqftColumbia Heights, Washington, DC 20010For SaleMLS ID #DCDC2277226, Chris Junior, Redfin Corp. Bright MLS
- $299,0002 bd2 ba723 sqft1714 West Virginia Condo, Washington, DC 20002For SaleMLS ID #DCDC2268614, Lou Muscarella, Compass. Bright MLS
- $349,9002 bd1 ba676 sqftColumbia Heights, Washington, DC 20011New ConstructionMLS ID #DCDC2254784, Tasha Greene Coleman, Keller Williams Realty Centre. Bright MLS
- $386,0002 bd2 ba951 sqft5414 1st Pl NW APT 202, Washington, DC 20011For SaleMLS ID #DCDC2265828, Sean Mason, EXP Realty, LLC. Bright MLS
- $325,0002 bd2 ba694 sqftShepherd Park, Washington, DC 20012For SaleMLS ID #DCDC2265316, Kevin Savercool, Long & Foster Real Estate, Inc.. Bright MLS
- $299,0002 bd2 ba629 sqftHolbrook Condominiums, Washington, DC 20002For SaleMLS ID #DCDC2255220, Karen Reisdorf, Berkshire Hathaway HomeServices PenFed Realty. Bright MLS
- $299,9001 bd1 ba513 sqftColumbia Heights, Washington, DC 20010For SaleMLS ID #DCDC2269824, Mike Aubrey, Berkshire Hathaway HomeServices PenFed Realty. Bright MLS
- $365,0001 bd1 ba600 sqft16th Street Heights, Washington, DC 20011For SaleMLS ID #DCDC2261658, Nathan Julian Guggenheim, Washington Fine Properties, LLC. Bright MLS
- $339,9002 bd2 ba647 sqftBrentwood, Washington, DC 20018For SaleMLS ID #DCDC2252436, Angelle Dorsey, Keller Williams Capital Properties. Bright MLS
- $329,9001 bd1 ba653 sqftShepherd Park, Washington, DC 20016For SaleMLS ID #DCDC2259258, JT Powell, Coldwell Banker Realty - Washington. Bright MLS
- $305,0002 bd-- ba692 sqftJordan Flats Condominium, Washington, DC 20002For SaleMLS ID #DCDC2201706, Katie Todd, Next Step Realty. Bright MLS
- $300,0002 bd1 ba789 sqftTrinidad, Washington, DC 20002For SaleMLS ID #DCDC2194094, Monica D Fortune, Samson Properties. Bright MLS
- $399,0001 bd1 ba535 sqftShepherd Park, Washington, DC 20012For SaleMLS ID #DCDC2277432, Kimberly Cestari, Long & Foster Real Estate, Inc.. Bright MLS
- $409,9002 bd1 ba744 sqftColumbia Heights, Washington, DC 20011New ConstructionMLS ID #DCDC2254534, Tasha Greene Coleman, Keller Williams Realty Centre. Bright MLS
