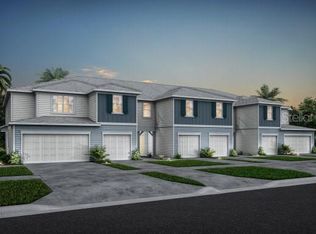
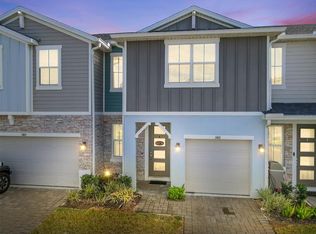
Welcome to 1370 Captiva Cove in Sanford! Built in 2023, this beautiful 3 BEDROOM, 2.5 BATHROOM TOWNHOME offers modern finishes and a spacious, open-concept layout tucked away in a SMALL, QUIET GATED COMMUNITY WITH A REASONABLE HOA. The main level features tile flooring throughout the living areas, abundant recessed lighting, and a bright kitchen complete with STAINLESS STEEL APPLIANCES, LARGE CENTER ISLAND, AMPLE CABINET SPACE, AND PENDANT LIGHTING, opening seamlessly to the dining and living areas—perfect for everyday living and entertaining. Upstairs, you'll find three generously sized bedrooms, including a spacious primary suite with a private bath featuring a large vanity and walk-in shower. Additional highlights include an ATTACHED GARAGE, INDOOR LAUNDRY AREA, HALF BATH DOWNSTAIRS, CEILING FANS, AND PRIVATE BACKYARD SPACE. Enjoy the benefits of newer construction and a contemporary design while living in a PEACEFUL, WELL-KEPT NEIGHBORHOOD WITHOUT AN EXCESSIVE HOA COST. Conveniently located with access to shopping, dining, major roadways, and everything the Sanford area has to offer. BUILT IN 2023, 3 BEDROOMS, 2.5 BATHROOMS, SMALL GATED COMMUNITY, REASONABLE HOA, QUIET NEIGHBORHOOD, ATTACHED GARAGE, MODERN OPEN FLOOR PLAN, STAINLESS STEEL APPLIANCES, PRIVATE BACKYARD. Schedule your private showing today!
For sale
$358,000
1370 CAPTIVA COVE, SANFORD, FL 32771
3beds
1,458sqft
Townhouse
Built in 2023
1,479 Square Feet Lot
$-- Zestimate®
$246/sqft
$239/mo HOA
What's special
- 3 days |
- 64 |
- 5 |
Likely to sell faster than
Zillow last checked:
Listing updated:
Listed by:
Craig Finzel 407-808-2990,
ATRIUM REALTY, LLC 833-919-1190
Source: Stellar MLS,MLS#: O6432322 Originating MLS: Orlando Regional
Originating MLS: Orlando Regional
Facts & features
Interior
Bedrooms & bathrooms
- Bedrooms: 3
- Bathrooms: 3
- Full bathrooms: 2
- 1/2 bathrooms: 1
Primary bedroom
- Features: Walk-In Closet(s)
- Level: Second
- Area: 198.4 Square Feet
- Dimensions: 16x12.4
Bedroom 2
- Features: Built-in Closet
- Level: Second
- Area: 114.4 Square Feet
- Dimensions: 10.4x11
Bedroom 3
- Features: Built-in Closet
- Level: Second
- Area: 114.4 Square Feet
- Dimensions: 10.4x11
Great room
- Level: First
- Area: 202.8 Square Feet
- Dimensions: 16.9x12
Kitchen
- Level: First
- Area: 80 Square Feet
- Dimensions: 10x8
Heating
- Heat Pump
Cooling
- Central Air
Appliances
- Included: Dishwasher, Disposal, Electric Water Heater, Microwave, Range, Refrigerator
- Laundry: None
Features
- Living Room/Dining Room Combo, PrimaryBedroom Upstairs, Stone Counters, Thermostat, Walk-In Closet(s)
- Flooring: Carpet, Ceramic Tile
- Has fireplace: No
Interior area
- Total structure area: 1,743
- Total interior livable area: 1,458 sqft
Video & virtual tour
Property
Parking
- Total spaces: 1
- Parking features: Garage - Attached
- Attached garage spaces: 1
Features
- Levels: Two
- Stories: 2
- Exterior features: Irrigation System, Rain Gutters, Sidewalk
Lot
- Size: 1,479 Square Feet
Details
- Parcel number: 1719305VW00000430
- Zoning: RES
- Special conditions: None
Construction
Type & style
- Home type: Townhouse
- Property subtype: Townhouse
Materials
- Block, Wood Frame (FSC Certified)
- Foundation: Slab
- Roof: Shingle
Condition
- Completed
- New construction: No
- Year built: 2023
Utilities & green energy
- Sewer: Public Sewer
- Water: Public
- Utilities for property: Cable Available, Electricity Connected, Sewer Connected, Sprinkler Recycled, Street Lights, Water Connected
Community & HOA
Community
- Features: Gated Community - No Guard
- Pet fee: $0 monthly
- Subdivision: TOWNHOMES AT RIVERS EDGE
HOA
- Has HOA: Yes
- Services included: Maintenance Structure, Maintenance Grounds
- HOA fee: $239 monthly
- HOA name: Top Notch Management Services
- HOA phone: 407-644-4406
- Second HOA name: Community Management Professionals/Yvonne Speer
Location
- Region: Sanford
Financial & listing details
- Price per square foot: $246/sqft
- Annual tax amount: $4,015
- Date on market: 8/13/2026
- Listing terms: Cash,Conventional,FHA,VA Loan
- Ownership: Fee Simple
- Total actual rent: 0
- Electric utility on property: Yes
- Road surface type: Asphalt
Estimated market value
Not available
Estimated sales range
Not available
Not available
Price history
| Date | Event | Price |
|---|---|---|
| 8/13/2026 | Listed for sale | $358,000-1.4%$246/sqft |
Source:  Stellar MLS #O6432322 Report a problem Stellar MLS #O6432322 Report a problem | ||
| 11/9/2023 | Listing removed | -- |
Source: Bellavista Homes Report a problem | ||
| 8/26/2023 | Pending sale | $362,990$249/sqft |
Source: Bellavista Homes Report a problem | ||
| 8/21/2023 | Listed for sale | $362,990$249/sqft |
Source: Bellavista Homes Report a problem | ||
| 8/20/2023 | Pending sale | $362,990$249/sqft |
Source: Bellavista Homes Report a problem | ||
| 8/8/2023 | Listed for sale | $362,990$249/sqft |
Source: Bellavista Homes Report a problem | ||
Public tax history
Tax history is unavailable.
Monthly payment
Est. payment
Payment breakdown
Explore the cost of this home by adjusting the details. Changes won't be saved.Climate risks
Neighborhood: 32771
Nearby schools
GreatSchools rating
- 8/10Bentley Elementary SchoolGrades: PK-5Distance: 2.5 mi
- 9/10Sanford Middle SchoolGrades: 6-8Distance: 4.4 mi
- 5/10Seminole High SchoolGrades: 9-12Distance: 4.7 mi
Schools provided by the listing agent
- Elementary: Bentley Elementary
- Middle: Sanford Middle
- High: Seminole High
Source: Stellar MLS. This data may not be complete. We recommend contacting the local school district to confirm school assignments for this home.
- $362,9903 bd3 ba1.4k sqft1370 Captiva Cv #43, Sanford, FL 32771Sold

- $376,4003 bd3 ba1.8k sqft1366 Captiva Cv, Sanford, FL 32771Off Market
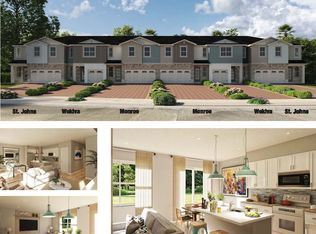
- $405,0004 bd-- ba1.8k sqft1374 Captiva Cv, Sanford, FL 32771Sold
- $376,4003 bd3 ba1.8k sqft1362 Captiva Cv, Sanford, FL 32771Off Market
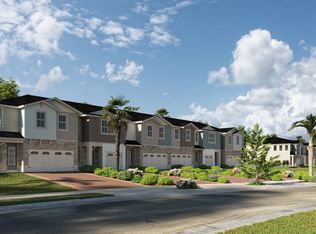
- $387,3004 bd3 ba1.8k sqft1382 Captiva Cv, Sanford, FL 32771Off Market
- $330,0003 bd3 ba1.4k sqft1358 Captiva Cv, Sanford, FL 32771Off Market
- $321,2003 bd3 ba1.4k sqft1386 Captiva Cv, Sanford, FL 32771Off Market
- $384,9993 bd3 ba1.8k sqft1371 Captiva Cv, Sanford, FL 32771For Sale
A local agent can set up tours, give advice and negotiate with sellers.
Similar homes
- $365,0003 bd3 ba1.6k sqft5369 VIA APPIA WAY, SANFORD, FL 32771For Sale
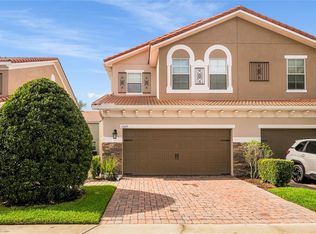
 MLS ID #O6432079, Mel Bernstein, PREMIER SOTHEBYS INT'L REALTY. Stellar MLS
 - $379,9002 bd3 ba1.9k sqft463 ELLIS SQUARE COURT, SANFORD, FL 32771For Sale
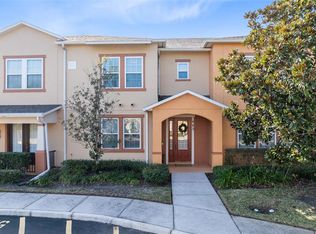 MLS ID #O6432810, Colleen Kahl, RE/MAX TOWN & COUNTRY REALTY. Stellar MLS
 - $355,8903 bd3 ba1.6k sqft3194 EMERALD ACRES LANE, SANFORD, FL 32771New Construction
 Stellar MLS
 - $344,5003 bd3 ba1.4k sqft1401 CAPTIVA COVE #23, SANFORD, FL 32771For Sale
 MLS ID #O6378625, Ruby Margaret, CHARLES RUTENBERG REALTY ORLANDO. Stellar MLS
 - $345,0003 bd3 ba1.5k sqft829 BELLES FERRY LOOP, SANFORD, FL 32771For SaleMLS ID #O6430962, David Miller, KELLER WILLIAMS HERITAGE REALTY. Stellar MLS
- $300,0003 bd3 ba1.6k sqft2551 STOCKTON DRIVE, SANFORD, FL 32771For SaleMLS ID #O6432283, Dan Lopez, LEGENDS REALTY. Stellar MLS
- $384,9993 bd3 ba1.8k sqft1371 CAPTIVA COVE, SANFORD, FL 32771For SaleMLS ID #O6384208, Kevin Wilhelm, MLSB THE BUREAU POWERED BY CAROM REALTY. Stellar MLS
- $359,9003 bd3 ba1.6k sqft266 TERRACINA DRIVE, SANFORD, FL 32771For SaleMLS ID #O6420216, Robert Foutz, ASSIST 2 SELL FOUTZ REALTY. Stellar MLS
- from $365,9903 bd2 ba1.5k sqftHolly Plan, Towns at Riverwalk, Sanford, FL 32771New ConstructionBeazer Homes
- $285,9993 bd3 ba1.2k sqft1220 TWIN TREES LANE, SANFORD, FL 32771For SaleMLS ID #O6432287, Tim Schmidt, RIGHTHOUSE REALTY LLC. Stellar MLS
- $374,9003 bd3 ba1.8k sqft1080 AMANDA KAY CIRCLE, SANFORD, FL 32771For SaleMLS ID #O6431599, Heather Unger, PA, ACME REAL ESTATE FLORIDA LLC. Stellar MLS
- $344,9992 bd3 ba1.5k sqft865 BELLES FERRY LOOP, SANFORD, FL 32771For SaleMLS ID #O6426418, Amy Perlstein, CHARLES RUTENBERG REALTY ORLANDO. Stellar MLS
- $321,5003 bd3 ba1.5k sqft5415 VIA APPIA WAY, SANFORD, FL 32771For SaleMLS ID #O6422078, Wendy Wagner, EXIT GLOBAL REALTY. Stellar MLS
- $415,0003 bd3 ba1.7k sqft1375 CAPTIVA COVE, SANFORD, FL 32771For SaleMLS ID #S5147020, Silis Marquez Leon, LPT REALTY, LLC. Stellar MLS
- $335,0003 bd3 ba1.4k sqft1111 LONG OAK WAY, SANFORD, FL 32771For SaleMLS ID #O6427597, Frank Benevento, COLDWELL BANKER REALTY. Stellar MLS
- $320,0003 bd3 ba1.6k sqft1121 LOYOLA COURT, SANFORD, FL 32771For SaleMLS ID #O6423825, Monica Erbity, HOME WISE REALTY GROUP, INC.. Stellar MLS
- from $396,9903 bd2 ba1.6k sqftMagnolia Plan, Towns at Riverwalk, Sanford, FL 32771New ConstructionBeazer Homes
- $325,0003 bd2 ba1.3k sqft1121 TRAVERTINE TERRACE, SANFORD, FL 32771For SaleMLS ID #S5154418, Carolina Mejia, AROD PARTNERS REALTY. Stellar MLS
- $360,0003 bd3 ba1.9k sqft1562 TRAVERTINE TERRACE, SANFORD, FL 32771For SaleMLS ID #O6417915, Sherrie Wysong, LEGACY REALTY & BROKERS LLC. Stellar MLS
- $330,0003 bd3 ba1.6k sqft1102 BERKMAN CIRCLE, SANFORD, FL 32771For SaleMLS ID #O6411313, Hitesh Lallu, WEICHERT REALTORS HALLMARK PRO. Stellar MLS
