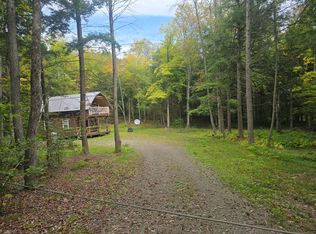
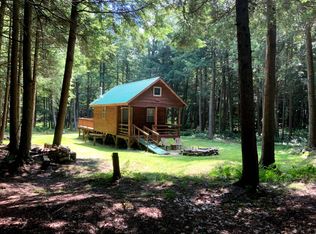
Cherry Lane Hideaway! Fantastic hunting cabin tucked away in a private recreational subdivision bordering over 6300 acres of state land. Off grid with all the comforts of home: kitchen, full bath, spray-foam insulation, solar power + generator hook-up for back-up, wood stove, well, septic and even CO/smoke detectors. --- 3D Tour available! *** POSSIBLE OWNER FINANCING! *** The Adirondack-chalet style cabin creates the perfect shelter in this incredibly private escape. The large back deck looks onto the woods, teeming with whitetail and wildlife. Built completely up-to-code, the cabin features logs claimed from the property with great design features and character. Check out those stairs and railings! Most of the materials are on-site for the final finishing touches and will be included with the sale. The first floor is open concept with living/dining/kitchen. The Vermont Castings wood stove keeps the entire cabin toasty on freezing Winter nights. Private bedroom with sliding barn-style door. Rounding out the first floor is the full bath with shower and the soaring 2-story cathedral ceilings over the kitchen. The second floor loft is open with beautiful log beams and stair treads creating a true Adirondack treehouse. All the milled boards and spindles to make the final finishing touches are stored safe and dry in this perfect-for-a-primary suite space. Bordering the Five Stream State Forest, walk right out your back door for access to thousands of acres of state game hunting lands and trails. *** POSSIBLE OWNER FINANCING! *** 3D Tour: https://app.cloudpano.com/tours/ckZu7xhBc
Active
$159,900
207 Cherry Ln #11, Cincinnatus, NY 13040
2beds
5.01Acres
Unimproved Land
Built in 2016
5.01 Acres Lot
$-- Zestimate®
$115/sqft
$-- HOA
What's special
- 68 days
- 451
- 23
Zillow last checked:
Listing updated:
Listed by:
Chenango County Realty 607-334-2100,
Tere Stronach-Bullen 607-316-0527
Source: NYSAMLSs,MLS#: R1699857 Originating MLS: Otsego-Delaware
Originating MLS: Otsego-DelawareFacts & features
Interior
Bedrooms & bathrooms
- Bedrooms: 2
- Bathrooms: 1
- Full bathrooms: 1
- Main level bathrooms: 1
- Main level bedrooms: 1
Heating
- Wood
Appliances
- Included: Gas Oven, Gas Range, Propane Water Heater, Refrigerator
Features
- Cathedral Ceiling(s)
- Flooring: Hardwood, Varies
- Basement: None
- Number of fireplaces: 1
Interior area
- Total structure area: 1,392
- Total interior livable area: 1,392 sqft
Property
Parking
- Parking features: No Garage
Features
- Levels: Two
- Stories: 2
- Patio & porch: Covered, Porch
- Exterior features: Gravel Driveway, Private Yard, See Remarks, TV Antenna, Propane Tank - Leased
- Has view: Yes
- View description: Scenic
Lot
- Size: 5.01 Acres
- Dimensions: 284 x 772
- Features: Adjacent To Public Land, Rectangular, Rectangular Lot, Rural Lot, Subdivision, Secluded, Borders National Forest, Level, Wooded
- Topography: Level
- Residential vegetation: Wooded
Details
- Additional structures: Outbuilding, Shed(s)
- Parcel number: 082800 141.211
- Special conditions: Standard
Utilities & green energy
- Electric: None
- Sewer: Septic Tank
- Water: Well
- Utilities for property: None, Electricity Not Available
Green energy
- Energy generation: Solar
Community & HOA
Location
- Region: Cincinnatus
Financial & listing details
- Price per square foot: $115/sqft
- Tax assessed value: $13,500
- Annual tax amount: $955
- Date on market: 7/19/2026
- Cumulative days on market: 252 days
- Listing terms: Cash,Conventional,Owner Will Carry
Estimated market value
Not available
Estimated sales range
Not available
Not available
Price history
| Date | Event | Price |
|---|---|---|
| 7/21/2026 | Listed for sale | $159,900$115/sqft |
Source:  NYSAMLSs #R1699857 Report a problem NYSAMLSs #R1699857 Report a problem | ||
| 7/7/2026 | Listing removed | $159,900$115/sqft |
Source: NYSAMLSs #R1656883 Report a problem | ||
| 1/8/2026 | Listed for sale | $159,900$115/sqft |
Source: NYSAMLSs #R1656883 Report a problem | ||
| 11/20/2025 | Listing removed | $159,900$115/sqft |
Source: NYSAMLSs #R1619768 Report a problem | ||
| 10/29/2025 | Contingent | $159,900$115/sqft |
Source: NYSAMLSs #R1619768 Report a problem | ||
| 8/21/2025 | Pending sale | $159,900$115/sqft |
Source: NYSAMLSs #R1619768 Report a problem | ||
| 7/4/2025 | Listed for sale | $159,900$115/sqft |
Source: NYSAMLSs #R1619768 Report a problem | ||
| 7/1/2025 | Listing removed | $159,900$115/sqft |
Source: NYSAMLSs #R1608266 Report a problem | ||
| 6/25/2025 | Listed for sale | $159,900$115/sqft |
Source: NYSAMLSs #R1608266 Report a problem | ||
| 6/5/2025 | Pending sale | $159,900$115/sqft |
Source: NYSAMLSs #R1608266 Report a problem | ||
| 5/21/2025 | Listed for sale | $159,900-14%$115/sqft |
Source: NYSAMLSs #R1608266 Report a problem | ||
| 8/17/2024 | Listing removed | $186,000$134/sqft |
Source: NYSAMLSs #S1534171 Report a problem | ||
| 4/26/2024 | Listed for sale | $186,000$134/sqft |
Source: NYSAMLSs #S1534171 Report a problem | ||
Public tax history
Tax history is unavailable.
Monthly payment
Climate risks
Neighborhood: 13040
Nearby schools
Schools provided by the listing agent
- District: Cincinnatus
Source: NYSAMLSs. This data may not be complete. We recommend contacting the local school district to confirm school assignments for this home.

Similar homes
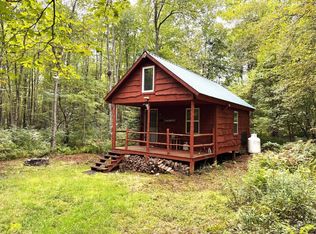
- $89,9005.01 acres130 Cherry Ln, Cincinnatus, NY 13040Lot/Land
 MLS ID #11979557, Jeffrey Abulencia, Listing by: NY OUTDOOR REALTY LLC. NY State MLS
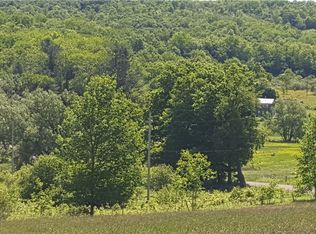
 - $140,00023.81 acresStone Rd Lot 3, Cincinnatus, NY 13040Lot/Land
 MLS ID #R1717254, David White, Listing by: Owner Entry.com. NYSAMLSs
 - $125,00010.42 acres619 Town Line Rd, Mc Donough, NY 13801Lot/Land
 MLS ID #R1700675, Lisa M. Stratton, Listing by: Howard Hanna. NYSAMLSs
 - $134,0005.52 acres866 State Route 41 Lot 2, Willet, NY 13863Lot/Land
 MLS ID #R1703670, Kelly Smith, Listing by: Century 21 North East. NYSAMLSs
 - $150,00061.25 acresSolitude Forest Dr Lot 2, Cincinnatus, NY 13040Lot/LandMLS ID #S1673646, Linda Fox, Listing by: Fox Properties and Real Estate. NYSAMLSs
- $159,00050 acresHarris Rd Lot 4, Cincinnatus, NY 13040Lot/LandMLS ID #S1683750, David Furlin, Listing by: Berkshire Hathaway HomeServices Hudson Valley. NYSAMLSs
- $84,9002.56 acres3912 Baker Schoolhouse Rd Lot 8, Cincinnatus, NY 13040Lot/LandMLS ID #S1710618, Donna Standish, Listing by: Yaman Real Estate. NYSAMLSs
- $189,00045 acresState Highway 23 Lot 21, Mc Donough, NY 13801Lot/LandMLS ID #S1674234, Linda Fox, Listing by: Fox Properties and Real Estate. NYSAMLSs
- $99,00020.01 acresStramba Rd #42, Cincinnatus, NY 13040Lot/LandMLS ID #S1673481, Pamela Williams, Listing by: Yaman Real Estate. NYSAMLSs
- $184,90017 acres5156 Carr Rd #53, Willet, NY 13863New ConstructionMLS ID #R1596978, Christopher D. Palmer, Listing by: United Country Palmer Real Estate, Inc. NYSAMLSs
- $99,0007.85 acres2116 County Road 3 Lot 2, Oxford, NY 13830Lot/LandMLS ID #R1702921, Julia Strahle-Tatum, Listing by: City Lights Country Roads Realty. NYSAMLSs
- $160,00072.52 acres679-727 County Road 4 Lot 25, Oxford, NY 13830Lot/LandMLS ID #R1691599, Judy Schwager, Listing by: NY Country Land. NYSAMLSs
- $169,0005.39 acres149 Valley View Dr Lot 2, Smyrna, NY 13464Lot/LandMLS ID #R1678106, Michelle Collins, Listing by: Howard Hanna. NYSAMLSs
- $159,90020.39 acres2009 Thermopylae Dr, Cortland, NY 13045Lot/LandMLS ID #S1658474, Teresa M Howell, Listing by: Yaman Real Estate. NYSAMLSs
- $159,0009.31 acres5140 N Tower Rd #5, Truxton, NY 13158Lot/LandMLS ID #S1686500, Cynthia Hubbard, Listing by: United Country Palmer Real Estate. NYSAMLSs
- $82,9005.48 acres172 Brookins Rd Lot 8, Smyrna, NY 13464Lot/LandMLS ID #R1688457, Barbara G. Walker, Listing by: Howard Hanna. NYSAMLSs
