Welcome to this delightful 3-bedroom, 2.5-bath home set on an impressive 10,000+ sq ft corner lot in lower View Park. From the moment you enter, the home's abundant natural light, hardwood floors, and thoughtful built-ins create a warm and inviting atmosphere. The spacious living room features a gas fireplace and built-in bookcases and flows seamlessly into the roomy formal dining room. Just off the living room is a cozy den, ideal for a home office, reading lounge, or creative space. The refreshed kitchen is designed for both cooking and gathering, offering triple stainless-steel sinks, a stainless-steel dishwasher, built-in gas cooktop with oversized hood, warming drawer, and a kitchen island perfect for casual meals. A separate breakfast nook adds even more comfort and functionality. The primary suite is a true retreat, featuring an updated bath with a smart commode, jetted tub, and oversized shower. The second bedroom is generously sized, and the hallway bath blends vintage charm with modern upgrades including an improved shower stall and bidet. The third bedroom is located on the second floor. And lasty, step outside to a spacious backyard filled with fruit trees persimmon, orange, guava, plum, and avocado. With so much room to work with, the possibilities are endless: expand the home, create a garden oasis, add a dog run, or design an outdoor entertainment area perfect for al fresco dining. Just moments away, Kenneth Hahn State Park offers 338 acres of peaceful nature, hiking trails, fishing, panoramic vistas, and activities for children. Dining and shopping options are also conveniently close, making this home a wonderful blend of comfort, space, and lifestyle.
For sale
$1,375,000
5300 Chesley Ave, Los Angeles, CA 90043
3beds
2,477sqft
Residential, Single Family Residence
Built in 1925
10,484 Square Feet Lot
$1,357,900 Zestimate®
$555/sqft
$-- HOA
What's special
- 1 day
- 221
- 16
Zillow last checked:
Listing updated:
Listed by:
Rhonda Payne DRE # 00959668 213-503-5282,
Rodeo Realty- Brentwood 310-873-4100
Source: CLAW,MLS#: 26993715
Facts & features
Interior
Bedrooms & bathrooms
- Bedrooms: 3
- Bathrooms: 3
- Full bathrooms: 2
- 1/2 bathrooms: 1
Rooms
- Room types: Breakfast Bar, Basement, Living Room, Dining Room, Patio Open
Kitchen
- Features: Kitchen Island
Heating
- Central
Cooling
- Ceiling Fan(s), Central Air, Air Conditioning
Appliances
- Included: Gas Cooktop, Double Oven, Electric Oven, Dishwasher, Disposal, Range/Oven, Water Conditioner
- Laundry: Inside, Laundry Area
Features
- Bidet, Built-in Features, Ceiling Fan(s), Breakfast Counter / Bar, Formal Dining Rm, Eat-in Kitchen
- Flooring: Mixed, Hardwood
- Basement: Partial
- Number of fireplaces: 1
- Fireplace features: Living Room
Interior area
- Total structure area: 2,477
- Total interior livable area: 2,477 sqft
Property
Parking
- Total spaces: 2
- Parking features: Detached, Driveway
- Garage spaces: 2
- Has uncovered spaces: Yes
Features
- Levels: Two
- Patio & porch: Patio, Front Porch, Rear Porch
- Pool features: None
- Spa features: None
- View description: None
- Waterfront features: None
Lot
- Size: 10,484 Square Feet
- Dimensions: 75 x 140
Details
- Additional structures: None
- Parcel number: 5007001023
- Zoning: LAR1
- Special conditions: Standard
Construction
Type & style
- Home type: SingleFamily
- Architectural style: Arts and Crafts
- Property subtype: Residential, Single Family Residence
Condition
- Year built: 1925
Community & HOA
Community
- Security: Carbon Monoxide Detector(s), Smoke Detector(s), Alarm System
HOA
- Has HOA: No
Location
- Region: Los Angeles
Financial & listing details
- Price per square foot: $555/sqft
- Tax assessed value: $639,248
- Date on market: 9/28/2026
Estimated market value
$1,357,900
$1.29M - $1.43M
$5,343/mo
Price history
| Date | Event | Price |
|---|---|---|
| 9/28/2026 | Listed for sale | $1,375,000+108.6%$555/sqft |
Source:  CLAW #26993715 Report a problem CLAW #26993715 Report a problem | ||
| 11/6/2014 | Listing removed | $659,000$266/sqft |
Source: KELLER WILLIAMS BEVERLY HILLS REALTY #14773995 Report a problem | ||
| 7/3/2014 | Listed for sale | $659,000+50.8%$266/sqft |
Source: KELLER WILLIAMS BEVERLY HILLS REALTY #14773995 Report a problem | ||
| 10/8/2008 | Sold | $437,000-33.6%$176/sqft |
Source: Public Record Report a problem | ||
| 9/21/2007 | Sold | $657,675+268.4%$266/sqft |
Source: Public Record Report a problem | ||
| 11/10/1994 | Sold | $178,500$72/sqft |
Source: Public Record Report a problem | ||
Public tax history
| Year | Property taxes | Tax assessment |
|---|---|---|
| 2026 | -- | $639,248 +2% |
| 2025 | $7,933 +1.4% | $626,719 +2% |
| 2024 | $7,821 +1.9% | $614,431 +2% |
| 2023 | $7,678 +4.7% | $602,384 +2% |
| 2022 | $7,335 +1.4% | $590,574 +2% |
| 2021 | $7,234 -1% | $578,995 +1% |
| 2020 | $7,304 | $573,059 +2% |
| 2019 | $7,304 +5.4% | $561,824 +2% |
| 2018 | $6,931 | $550,809 +2% |
| 2017 | $6,931 +2.1% | $540,009 +13.6% |
| 2016 | $6,786 +13.8% | $475,372 +1.5% |
| 2015 | $5,965 +0.9% | $468,232 +2% |
| 2014 | $5,909 | $459,061 +2.5% |
| 2012 | -- | $448,028 +2% |
| 2011 | -- | $439,245 +19.7% |
| 2010 | -- | $367,000 -16% |
| 2009 | -- | $437,000 -29.5% |
| 2008 | -- | $620,000 +182.6% |
| 2007 | -- | $219,389 +2% |
| 2006 | -- | $215,088 |
| 2005 | -- | $215,088 +4% |
| 2004 | -- | $206,738 +1.9% |
| 2003 | -- | $202,950 +2% |
| 2002 | -- | $198,972 +4% |
| 2000 | -- | $191,247 |
Find assessor info on the county website
Monthly payment
Est. payment
Payment breakdown
Explore the cost of this home by adjusting the details. Changes won't be saved.Climate risks
Neighborhood: Park Mesa Heights
- $840,0003 bd2 ba1.6k sqft5308 Chesley Ave, Los Angeles, CA 90043Off Market
- $696,7002 bd1 ba1.4k sqft5314 Chesley Ave, Los Angeles, CA 90043Off Market
- $811,9002 bd2 ba1.4k sqft5156 Chesley Ave, Los Angeles, CA 90043Off Market
- $1,551,8004 bd3 ba2.9k sqft5301 Brynhurst Ave, Los Angeles, CA 90043Off Market
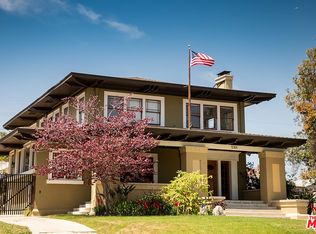
Similar homes
- $1,400,0004 bd3 ba2.3k sqft4011 W 60th St, Los Angeles, CA 90043For Sale
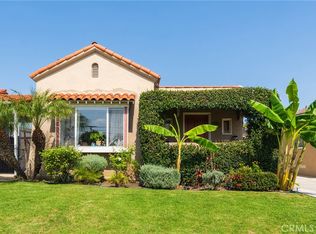 MLS ID #OC26206944, John Garcia, Coldwell Banker Realty. CRMLS
 - $1,350,0004 bd4 ba1.8k sqft5334 Hillcrest Dr, Los Angeles, CA 90043For Sale
 MLS ID #DW26136251, Abel Garfias, ehomes. CRMLS
 - $1,398,0003 bd2 ba1.4k sqft4218 Don Arellanes Dr, Los Angeles, CA 90008For Sale
 MLS ID #26991605, Obie Nwabuzor DRE # 02020522, Compass. CLAW
 - $1,499,9993 bd3 ba2.1k sqft4832 S Victoria Ave, Los Angeles, CA 90043For Sale
 MLS ID #DW26177601, Salvador Almanza, Century 21 Realty Masters. CRMLS
