Welcome to 6541 Paso Fino Dr, a beautiful 4-bedroom, 3-bathroom home in the desirable Saddle Ridge community in Pensacola. Built in 2023, this well-maintained home offers 1,943 square feet of comfortable living space with a spacious open-concept floor plan designed for modern living and entertaining. The inviting living room flows seamlessly into the dining area and kitchen. The kitchen features quartz countertops, white shaker-style cabinetry, stainless steel appliances, a large island, and a pantry. The refrigerator, stove, dishwasher, and microwave are all included, making this home truly move-in ready. The spacious primary suite provides a relaxing retreat with a large walk-in closet and private bathroom featuring a double vanity, garden tub, and separate shower. Three additional bedrooms offer plenty of space for family, guests, a home office, or flex space. Step outside to enjoy your fenced backyard, perfect for pets, entertaining, or relaxing outdoors. A fantastic bonus for families is the backyard playground, which is included with the home, giving children their own space to play and enjoy. Additional features include a 2-car attached garage, covered patio, smart thermostat, double-pane windows, and energy-efficient features. Conveniently located in the Beulah area of Pensacola with easy access to I-10, shopping, dining, schools, and major employment centers, this home offers the perfect combination of modern comfort, convenience, and value. Don't miss the opportunity to make this beautiful, move-in-ready home yours! Schedule your private showing today.
For sale
$368,000
6541 Paso Fino Dr, Pensacola, FL 32526
4beds
1,943sqft
Single Family Residence
Built in 2023
0.25 Acres Lot
$-- Zestimate®
$189/sqft
$21/mo HOA
What's special
- 20 hours |
- 46 |
- 10 |
Zillow last checked:
Listing updated:
Listed by:
Laura Gonzalez Claudio 267-586-2843,
HomeSmart Sunshine Realty
Source: PAR,MLS#: 687877
Facts & features
Interior
Bedrooms & bathrooms
- Bedrooms: 4
- Bathrooms: 3
- Full bathrooms: 3
Primary bedroom
- Level: First
- Dimensions: 15 x 14
Bedroom
- Level: First
- Dimensions: 12 x 10
Bedroom 1
- Level: First
- Dimensions: 10 x 11
Heating
- Central
Cooling
- Central Air, ENERGY STAR Qualified Equipment
Appliances
- Included: Electric Water Heater, Dishwasher, Refrigerator, ENERGY STAR Qualified Dishwasher, ENERGY STAR Qualified Refrigerator, ENERGY STAR Qualified Appliances
- Laundry: Inside
Features
- High Ceilings
- Windows: Blinds
- Has basement: No
Interior area
- Total structure area: 1,943
- Total interior livable area: 1,943 sqft
Video & virtual tour
Property
Parking
- Total spaces: 2
- Parking features: 2 Car Garage
- Garage spaces: 2
Features
- Levels: One
- Stories: 1
- Patio & porch: Covered
- Pool features: None
- Fencing: Back Yard
Lot
- Size: 0.25 Acres
- Features: Corner Lot
Details
- Parcel number: 161s313204007003
- Zoning description: Res Single
Construction
Type & style
- Home type: SingleFamily
- Architectural style: Cottage
- Property subtype: Single Family Residence
Materials
- Brick, Frame
- Foundation: Slab
- Roof: Composition
Condition
- Resale
- New construction: No
- Year built: 2023
Utilities & green energy
- Electric: Copper Wiring
- Sewer: Public Sewer
- Water: Public
Green energy
- Energy efficient items: No Energy Features, Appliances
Community & HOA
Community
- Subdivision: Saddle Ridge
HOA
- Has HOA: Yes
- Services included: Association
- HOA fee: $250 annually
Location
- Region: Pensacola
Financial & listing details
- Price per square foot: $189/sqft
- Tax assessed value: $316,894
- Annual tax amount: $3,797
- Price range: $368K - $368K
- Date on market: 8/22/2026
- Cumulative days on market: 1 day
Estimated market value
Not available
Estimated sales range
Not available
Not available
Price history
| Date | Event | Price |
|---|---|---|
| 8/22/2026 | Listed for sale | $368,000+3.7%$189/sqft |
Source:  PAR #687877 Report a problem PAR #687877 Report a problem | ||
| 11/22/2023 | Sold | $355,000-2.6%$183/sqft |
Source: PAR #630322 Report a problem | ||
| 8/22/2023 | Pending sale | $364,614$188/sqft |
Source: PAR #630322 Report a problem | ||
| 8/22/2023 | Price change | $364,614+2.1%$188/sqft |
Source: PAR #630322 Report a problem | ||
| 7/23/2023 | Price change | $356,990+0.3%$184/sqft |
Source:  Lennar Homes Report a problem Lennar Homes Report a problem | ||
| 7/14/2023 | Listed for sale | $355,990$183/sqft |
Source: Lennar Homes Report a problem | ||
Public tax history
| Year | Property taxes | Tax assessment |
|---|---|---|
| 2024 | $3,797 | $316,894 |
Find assessor info on the county website
Monthly payment
Est. payment
Payment breakdown
Explore the cost of this home by adjusting the details. Changes won't be saved.Climate risks
Neighborhood: 32526
Nearby schools
GreatSchools rating
- 7/10Beulah Elementary SchoolGrades: PK-5Distance: 0.4 mi
- 5/10Beulah Middle SchoolGrades: 6-8Distance: 2.3 mi
- 2/10Pine Forest High SchoolGrades: 9-12Distance: 4.3 mi
Schools provided by the listing agent
- Elementary: Beulah
- Middle: BEULAH
- High: Pine Forest
Source: PAR. This data may not be complete. We recommend contacting the local school district to confirm school assignments for this home.
- $363,0004 bd3 ba1.9k sqft6538 Paso Fino Dr, Pensacola, FL 32526Sold

- $354,9994 bd3 ba1.9k sqft6562 Paso Fino Dr, Pensacola, FL 32526For Sale

- $339,9904 bd2 ba2k sqft5729 Friesian Dr, Pensacola, FL 32526Sold

- $349,9904 bd3 ba2.2k sqft5733 Friesian Dr, Pensacola, FL 32526Sold

- $310,6004 bd2 ba1.7k sqft7601 Steeplechase Blvd, Pensacola, FL 32526Off Market
- $317,500-- bd7 ba1.8k sqft7603 Steeplechase Blvd, Pensacola, FL 32526Off Market
- $378,300-- bd11 ba2.5k sqft7627 Steeplechase Blvd, Pensacola, FL 32526Off Market
- $392,500-- bd11 ba2.5k sqft7607 Steeplechase Blvd, Pensacola, FL 32526Off Market
A local agent can set up tours, give advice and negotiate with sellers.
A local lender can help you make sure your offer is ready when you are.
Similar homes
- $--4 bd3 ba2k sqft7424 Stagecoach Rd, Pensacola, FL 32526Auction
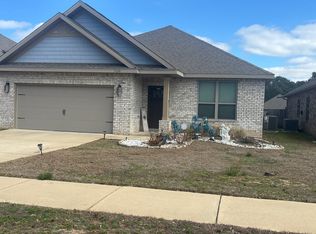 Auction.com 2
 - $359,9004 bd3 ba2.3k sqft5894 Blackhorse Cir, Pensacola, FL 32526For Sale
 MLS ID #679994, Travis High, Better Homes And Gardens Real Estate Main Street Properties. PAR
 - $354,9994 bd3 ba1.9k sqft6562 Paso Fino Dr, Pensacola, FL 32526For SaleMLS ID #685026, Tonya Zimmern, Levin Rinke Realty. PAR
- $375,0005 bd3 ba2.7k sqft5765 Blackhorse Cir, Pensacola, FL 32526For Sale
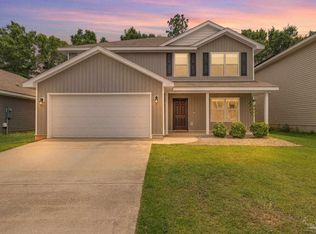 MLS ID #684065, Sara Davis, KELLER WILLIAMS REALTY GULF COAST. PAR
 - $380,0004 bd3 ba2.1k sqft7457 Jamesville Rd, Pensacola, FL 32526For SaleMLS ID #687054, Jessica Drew, KELLER WILLIAMS REALTY EMERALD COAST WEST BRANCH. PAR
- $399,9005 bd3 ba2.6k sqft7396 Lakeside Oak Ct #7396, Pensacola, FL 32526For SaleMLS ID #687384, Brad Tillem, Progressive Florida Realty. PAR
- $325,0004 bd3 ba2.3k sqft5752 Blackhorse Cir, Pensacola, FL 32526For SaleMLS ID #684744, Clayton Henderson, Dalton Wade, Inc.. PAR
- $285,0003 bd2 ba1.2k sqft5887 Paddock Way, Pensacola, FL 32526For SaleMLS ID #687765, Tonya Zimmern, Levin Rinke Realty. PAR
- $386,0003 bd2 ba1.7k sqft6621 Paso Fino Dr, Pensacola, FL 32526For SaleMLS ID #683639, Simone Sands, Engel & Volkers Pensacola. PAR
- $345,0004 bd3 ba1.9k sqft6184 Secretariat Way, Pensacola, FL 32526For SaleMLS ID #683435, Bertha Mecias, KELLER WILLIAMS REALTY GULF COAST. PAR
- $312,0003 bd3 ba1.9k sqft5740 Blackhorse Cir, Pensacola, FL 32526For SaleMLS ID #684252, Luker Smith, KELLER WILLIAMS REALTY GULF COAST. PAR
- $380,0003 bd2 ba2.1k sqft7135 Clearwood Rd, Pensacola, FL 32526For SaleMLS ID #678210, Melissa Bianca, Levin Rinke Realty. PAR
- $280,0004 bd2 ba1.8k sqft7465 Steeplechase Blvd, Pensacola, FL 32526For SaleMLS ID #686372, Diane White, Better Homes And Gardens Real Estate Main Street Properties. PAR
- $353,5334 bd3 ba1.8k sqft8366 Eagle Pointe Rd, Pensacola, FL 32526New ConstructionDSLD Homes
- $317,0004 bd2 ba1.7k sqft5976 Laurel Oak Dr, Pensacola, FL 32526For SaleMLS ID #687413, Tonya Zimmern, Levin Rinke Realty. PAR
- $355,0003 bd2 ba1.6k sqft6510 Covington Cir, Pensacola, FL 32526For SaleMLS ID #685793, Taylor Klein, Levin Rinke Realty. PAR
- $320,0004 bd3 ba2.3k sqft4629 Pebble Creek Dr, Pensacola, FL 32526For SaleMLS ID #684314, Steven Koleno, Beycome of Florida, LLC. PAR
- $350,0006 bd4 ba2.8k sqft4655 Deerfield Dr #4655, Pensacola, FL 32526For Sale By Owner
- $363,9904 bd3 ba2k sqft8383 Eagle Pointe Rd Lot 7A, Pensacola, FL 32526New ConstructionMLS ID #684223, Jacob Kaiser, DSLD Homes Florida LLC. PAR
- $299,0004 bd2 ba1.7k sqft6081 Secretariat Way, Pensacola, FL 32526For SaleMLS ID #684529, Javier Lee, MARK DOWNEY & ASSOCIATES, INC.. PAR
