PRICED TO SELL! Experience luxury living in this stunning lakeview home featuring an elegant extended entry with a dramatic 13-ft ceiling that opens to a bright, open-concept design. The chef-inspired kitchen boasts an oversized island with seating, abundant cabinetry, generous counter space, and a walk-in pantry, flowing seamlessly into the dining and family room framed by walls of windows. A private game room with French doors offers the perfect flex space. The serene primary suite features a spa-like bath with dual vanities, a soaking tub, glass shower, and two walk-in closets. Enjoy premium upgrades including plantation shutters, whole-house water softener with drinking water filtration, epoxy garage floor, professional landscaping, and an extended covered patio overlooking the lake. No carpet throughout! Every detail has been thoughtfully designed for elegance, comfort, and effortless living. Don't miss this exceptional opportunity
For sale
Price cut: $5K (8/11)
$459,900
29530 Mahogany View Ln, Fulshear, TX 77441
4beds
2,567sqft
Single Family Residence
Built in 2023
0.29 Acres Lot
$449,100 Zestimate®
$179/sqft
$108/mo HOA
What's special
- 3 days |
- 81 |
- 4 |
Likely to sell faster than
Zillow last checked:
Listing updated:
Listed by:
Nhu Nguyen TREC #0744413 832-713-3278,
B & W Realty Group LLC
Source: HAR,MLS#: 40855760
Facts & features
Interior
Bedrooms & bathrooms
- Bedrooms: 4
- Bathrooms: 3
- Full bathrooms: 3
Rooms
- Room types: Family Room, Game Room, Utility Room
Primary bedroom
- Level: First
- Area: 252
- Dimensions: 18 x 14
Bedroom
- Level: First
- Area: 143
- Dimensions: 13 x 11
Bedroom
- Level: First
- Area: 143
- Dimensions: 13 x 11
Bedroom
- Level: First
- Area: 143
- Dimensions: 13 x 11
Family room
- Level: First
- Area: 340
- Dimensions: 20 x 17
Heating
- Natural Gas
Cooling
- Electric
Appliances
- Included: Disposal, Dryer, Refrigerator, Washer, Water Softener, Electric Oven, Microwave, Gas Cooktop, Dishwasher
- Laundry: Electric Dryer Hookup, Washer Hookup
Features
- High Ceilings, Prewired for Alarm System, All Bedrooms Down, Primary Bed - 1st Floor, Walk-In Closet(s)
- Flooring: Tile
Interior area
- Total structure area: 2,567
- Total interior livable area: 2,567 sqft
Property
Parking
- Total spaces: 2
- Parking features: Attached
- Attached garage spaces: 2
Features
- Stories: 1
- Patio & porch: Covered
- Exterior features: Sprinkler System
- Fencing: Back Yard,Partial
- Has view: Yes
- View description: Lake, Water
- Has water view: Yes
- Water view: Lake,Water
Lot
- Size: 0.29 Acres
- Features: Back Yard, Subdivided, 0 Up To 1/4 Acre
Details
- Parcel number: 2709010010190901
Construction
Type & style
- Home type: SingleFamily
- Architectural style: Traditional
- Property subtype: Single Family Residence
Materials
- Brick, Stone
- Foundation: Slab
- Roof: Composition
Condition
- New construction: No
- Year built: 2023
Utilities & green energy
- Water: Water District
Green energy
- Energy efficient items: Lighting
Community & HOA
Community
- Security: Prewired for Alarm System
- Subdivision: Creek Rush At Cross Creek Ranch
HOA
- Has HOA: Yes
- HOA fee: $1,300 annually
Location
- Region: Fulshear
Financial & listing details
- Price per square foot: $179/sqft
- Tax assessed value: $539,441
- Annual tax amount: $7,505
- Date on market: 8/11/2026
- Listing terms: Cash,Conventional,FHA,VA Loan
Estimated market value
$449,100
$427,000 - $472,000
$3,054/mo
Price history
| Date | Event | Price |
|---|---|---|
| 8/11/2026 | Price change | $459,900-1.1%$179/sqft |
Source:  HAR #40855760 Report a problem HAR #40855760 Report a problem | ||
| 8/11/2026 | Price change | $464,900-1.1%$181/sqft |
Source: HAR #77007203 Report a problem | ||
| 7/24/2026 | Listed for sale | $469,900-13%$183/sqft |
Source: HAR #77007203 Report a problem | ||
| 12/18/2023 | Listing removed | -- |
Source: HAR #21887013 Report a problem | ||
| 11/13/2023 | Pending sale | $539,900$210/sqft |
Source: HAR #21887013 Report a problem | ||
| 11/8/2023 | Price change | $539,900-3.4%$210/sqft |
Source: HAR #21887013 Report a problem | ||
| 10/30/2023 | Price change | $558,900+1.1%$218/sqft |
Source: HAR #21887013 Report a problem | ||
| 10/24/2023 | Price change | $552,900+0.2%$215/sqft |
Source: HAR #21887013 Report a problem | ||
| 7/31/2023 | Price change | $551,900+0.9%$215/sqft |
Source: HAR #21887013 Report a problem | ||
| 7/10/2023 | Listed for sale | $546,900$213/sqft |
Source: HAR #21887013 Report a problem | ||
Public tax history
| Year | Property taxes | Tax assessment |
|---|---|---|
| 2025 | $7,505 -14.5% | $539,441 +12.4% |
| 2024 | $8,781 +1254.3% | $480,000 +1271.4% |
| 2023 | $648 -6% | $35,000 |
| 2022 | $690 | $35,000 |
Find assessor info on the county website
Monthly payment
Est. payment
Payment breakdown
Explore the cost of this home by adjusting the details. Changes won't be saved.Climate risks
Neighborhood: Cross Creek Ranch
Nearby schools
GreatSchools rating
- 9/10Viola Gilmore Randle Elementary SchoolGrades: PK-5Distance: 0.3 mi
- 8/10Dean Leaman Junior High SchoolGrades: 6-8Distance: 0.5 mi
- 7/10Fulshear High SchoolGrades: 9-12Distance: 0.8 mi
Schools provided by the listing agent
- Elementary: Viola Gilmore Randle Elementary
- Middle: Leaman Junior High School
- High: Fulshear High School
Source: HAR. This data may not be complete. We recommend contacting the local school district to confirm school assignments for this home.
- $468,4004 bd3 ba2.6k sqft29534 Mahogany View Ln, Fulshear, TX 77441Off Market
- $456,7004 bd3 ba2.6k sqft29522 Mahogany View Ln, Fulshear, TX 77441Off Market
- $--4 bd3 ba2.4k sqft29602 Mahogany View Ln, Fulshear, TX 77441Sold

- $472,4004 bd3 ba2.5k sqft29518 Mahogany View Ln, Fulshear, TX 77441Off Market
- $431,5003 bd2 ba2.1k sqft29606 Mahogany View Ln, Fulshear, TX 77441Off Market
- $454,8004 bd3 ba2.4k sqft29603 Mahogany View Ln, Fulshear, TX 77441Off Market
- $452,4004 bd3 ba2.5k sqft29514 Mahogany View Ln, Fulshear, TX 77441Off Market
- $492,5004 bd3 ba2.5k sqft29610 Mahogany View Ln, Fulshear, TX 77441Off Market
A local agent can set up tours, give advice and negotiate with sellers.
A local lender can help you make sure your offer is ready when you are.
Similar homes
- $469,0004 bd3 ba2.3k sqft4207 Maple Glen Dr, Fulshear, TX 77441For Sale
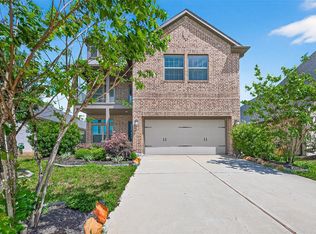 MLS ID #49766805, Hui Liu, SKW Realty. HAR
 - $460,0004 bd3 ba2.7k sqft4207 Haven Crest Ln, Fulshear, TX 77441For Sale
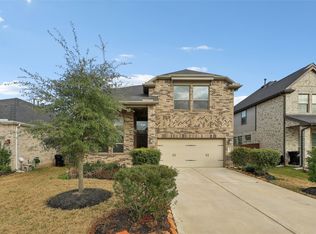 MLS ID #28298683, Tianyi Wu, eXp Realty LLC. HAR
 - $520,0004 bd3 ba2.9k sqft6026 Churchill Springs Ln, Fulshear, TX 77441For Sale
 MLS ID #71105553, Wenqi Ouyang, Nextgen Real Estate Properties. HAR
 - $489,5003 bd2 ba2.4k sqft28738 Shoalhaven Ct, Fulshear, TX 77441For Sale
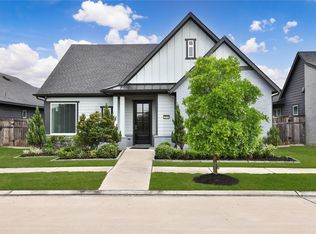 MLS ID #21129945, Jay Thieme, RE/MAX Cinco Ranch. HAR
 - $447,0004 bd3 ba2.3k sqft2718 Camellia Ave, Brookshire, TX 77423For SaleMLS ID #81026302, Angela Lockhart, CB&A, Realtors-Katy. HAR
- $506,4154 bd3 ba2.3k sqft31726 Fern Grove Rd, Fulshear, TX 77423New ConstructionMLS ID #15760853, Katie Craig, Chesmar Homes. HAR
- $342,9503 bd3 ba2.1k sqft29034 Meadow Terrace Dr, Fulshear, TX 77441For SaleMLS ID #57153321, Laura Patterson, Real Broker, LLC. HAR
- $363,0754 bd3 ba1.9k sqft5215 Birch Shadow Dr, Fulshear, TX 77441For SaleMLS ID #41929962, Kimberly Rensimer, Martha Turner Sotheby's International Realty. HAR
- $489,0004 bd3 ba2.8k sqft10723 Lacaille Ln, Richmond, TX 77406For SaleMLS ID #65107955, Wenqian Zhao, Houcon Realty LLC. HAR
- $479,9904 bd3 ba3.1k sqft28119 Rusty Hawthorne Dr, Katy, TX 77494For SaleMLS ID #58522375, Brandon Snyder, eXp Realty LLC. HAR
- $550,0004 bd3 ba3.2k sqft30135 Gold Finch Pl, Fulshear, TX 77441For SaleMLS ID #30177132, Raquel Bell, Keller Williams Signature. HAR
- $364,9994 bd3 ba2.1k sqft2952 Golden Dust Dr, Katy, TX 77493For SaleMLS ID #56670980, Chris Glapa, Keller Williams Signature. HAR
- $400,0004 bd3 ba2.9k sqft2619 Lilac Point Ln, Brookshire, TX 77423For SaleMLS ID #36947576, Amy Wokoun, Keller Williams Realty Southwest. HAR
- $600,0004 bd3 ba3k sqft4834 Parkgate Ave, Fulshear, TX 77441For SaleMLS ID #58214636, Asha King, CB&A, Realtors-Katy. HAR
- $639,9004 bd4 ba3.3k sqft29134 Hauter Way, Fulshear, TX 77441For SaleMLS ID #69440622, Zhoudan Lang, Walzel Properties - Corporate Office. HAR
- $375,0003 bd2 ba2.3k sqft6922 Goldstrum Way, Katy, TX 77493For SaleMLS ID #33881342, Jamie McMartin, Compass RE Texas, LLC - West Houston. HAR
- $468,9904 bd3 ba2.3k sqft2722 Peach Valley Rd, Brookshire, TX 77423New ConstructionHAR
- $559,9994 bd3 ba3.2k sqft30610 Zerene Trce, Brookshire, TX 77423For SaleMLS ID #69315758, Clinton Omiwade, Legacy Living Real Estate LLC. HAR
- $490,0004 bd4 ba2.6k sqft30330 Bermuda Hallow Bnd, Brookshire, TX 77423For SaleMLS ID #38771764, Cameron Balkom, Real Broker, LLC. HAR
- $474,7304 bd4 ba2.6k sqft303 Twilight Meadow Way, Richmond, TX 77406New ConstructionMLS ID #24785830, Tammy Fruge, Westin Homes. HAR
