A Place to call Home! Welcome to 709 Jeffsu Lane. Pristine and move-in ready, this beautifully appointed home is located in the 55+ community, Wynfield at Annville. Constructed by Garmen Builders and set in the bucolic Lebanon Valley of farmland and rolling hills, enjoy a maintenance free lifestyle doing the things you love most. Minutes to entertainment venues from Broadway shows to music and art festivals, major highways, shopping, farmers markets and top medical care. Master Luxury Bath. Sit on your patio and enjoy unobstructed peaceful and scenic view. Inside, the bright and inviting floor plan can be both elegant and functional with an abundance of natural light. Designed for single floor living, the home has a second floor storage area that can be easily converted to an extra room. The attention to details and finishing touches further enhance the warmth and atmosphere of this lovely home.
For sale
$539,900
709 Jeffsu Ln, Annville, PA 17003
3beds
2,180sqft
:
Get pre-qualified$3,684/mo
Single Family Residence
Built in 2024
4,792 Square Feet Lot
$534,100 Zestimate®
$248/sqft
$225/mo HOA
What's special
Abundance of natural lightMaster luxury bath
- 4 days |
- 150 |
- 2 |
Zillow last checked:
Listing updated:
Listed by:
VICKI A CALOIERO 717-571-3902,
Berkshire Hathaway HomeServices Homesale Realty 8003833535
Source: Bright MLS,MLS#: PALN2027578
Facts & features
Interior
Bedrooms & bathrooms
- Bedrooms: 3
- Bathrooms: 2
- Full bathrooms: 2
- Main level bathrooms: 2
- Main level bedrooms: 3
Rooms
- Room types: Dining Room, Primary Bedroom, Bedroom 2, Bedroom 3, Kitchen, Family Room, Laundry
Primary bedroom
- Features: Attached Bathroom, Flooring - Carpet, Walk-In Closet(s)
- Level: Main
- Area: 204 Square Feet
- Dimensions: 17 X 12
Bedroom 2
- Features: Flooring - Carpet
- Level: Main
- Area: 110 Square Feet
- Dimensions: 11 X 10
Bedroom 3
- Features: Flooring - Carpet
- Level: Main
- Area: 110 Square Feet
- Dimensions: 11 X 10
Dining room
- Features: Flooring - HardWood
- Level: Main
- Area: 208 Square Feet
- Dimensions: 13 X 16
Family room
- Features: Fireplace - Electric, Flooring - HardWood, Cathedral/Vaulted Ceiling
- Level: Main
- Area: 240 Square Feet
- Dimensions: 15 X 16
Kitchen
- Features: Crown Molding, Flooring - HardWood, Kitchen Island, Kitchen - Gas Cooking, Pantry, Countertop(s) - Quartz
- Level: Main
- Area: 266 Square Feet
- Dimensions: 14 X 19
Laundry
- Level: Main
- Area: 56 Square Feet
- Dimensions: 8 X 7
Heating
- Forced Air, Natural Gas
Cooling
- Central Air, Natural Gas
Appliances
- Included: Electric Water Heater
- Laundry: Main Level, Laundry Room
Features
- Has basement: No
- Number of fireplaces: 1
- Fireplace features: Electric
Interior area
- Total structure area: 2,180
- Total interior livable area: 2,180 sqft
- Finished area above ground: 2,180
Property
Parking
- Total spaces: 2
- Parking features: Garage Door Opener, Attached
- Attached garage spaces: 2
Accessibility
- Accessibility features: Other
Features
- Levels: One and One Half
- Stories: 1.5
- Patio & porch: Patio
- Exterior features: Awning(s)
- Pool features: Community
Lot
- Size: 4,792 Square Feet
Details
- Additional structures: Above Grade
- Parcel number: 2923109203602260000
- Zoning: RESIDENTIAL
- Special conditions: Standard
Construction
Type & style
- Home type: SingleFamily
- Architectural style: Traditional
- Property subtype: Single Family Residence
Materials
- Stone
- Foundation: Slab
Condition
- Excellent
- New construction: No
- Year built: 2024
Details
- Builder name: Garman
Utilities & green energy
- Electric: 200+ Amp Service
- Sewer: Public Sewer
- Water: Public
Community & HOA
Community
- Features: Pool
- Senior community: Yes
- Subdivision: Wynfield At Annville
HOA
- Has HOA: Yes
- Amenities included: Pool, Clubhouse, Jogging Path, Fitness Center
- Services included: Common Area Maintenance, Snow Removal, Trash
- HOA fee: $225 monthly
Location
- Region: Annville
- Municipality: SOUTH ANNVILLE TWP
Financial & listing details
- Price per square foot: $248/sqft
- Tax assessed value: $306,900
- Annual tax amount: $7,213
- Date on market: 7/25/2026
- Listing agreement: Exclusive Right To Sell
- Ownership: Fee Simple
Estimated market value
$534,100
$507,000 - $561,000
$2,679/mo
Price history
| Date | Event | Price |
|---|---|---|
| 7/25/2026 | Listed for sale | $539,900+2.6%$248/sqft |
Source:  Bright MLS #PALN2027578 Report a problem Bright MLS #PALN2027578 Report a problem | ||
| 1/4/2025 | Listing removed | $525,989+1.3%$241/sqft |
Source:  Garman Builders Report a problem Garman Builders Report a problem | ||
| 4/12/2024 | Price change | $518,989+5.5%$238/sqft |
Source: Garman Builders Report a problem | ||
| 2/24/2024 | Price change | $491,990-5.2%$226/sqft |
Source: Garman Builders Report a problem | ||
| 2/15/2024 | Price change | $518,989+5.5%$238/sqft |
Source: Garman Builders Report a problem | ||
| 1/19/2024 | Price change | $491,990-7%$226/sqft |
Source: Garman Builders Report a problem | ||
| 11/17/2023 | Listed for sale | $528,989+3.3%$243/sqft |
Source: Garman Builders Report a problem | ||
| 8/19/2023 | Listing removed | -- |
Source: Garman Builders Report a problem | ||
| 7/20/2023 | Price change | $511,9890%$235/sqft |
Source: Garman Builders Report a problem | ||
| 7/7/2023 | Listed for sale | $511,990$235/sqft |
Source: Bright MLS #PALN2010678 Report a problem | ||
Public tax history
Tax history is unavailable.
Monthly payment
Est. payment
Payment breakdown
Explore the cost of this home by adjusting the details. Changes won't be saved.Climate risks
Neighborhood: 17003
Nearby schools
GreatSchools rating
- 6/10Annville El SchoolGrades: 3-6Distance: 0.9 mi
- 7/10Annville-Cleona MsGrades: 7-8Distance: 0.9 mi
- 6/10Annville Cleona High SchoolGrades: 9-12Distance: 0.9 mi
Schools provided by the listing agent
- District: Annville-cleona
Source: Bright MLS. This data may not be complete. We recommend contacting the local school district to confirm school assignments for this home.
- $535,9903 bd3 ba2.8k sqft705 Jeffsu Ln, Annville, PA 17003Sold

- $525,0003 bd2 ba2.1k sqft709 Jeffsu LOT 62, Annville, PA 17003Sold
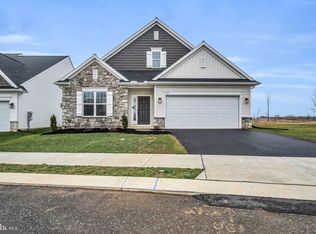
- $608,4253 bd2 ba2.1k sqft156 Bellflower Ave LOT 65, Annville, PA 17003Sold
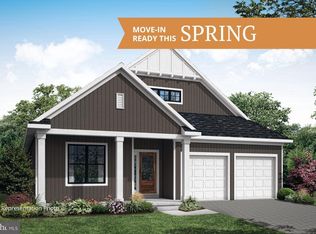
- $417,7004 bd1 ba2.2k sqft701 Jeffsu Ln, Lebanon, PA 17042Off Market
- $474,1612 bd2 ba1.9k sqft161 Bellflower LOT 95, Annville, PA 17003Sold
- $549,6003 bd2 ba2.4k sqft700 Janlan Rd, Lebanon, PA 17042Off Market
- $547,8093 bd3 ba2.6k sqft141 Bellflower Ave, Annville, PA 17003Sold
- $551,7422 bd3 ba2.6k sqft149 Bellflower Ave, Annville, PA 17003Sold
A local agent can set up tours, give advice and negotiate with sellers.
A local lender can help you make sure your offer is ready when you are.
Similar homes
- from $522,2002 bd2 ba1.9k sqftHazel Plan, Winding Creek 55+ Living, Annville, PA 17003New Construction
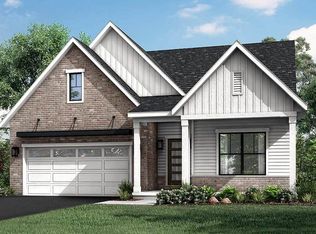 Landmark Homes
 - from $543,6003 bd3 ba2.5k sqftMagnolia Plan, Southgate, Annville, PA 17003New Construction
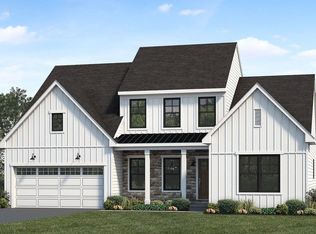 Landmark Homes
 - $664,9904 bd3 ba2.6k sqft131 Alexandria Dr, Annville, PA 17003New Construction

 Bright MLS
 - from $567,9003 bd3 ba2.5k sqftAvery Plan, Southgate, Annville, PA 17003New Construction
 Garman Builders
 - from $519,9004 bd2 ba2.2k sqftHeron Plan, Southgate, Annville, PA 17003New ConstructionGarman Builders
- from $569,9003 bd3 ba2.5k sqftMagnolia Plan, Winding Creek 55+ Living, Annville, PA 17003New ConstructionLandmark Homes
- $472,9004 bd4 ba1.9k sqft3 Lavender Ln, Lebanon, PA 17042New ConstructionMLS ID #PALN2025588, Debbie Glover, Keller Williams Realty. Bright MLS
- $465,9003 bd3 ba1.8k sqft2 Jasmine Dr, Lebanon, PA 17042New ConstructionMLS ID #PALN2020876, Debbie Glover, Keller Williams Realty. Bright MLS
- $449,9004 bd3 ba1.8k sqft10661 Jonestown Rd, Annville, PA 17003New ConstructionMLS ID #PALN2027222, Austin Will, Keller Williams Elite. Bright MLS
- from $489,9002 bd2 ba1.6k sqftNorton Plan, Winding Creek 55+ Living, Annville, PA 17003New ConstructionLandmark Homes
- $477,6002 bd2 ba1.9k sqft0 Alexandria Dr, Annville, PA 17003New ConstructionMLS ID #PALN2022290, Paul Zimmerman, Today's Realty. Bright MLS
- $547,9003 bd2 ba1.8k sqft111 Starlight Ln, Lebanon, PA 17046New ConstructionMLS ID #PALN2023294, Jean Taylor, Berkshire Hathaway HomeServices Homesale Realty. Bright MLS
- $474,6003 bd3 ba2.1k sqft529 Stone Gate Blvd, Annville, PA 17003New ConstructionBright MLS
- $568,1004 bd3 ba3k sqft0 Dahlia Cir, Lebanon, PA 17042New ConstructionMLS ID #PALN2013834, Paul Zimmerman, Today's Realty. Bright MLS
- from $472,9004 bd4 ba1.9k sqftSpruce Plan, Meadow Lane Farms, Lebanon, PA 17042New ConstructionRichmar Builders
- from $626,4004 bd3 ba3.2k sqftBrookfield Plan, Summer Layne, Annville, PA 17003New ConstructionLandmark Homes
- $459,9003 bd2 ba1.7k sqft869 Water Edge Ct #L-0062, Lebanon, PA 17046New ConstructionMLS ID #PALN2027272, Austin Will, Keller Williams Elite. Bright MLS
- $519,9004 bd3 ba2.8k sqft23 Rolling Meadow Rd, Lebanon, PA 17046New ConstructionMLS ID #PALN2018132, Gary Burk, Berkshire Hathaway HomeServices Homesale Realty. Bright MLS
- $478,3003 bd2 ba2.2k sqft21 Rolling Meadow Rd, Lebanon, PA 17046New ConstructionMLS ID #PALN2018188, Joan Hains, Berkshire Hathaway HomeServices Homesale Realty. Bright MLS
- $459,9003 bd2 ba2k sqft24 Rolling Meadow Rd, Lebanon, PA 17046New ConstructionMLS ID #PALN2024606, Joan Hains, Berkshire Hathaway HomeServices Homesale Realty. Bright MLS
