
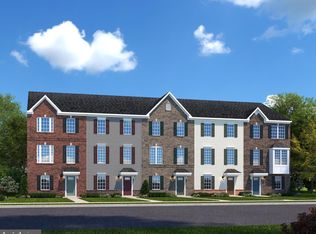
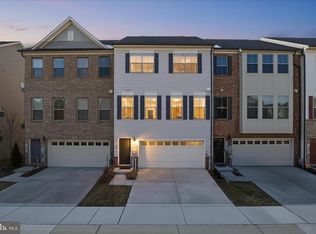
This less than 2 years 4-level townhome blends contemporary upgrades with thoughtful design, creating a bright, open feel throughout. Expanded front and rear bump-outs add extra space and natural light, while bedrooms are smartly distributed across three levels—including a private loft suite with full bath and rooftop deck. The walk-out lower level features its own bedroom, full bath, and access to a private patio, ideal for guests or multigenerational living. A sun-filled main level offers a generous deck for entertaining, and the two-car garage provides convenient parking and storage. Premium finishes and upgrades include an enhanced elevation, sunroom addition, coffered ceilings, crown molding, custom closet systems, and extra kitchen cabinetry for abundant storage. Gas heat and a gas cooktop make daily living efficient and chef-friendly. Stylish, spacious, and move-in ready—this home delivers comfort and flexibility at every turn.
For sale
Price cut: $15K (4/16)
$665,000
16430 Fife Way, Bowie, MD 20716
5beds
3,318sqft
Est.: Get pre-qualified
Townhouse
Built in 2023
1,920 Square Feet Lot
$664,000 Zestimate®
$200/sqft
$92/mo HOA
What's special
Contemporary upgradesSun-filled main levelGenerous deck for entertainingPremium finishes and upgradesEnhanced elevationRooftop deckCoffered ceilings
- 86 days |
- 317 |
- 25 |
Zillow last checked:
Listing updated:
Listed by:
A.D Adedapo 301-205-5671,
Keller Williams Capital Properties 202-243-7700,
Co-Listing Agent: Amanda Adedapo 202-978-1281,
Keller Williams Capital Properties
Source: Bright MLS,MLS#: MDPG2193748
Tour with a local agent
Facts & features
Interior
Bedrooms & bathrooms
- Bedrooms: 5
- Bathrooms: 5
- Full bathrooms: 4
- 1/2 bathrooms: 1
- Main level bathrooms: 1
Basement
- Area: 0
Heating
- Forced Air, Natural Gas
Cooling
- Central Air, Electric
Appliances
- Included: Gas Water Heater, Tankless Water Heater
Features
- Basement: Finished
- Has fireplace: No
Interior area
- Total structure area: 3,318
- Total interior livable area: 3,318 sqft
- Finished area above ground: 3,318
- Finished area below ground: 0
Video & virtual tour
Property
Parking
- Total spaces: 2
- Parking features: Garage Door Opener, Garage Faces Front, Attached
- Attached garage spaces: 2
Accessibility
- Accessibility features: None
Features
- Levels: Four
- Stories: 4
- Pool features: None
Lot
- Size: 1,920 Square Feet
Details
- Additional structures: Above Grade, Below Grade
- Parcel number: 17075679358
- Zoning: CGO
- Special conditions: Standard
Construction
Type & style
- Home type: Townhouse
- Architectural style: Transitional
- Property subtype: Townhouse
Materials
- Frame
- Foundation: Slab
Condition
- New construction: No
- Year built: 2023
Utilities & green energy
- Sewer: Public Septic
- Water: Public
Community & HOA
Community
- Subdivision: Amber Ridge
HOA
- Has HOA: Yes
- HOA fee: $276 quarterly
Location
- Region: Bowie
Financial & listing details
- Price per square foot: $200/sqft
- Tax assessed value: $562,600
- Annual tax amount: $7,707
- Date on market: 3/5/2026
- Listing agreement: Exclusive Agency
- Listing terms: Cash,FHA,Conventional,VA Loan
- Ownership: Fee Simple
Estimated market value
$664,000
$631,000 - $697,000
$4,791/mo
Price history
| Date | Event | Price |
|---|---|---|
| 4/16/2026 | Price change | $665,000-2.2%$200/sqft |
Source:  Bright MLS #MDPG2193748 Report a problem Bright MLS #MDPG2193748 Report a problem | ||
| 3/5/2026 | Listed for sale | $679,990+6.2%$205/sqft |
Source: Bright MLS #MDPG2193748 Report a problem | ||
| 2/3/2026 | Listing removed | $640,000$193/sqft |
Source: Bright MLS #MDPG2167720 Report a problem | ||
| 12/15/2025 | Price change | $640,000-3%$193/sqft |
Source: Bright MLS #MDPG2167720 Report a problem | ||
| 11/4/2025 | Listed for sale | $659,990$199/sqft |
Source: Bright MLS #MDPG2167720 Report a problem | ||
| 10/27/2025 | Listing removed | $659,990$199/sqft |
Source: Bright MLS #MDPG2167720 Report a problem | ||
| 10/15/2025 | Price change | $659,990-2.9%$199/sqft |
Source: Bright MLS #MDPG2167720 Report a problem | ||
| 9/26/2025 | Listed for sale | $679,990+3%$205/sqft |
Source: Bright MLS #MDPG2167720 Report a problem | ||
| 6/30/2023 | Sold | $660,443$199/sqft |
Source: Bright MLS #MDPG2083646 Report a problem | ||
Public tax history
| Year | Property taxes | Tax assessment |
|---|---|---|
| 2025 | $8,739 +51.5% | $562,600 +8.5% |
| 2024 | $5,768 +3101.9% | $518,700 +3101.9% |
| 2023 | $180 | $16,200 |
| 2022 | $180 | $16,200 |
| 2021 | $180 | $16,200 |
Find assessor info on the county website
Monthly payment
Est. payment$--/mo
Payment breakdown
Explore the cost of this home by adjusting the details. Changes won't be saved.
All calculations are estimates and provided by Zillow, Inc. for informational purposes only. Actual amounts may vary.
HOA fees may include property taxes on listings classified as Co-Ops. Contact the listing agent and/or owner for fee details.
Mortgage interest rates are dependent on a number of factors, including credit score, down payment, and repayment length. Interest rate data provided by Zillow Group Marketplace, Inc. as of 1/1/1970 from various mortgage lenders with which we have lead or other similar arrangements; the Estimated Payment is an average of those rates.
See how much you could borrow to make a competitive offer.
Climate risks
Neighborhood: 20716
Nearby schools
GreatSchools rating
- 6/10Pointer Ridge Elementary SchoolGrades: K-5Distance: 0.6 mi
- 4/10Benjamin Tasker Middle SchoolGrades: 6-8Distance: 3.5 mi
- 4/10Bowie High SchoolGrades: 9-12Distance: 4.7 mi
Schools provided by the listing agent
- District: Prince George's County Public Schools
Source: Bright MLS. This data may not be complete. We recommend contacting the local school district to confirm school assignments for this home.


A local agent can set up tours, give advice and negotiate with sellers.


- Maryland
- Prince Georges County
- Bowie
- 20716
- 16430 Fife Way
Nearby cities
Nearby neighborhoods
Nearby zip codes
Other Bowie Topics
