Life is a little sweeter when you have the perfect balance of privacy and community. This beautifully maintained home is ideally situated with community greenspace and a peaceful pond directly behind the backyard, giving you open views and the confidence that no homes will ever be built behind you. Even better, the community pool and playground are just across the street, making it easy to enjoy neighborhood amenities without ever getting in the car. Inside, you'll find a bright, open-concept floor plan designed for both everyday living and entertaining. The kitchen flows effortlessly into the living and dining areas, creating a welcoming space where family and friends naturally gather. Thoughtful upgrades, including upgraded lighting, premium appliances, and stylish finishes throughout, add a modern touch while maintaining a warm, inviting feel. Step outside to the backyard, where you can enjoy your morning coffee overlooking the greenspace, host weekend barbecues, or simply unwind after a long day. Located just minutes from shopping, dining, schools, and major commuter routes, this home offers the best of both worlds: a peaceful setting with exceptional neighborhood amenities and everyday
For sale
$229,000
5508 Timber Point Dr, Princeton, TX 75407
4beds
1,675sqft
Single Family Residence
Built in 2023
5,357 Square Feet Lot
$225,400 Zestimate®
$137/sqft
$46/mo HOA
What's special
Warm inviting feelBright open-concept floor planCommunity greenspaceHost weekend barbecuesPremium appliancesThoughtful upgradesStylish finishes throughout
- 2 days |
- 77 |
- 7 |
Likely to sell faster than
Zillow last checked:
Listing updated:
Listed by:
Dawn Lawrence 0750974 469-855-0199,
eXp Realty LLC 888-519-7431
Source: NTREIS,MLS#: 21349463
Facts & features
Interior
Bedrooms & bathrooms
- Bedrooms: 4
- Bathrooms: 2
- Full bathrooms: 2
Primary bedroom
- Level: First
- Dimensions: 15 x 12
Bedroom
- Level: First
- Dimensions: 11 x 12
Bedroom
- Level: First
- Dimensions: 10 x 11
Bedroom
- Level: First
- Dimensions: 11 x 10
Dining room
- Level: First
- Dimensions: 12 x 14
Living room
- Level: First
- Dimensions: 14 x 15
Heating
- Central
Cooling
- Central Air
Appliances
- Included: Dishwasher, Electric Range, Disposal, Microwave
Features
- Eat-in Kitchen, Open Floorplan, Cable TV, Walk-In Closet(s)
- Has basement: No
- Has fireplace: No
Interior area
- Total interior livable area: 1,675 sqft
Video & virtual tour
Property
Parking
- Total spaces: 2
- Parking features: Driveway
- Attached garage spaces: 2
Features
- Levels: One
- Stories: 1
- Pool features: None
Lot
- Size: 5,357 Square Feet
Details
- Parcel number: R126040JJ01101
Construction
Type & style
- Home type: SingleFamily
- Architectural style: Detached
- Property subtype: Single Family Residence
Condition
- Year built: 2023
Utilities & green energy
- Sewer: Public Sewer
- Water: Public
- Utilities for property: Sewer Available, Water Available, Cable Available
Community & HOA
Community
- Features: Curbs
- Subdivision: Bridgewater Ph 4c
HOA
- Has HOA: Yes
- Services included: All Facilities
- HOA fee: $550 annually
- HOA name: Insight
- HOA phone: 214-494-6002
Location
- Region: Princeton
Financial & listing details
- Price per square foot: $137/sqft
- Tax assessed value: $286,150
- Annual tax amount: $6,976
- Date on market: 8/12/2026
- Listing terms: Cash,Conventional,FHA,VA Loan
Estimated market value
$225,400
$214,000 - $237,000
$2,031/mo
Price history
| Date | Event | Price |
|---|---|---|
| 8/12/2026 | Listed for sale | $229,000-24.4%$137/sqft |
Source: NTREIS #21349463 Report a problem | ||
| 7/16/2023 | Listing removed | -- |
Source:  Lennar Homes Report a problem Lennar Homes Report a problem | ||
| 7/5/2023 | Listed for sale | $302,999$181/sqft |
Source: Lennar Homes Report a problem | ||
Public tax history
| Year | Property taxes | Tax assessment |
|---|---|---|
| 2025 | $6,976 -4.8% | $286,150 -2.9% |
| 2024 | $7,326 +699.2% | $294,727 +378.5% |
| 2023 | $917 +17.6% | $61,600 +32.5% |
| 2022 | $780 | $46,500 |
Find assessor info on the county website
Monthly payment
Est. payment
Payment breakdown
Explore the cost of this home by adjusting the details. Changes won't be saved.Climate risks
Neighborhood: 75407
Nearby schools
GreatSchools rating
- 5/10MAYFIELD ELGrades: PK-5Distance: 0.5 mi
- 6/10Mattei MiddleGrades: 6-8Distance: 2.6 mi
- 5/10Princeton High SchoolGrades: 9-12Distance: 5.9 mi
Schools provided by the listing agent
- Elementary: Harper
- Middle: Southard
- High: Lovelady
- District: Princeton ISD
Source: NTREIS. This data may not be complete. We recommend contacting the local school district to confirm school assignments for this home.
- $241,8003 bd2 ba1.4k sqft5504 Timber Point Dr, Princeton, TX 75407Off Market
- $240,9003 bd2 ba1.4k sqft5512 Timber Point Dr, Princeton, TX 75407Off Market
- $188,7002 bd1 ba1k sqft5516 Timber Point Dr, Princeton, TX 75407Off Market
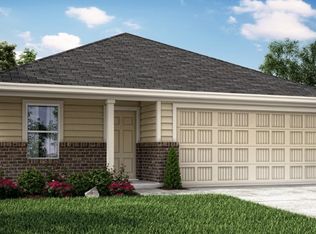
- $197,1002 bd1 ba1k sqft5516 Timber Point Dr, Princeton, TX 75407Off Market
- $270,7223 bd2 ba1.4k sqft1001 Desert Willow Dr, Princeton, TX 75407Off Market
- $271,8004 bd2 ba1.8k sqft1132 Desert Willow Dr, Princeton, TX 75407Off Market
- $266,7063 bd2 ba1.4k sqft1029 Desert Willow Dr, Princeton, TX 75407Off Market
- $218,8003 bd2 ba1.2k sqft1025 Desert Willow Dr, Princeton, TX 75407Off Market
A local agent can set up tours, give advice and negotiate with sellers.
Similar homes
- $269,9004 bd2 ba1.6k sqft128 Honeysuckle St, Princeton, TX 75407For Sale
 MLS ID #21358516, Lori Ward. NTREIS
 - $--4 bd2 ba1.6k sqft320 Carthage Dr, Princeton, TX 75407Auction
 ServiceLink Auction
 - $230,0003 bd2 ba1.2k sqft402 Mahogany Ln, Princeton, TX 75407For Sale
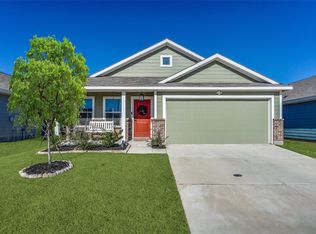 MLS ID #21358647, Ryan Buck. NTREIS
 - $248,9003 bd2 ba2.3k sqft5348 Timber Point Dr, Princeton, TX 75407For Sale
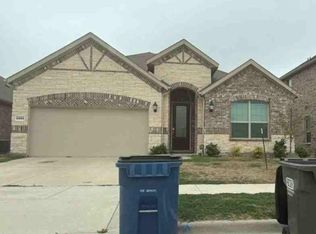 Hubzu
Hubzu - $224,9003 bd2 ba1.1k sqft6548 Middlebury Dr, Princeton, TX 75407For SaleMLS ID #21349307, David Wyrick. NTREIS
- $265,0003 bd2 ba1.4k sqft5907 Wedgemere Dr, Princeton, TX 75407For SaleEbby Halliday Realtors
- $265,0003 bd2 ba1.4k sqft5907 Wedgemere Dr, Princeton, TX 75407For SaleMLS ID #21348235, Kaylie Williams. NTREIS
- $239,9904 bd3 ba1.6k sqft6205 Silver Maple Way, Princeton, TX 75407New ConstructionNTREIS
- $239,9904 bd3 ba1.6k sqft6208 Silver Maple Way, Princeton, TX 75407New ConstructionNTREIS
- $220,0003 bd2 ba1.2k sqft408 Riverside Dr, Princeton, TX 75407For SaleMLS ID #21351014, Amber Broadway. NTREIS
- $274,9003 bd2 ba1.4k sqft4932 Ascot Way, Princeton, TX 75407For SaleMLS ID #21349006, David Wyrick. NTREIS
- $248,0003 bd2 ba1.4k sqft5303 Braemar Way, Princeton, TX 75407For SaleMLS ID #21339259, Nick Good. NTREIS
- $238,0003 bd2 ba1.2k sqft5448 Finbrooke Dr, Princeton, TX 75407For SaleMLS ID #21313435, Tammy Watson. NTREIS
- $229,9994 bd3 ba1.5k sqft228 Boxberry Way, Princeton, TX 75407For SaleMLS ID #21324355, Jill Walpole. NTREIS
- $207,4993 bd2 ba1.2k sqft507 Laurel Ave, Princeton, TX 75407New ConstructionNTREIS
- $242,5003 bd2 ba1.2k sqft5415 Longshadow Dr, Princeton, TX 75407For SaleMLS ID #21311587, Matthew Brown. NTREIS
- $217,0003 bd2 ba1.4k sqft5706 Bristle Leaf Dr, Princeton, TX 75407For SaleMLS ID #21284109, Kelli Wenzel. NTREIS
- $214,9003 bd2 ba1.4k sqft5306 Curwood Dr, Princeton, TX 75407For SaleMLS ID #21324419, Justin Ballou. NTREIS
- $259,0004 bd2 ba1.6k sqft416 Carthage Dr, Princeton, TX 75407For SaleMLS ID #21272595, Elizabeth Hardwick. NTREIS
- $239,9003 bd2 ba1.2k sqft322 Ashbrook Way, Princeton, TX 75407For SaleMLS ID #21312824, Blair Abbott. NTREIS
