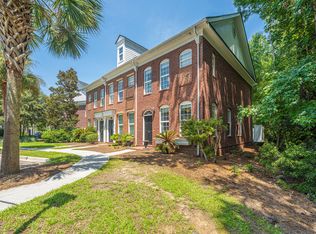
A Nearly New West Ashley Townhome with $35,000 in Down Payment Assistance Available!Make homeownership more attainable at 206 Cache Court in Bermuda Pointe Towns! Built in 2024, this stylish 2-bedroom, 2.5-bath townhome combines modern finishes, a functional layout, and convenient West Ashley living. The open-concept main living area flows into a well-appointed kitchen featuring crisp white cabinetry, granite countertops, a subway tile backsplash, a spacious corner pantry, and stainless steel appliances that convey with the home. The washer and dryer are included, too, making moving in even easier! Upstairs, both bedrooms offer walk-in closets and private full bathrooms, while a beautiful accent wall adds a custom designer touch to one of the bedrooms and pond views in the other.The extra-deep attached garage offers 1.5-car capacity, with valuable additional space for storage, hobbies, or recreational gear. Enjoy easy access to West Ashley shopping, dining, and major roadways while appreciating the comfort and convenience of a newer home. An exceptional bonus: Eligible buyers may receive $35,000 in down payment assistance and additional closing cost support from our preferred lender! Buyers must meet the program's income requirements, ask your agent for more details. If you meet the eligibility criteria, this could be an incredible opportunity to make homeownership a reality. Don't miss your chance to explore this special property!
Active
$332,000
206 Cache Ct, Charleston, SC 29414
2beds
995sqft
Townhouse
Built in 2024
-- sqft lot
$333,400 Zestimate®
$334/sqft
$-- HOA
What's special
Modern finishesSpacious corner pantryStainless steel appliancesWell-appointed kitchenFunctional layoutGranite countertopsCrisp white cabinetry
- 18 hours
- 100
- 5
Zillow last checked:
Listing updated:
Listed by:
Better Homes And Gardens Real Estate Palmetto 843-584-8326
Source: CTMLS,MLS#: 26029677
Facts & features
Interior
Bedrooms & bathrooms
- Bedrooms: 2
- Bathrooms: 3
- Full bathrooms: 2
- 1/2 bathrooms: 1
Rooms
- Room types: Living/Dining Combo, Living/Dining Combo
Heating
- Electric
Cooling
- Central Air
Features
- High Ceilings, Ceiling - Smooth, Walk-In Closet(s)
- Flooring: Carpet, Luxury Vinyl
- Windows: Window Treatments
- Has fireplace: No
Interior area
- Total structure area: 995
- Total interior livable area: 995 sqft
Property
Parking
- Total spaces: 1.5
- Parking features: Attached, Off Street, Garage, Garage Door Opener
- Attached garage spaces: 1.5
Features
- Levels: Three Or More
- Stories: 3
- Patio & porch: Porch
- Exterior features: Lawn Irrigation, Stoop
Construction
Type & style
- Home type: Townhouse
- Property subtype: Townhouse
- Attached to another structure: Yes
Materials
- Foundation: Raised, Slab
- Roof: Architectural
Condition
- New construction: No
- Year built: 2024
Utilities & green energy
- Sewer: Public Sewer
- Water: Public
- Utilities for property: Dominion Energy
Community & HOA
Community
- Features: Lawn Maint Incl
- Subdivision: Bermuda Pointe Towns
Location
- Region: Charleston
Financial & listing details
- Price per square foot: $334/sqft
- Date on market: 11/2/2026
- Listing terms: Buy Down,Cash,Conventional,FHA,VA Loan
Estimated market value
$333,400
$317,000 - $350,000
$1,933/mo
Price history
| Date | Event | Price |
|---|---|---|
| 11/2/2026 | Listed for sale | $332,000-1.8%$334/sqft |
Source:  CTMLS #26029677 Report a problem | ||
| 10/1/2026 | Listing removed | $337,921$340/sqft |
Source: CTMLS #26009634 Report a problem | ||
| 9/6/2026 | Price change | $337,921-0.3%$340/sqft |
Source: CTMLS #26009634 Report a problem | ||
| 4/9/2026 | Listed for sale | $338,921+11.2%$341/sqft |
Source: CTMLS #26009634 Report a problem | ||
| 12/31/2024 | Sold | $304,900$306/sqft |
Source: CTMLS #23015003 Report a problem | ||
| 9/17/2024 | Pending sale | $304,900$306/sqft |
Source: CTMLS #23015003 Report a problem | ||
| 9/17/2024 | Listed for sale | $304,900+1.7%$306/sqft |
Source: CTMLS #23015003 Report a problem | ||
| 7/2/2023 | Pending sale | $299,900$301/sqft |
Source: CTMLS #23015003 Report a problem | ||
Public tax history
Tax history is unavailable.
Monthly payment
Est. payment
Payment breakdown
Explore the cost of this home by adjusting the details. Changes won't be saved.Climate risks
Neighborhood: 29414
Nearby schools
Schools provided by the listing agent
- Elementary: Springfield
- Middle: West Ashley
- High: West Ashley
Source: CTMLS. This data may not be complete. We recommend contacting the local school district to confirm school assignments for this home.


Similar homes
- from $329,9002 bd3 ba955 sqftBermuda Pointe Townhome Plan, Bermuda Pointe Towns, Charleston, SC 29414New Construction
 Prosperity Builders
- $329,9002 bd3 ba995 sqft401 Gravy Train St, Charleston, SC 29414New Construction

 CTMLS
- $325,0002 bd3 ba1.2k sqft784 Certificate Ct, Charleston, SC 29414For Sale
 MLS ID #26024398, Mike Cassidy. CTMLS
- $299,9002 bd2 ba1.1k sqft2244 Ashley Crossing Dr Unit 615, Charleston, SC 29414For Sale
 MLS ID #26004383, Belton White. CTMLS
- $265,0002 bd2 ba1k sqft2349 Tall Sail Dr APT G, Charleston, SC 29414For SaleMLS ID #26026025, Tim Benson. CTMLS
- $263,0002 bd2 ba970 sqft4005 Radcliffe Place Dr #A-7, Charleston, SC 29414For SaleMLS ID #26017493, Mandy Ronchetto. CTMLS
- $300,0003 bd2 ba1.3k sqft2321 Egret Crest Ln, Charleston, SC 29414For SaleMLS ID #26023242, Tre Manchester. CTMLS
- $277,0002 bd2 ba1.2k sqft2032 Egret Crest Ln, Charleston, SC 29414For SaleMLS ID #26010142, Shana Swain. CTMLS
- $259,9002 bd2 ba964 sqft2534 Egret Crest Ln, Charleston, SC 29414For SaleMLS ID #26023115, Derek Wacaster. CTMLS
- $355,0002 bd3 ba1.3k sqft3931 Four Poles Park Dr, North Charleston, SC 29405For SaleMLS ID #26020488, Maggie Crosby-leblanc. CTMLS
- $250,0002 bd2 ba900 sqft905 Burnley Rd APT D, Charleston, SC 29414For SaleMLS ID #26027410, Nancy Kohn. CTMLS
- $430,0003 bd2 ba1.1k sqft3247 Middleburry Ln, Charleston, SC 29414For SaleMLS ID #26022258, David Saari. CTMLS
- $234,9002 bd2 ba900 sqft935 E Estates Blvd APT C, Charleston, SC 29414For SaleMLS ID #26027357, Michelle R Shaw. CTMLS
- $315,0002 bd2 ba1k sqft369 Kelsey Blvd, Charleston, SC 29492For SaleMLS ID #26028570, Carolina Jordan. CTMLS
- $269,0001 bd1 ba889 sqft2244 Ashley Crossing Dr Unit 1133, Charleston, SC 29414For SaleMLS ID #26025539, Michael Sally. CTMLS
- $269,5002 bd2 ba1k sqft93 Ashley Hall Plantation Rd #7, Charleston, SC 29407For SaleMLS ID #26019571, Pam Bass. CTMLS
- $289,9992 bd2 ba1.1k sqft1176 Julian Clark Rd, Charleston, SC 29412For SaleMLS ID #26025990, Daniel Tsveer. CTMLS
- $205,0002 bd2 ba924 sqft2494 Etiwan Ave #2-H, Charleston, SC 29414For SaleMLS ID #26020474, Gray Bailey. CTMLS
- $339,9003 bd2 ba1.4k sqft2648 Leeds Ave #B, North Charleston, SC 29405For SaleMLS ID #26023929, Tasha Curry. CTMLS
- $324,5002 bd1 ba871 sqft45 Sycamore Ave APT 933, Charleston, SC 29407For SaleMLS ID #26015623, Danielle Traverse. CTMLS
