Some homes simply check all the boxes. Others create a feeling the moment you walk through the door. Welcome to The Landings, where waterfront living, modern design and the vibrancy of Patchogue Village come together in this elegantly renovated first floor 1 bedroom, 1 bath condominium. This residence is the largest of the community’s 1 bedroom floor plans, offering approximately 875 square feet of beautifully appointed living space. Step inside and you’ll immediately notice that every detail has been thouhtfully considered. The heart of the home is the stunning kitchen, designed for both everyday living and entertaining. A large center island creates the perfect gathering place, surrounded by high-end finishes including an Electrolux induction cooktop, built-in microwave and oven, dishwasher, wine/beverage cooler, recessed lighting and custom accent lighting. The spacious living area flows naturally toward new sliding glass doors, opening to your private paver patio and yard space, an inviting spot for morning coffee, an evening glass of wine or simply enjoying the outdoors. All new windows, updated air conditioning units, abundant closet and storage space, and a convenient pantry add the comfort and practicality that make this home truly move in ready. And then there’s the lifestyle. Step outside and you’re part of The Landings, a private waterfront community where boat slips are available for purchase or rent. Just moments away, the center of Patchogue Village comes alive with restaurants, breweries, coffee shops, bars, shopping and theater, while the Patchogue LIRR station makes commuting and exploring Long Island convenient. Best of all, the reasonable monthly HOA takes care of many of the everyday responsibilities, including gas heat with all new baseboards, water, grounds care, snow removal, sewer and private trash pickup. This is more than a renovated one bedroom condo. It’s a chance to simplify your life without giving up style, comfort or the experience of living in one of Long Island’s most sought after village communities. Come see what life at The Landings could look like. Owner financing may be available to a qualified buyer with mutally acceptable terms and conditions
For sale
$299,999
263 River Avenue #19, Patchogue, NY 11772
1beds
874sqft
Condominium, Residential
Built in 1977
-- sqft lot
$-- Zestimate®
$343/sqft
$517/mo HOA
What's special
- 1 day
- 1,080
- 98
Zillow last checked:
Listing updated:
Listed by:
Exit Realty Achieve 631-543-2009,
Anthony Mantovani 516-384-4925,
Giuseppe Pinello 631-445-7308,
Exit Realty Achieve
Source: OneKey® MLS as distributed by MLS GRID,MLS#: 1057258
Facts & features
Interior
Bedrooms & bathrooms
- Bedrooms: 1
- Bathrooms: 1
- Full bathrooms: 1
Bedroom 1
- Description: Spacious size, Large Closet, New A/C
- Level: First
Bathroom 1
- Description: All New!!
- Level: First
Dining room
- Description: Breakfast Area with room for a table, Coffee/Wine Bar
- Level: First
Kitchen
- Description: High End Custom Built Kitchen with Large Island, Pantry
- Level: First
Living room
- Description: Open Concept- Kitchen, living room, dining area, coat closet, huge walk in closet with laundry hookup, large pantry
- Level: First
Heating
- Baseboard, Natural Gas
Cooling
- ENERGY STAR Qualified Equipment, Wall/Window Unit(s)
Appliances
- Included: Cooktop, Dishwasher, Electric Cooktop, Microwave, Oven, Refrigerator, Stainless Steel Appliance(s), Wine Refrigerator
- Laundry: Washer/Dryer Hookup, Common Area, Electric Dryer Hookup, In Unit, Laundry Room, Multiple Locations, Washer Hookup
Features
- First Floor Bedroom, First Floor Full Bath, Breakfast Bar, Built-in Features, Chefs Kitchen, Crown Molding, Eat-in Kitchen, His and Hers Closets, Kitchen Island, Open Floorplan, Open Kitchen, Pantry, Quartz/Quartzite Counters, Recessed Lighting, Storage, Walk-In Closet(s)
- Attic: None
- Has fireplace: No
- Common walls with other units/homes: 1 Common Wall,No One Below
Interior area
- Total structure area: 874
- Total interior livable area: 874 sqft
Property
Parking
- Parking features: Parking Lot, Private, Unassigned
Features
- Levels: One
- Patio & porch: Covered, Patio, Porch
- Exterior features: Courtyard, Dock, Mailbox, Private Entrance
- On waterfront: Yes
- Waterfront features: Bulkhead, Canal Access, Canal Front, Waterfront
Details
- Special conditions: None
Construction
Type & style
- Home type: Condo
- Architectural style: Garden
- Property subtype: Condominium, Residential
- Attached to another structure: Yes
Materials
- Block, Brick
Condition
- Updated/Remodeled
- Year built: 1977
Utilities & green energy
- Sewer: Public Sewer
- Water: Public
- Utilities for property: Electricity Connected, Natural Gas Connected, Sewer Connected, Trash Collection Private, Water Connected
Community & HOA
Community
- Features: Curbs, Other, Powered Boats Allowed, Sidewalks
- Security: Security Lights, Smoke Detector(s)
- Subdivision: The Landings
HOA
- Has HOA: Yes
- Amenities included: Boat Dock, Landscaping, Maintenance, Maintenance Grounds, Other, Powered Boats Allowed, Snow Removal, Trash
- Services included: Common Area Maintenance, Maintenance Structure, Gas, Maintenance Grounds, Heat, Hot Water, Sewer, Snow Removal, Trash, Water
- HOA fee: $517 monthly
Location
- Region: Patchogue
Financial & listing details
- Price per square foot: $343/sqft
- Annual tax amount: $2,751
- Date on market: 10/1/2026
- Cumulative days on market: 2 days
- Listing agreement: Exclusive Right To Sell
- Listing terms: Cash,Conventional,Seller Financing
- Electric utility on property: Yes
Estimated market value
Not available
Estimated sales range
Not available
Not available
Price history
| Date | Event | Price |
|---|---|---|
| 10/1/2026 | Listed for sale | $299,999$343/sqft |
Source:  OneKey® MLS as distributed by MLS GRID #1057258 Report a problem OneKey® MLS as distributed by MLS GRID #1057258 Report a problem | ||
Public tax history
Tax history is unavailable.
Monthly payment
Climate risks
Neighborhood: 11772
Nearby schools
Schools provided by the listing agent
- Elementary: River Elementary School
- Middle: South Ocean Middle School
- High: Patchogue-Medford High School
Source: OneKey® MLS as distributed by MLS GRID. This data may not be complete. We recommend contacting the local school district to confirm school assignments for this home.

Similar homes
- $249,9001 bd1 ba800 sqft40 W 4th Street #214, Patchogue, NY 11772For Sale
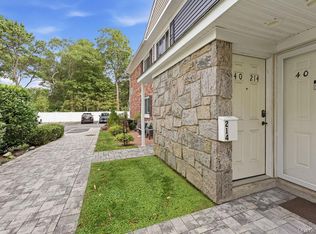
 MLS ID #1056564, James B. McDonald, Listing by: Frontline Realty Group LLC. OneKey® MLS as distributed by MLS GRID
 - $349,9901 bd1 ba874 sqft263 River Avenue #16AU, Patchogue, NY 11772For Sale
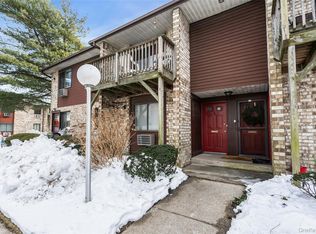 MLS ID #956928, Rob J. Scarito, Listing by: Douglas Elliman Real Estate. OneKey® MLS as distributed by MLS GRID
 - $379,9991 bd1 ba780 sqft263 River Avenue #52, Patchogue, NY 11772For Sale
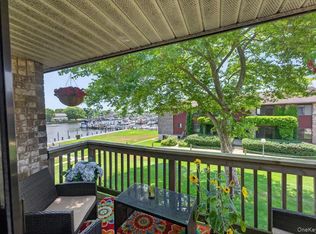 MLS ID #1023448, Heather L. Keohan, Listing by: Compass Greater NY LLC. OneKey® MLS as distributed by MLS GRID
 - $265,0001 bd1 ba675 sqft147 Fairharbor Drive #147, Patchogue, NY 11772For Sale
 MLS ID #1016879, Glenn Lombardo, Listing by: Signature Premier Properties. OneKey® MLS as distributed by MLS GRID
 - $299,9991 bd1 ba1.3k sqft305 Brettonwoods Drive, Coram, NY 11727For SaleMLS ID #1058001, Julie Fontanella, Listing by: Signature Premier Properties. OneKey® MLS as distributed by MLS GRID
- $199,9991 bd1 ba500 sqft246 Fairharbor #246, Patchogue, NY 11772For SaleMLS ID #1052386, Renee M. Milani CBR, Listing by: Douglas Elliman Real Estate. OneKey® MLS as distributed by MLS GRID
- $279,9992 bd1 ba900 sqft4 Balsam Court #4, Selden, NY 11784For SaleMLS ID #1057551, Monique Hasemann, Listing by: Signature Premier Properties. OneKey® MLS as distributed by MLS GRID
- $339,0001 bd1 ba712 sqft42 Richmond Boulevard #3A, Ronkonkoma, NY 11779For SaleMLS ID #1057312, Patrick Rodriguez, Listing by: EXIT Realty Premier. OneKey® MLS as distributed by MLS GRID
- $400,0002 bd2 ba1.1k sqft241 Birchwood Road, Coram, NY 11727For SaleMLS ID #1056306, Peter C. Grosso CBR, Listing by: RE/MAX Integrity Leaders. OneKey® MLS as distributed by MLS GRID
- $329,9991 bd1 ba950 sqft3221 Wilshire Lane #21E, Oakdale, NY 11769For SaleMLS ID #1052208, Nicole Adams, Listing by: OverSouth LLC. OneKey® MLS as distributed by MLS GRID
- $350,0002 bd1 ba1.1k sqft14 Glen Hollow Drive #E37, Holtsville, NY 11742For SaleMLS ID #1054382, Maria G. Raimondi, Listing by: Vantage Realty Partners. OneKey® MLS as distributed by MLS GRID
- $439,0002 bd1 ba883 sqft107 Richmond Boulevard #4B, Ronkonkoma, NY 11779For SaleMLS ID #1049083, Natalie A. Carey SRES, Listing by: Exit Realty Achieve. OneKey® MLS as distributed by MLS GRID
- $399,9992 bd2 ba1.1k sqft810 Woodland Court, Coram, NY 11727For SaleMLS ID #1055101, Julie Fontanella, Listing by: Signature Premier Properties. OneKey® MLS as distributed by MLS GRID
- $430,0004 bd2 ba1.1k sqft57 clinton Avenue, Patchogue, NY 11772For SaleMLS ID #1040235, Geralda Desir, Listing by: Goldcrest Realty Group LLC. OneKey® MLS as distributed by MLS GRID
- $299,0002 bd1 ba768 sqft110 Daisy Drive, Mastic Beach, NY 11951For SaleMLS ID #1048438, Daniel J. Murphy, Listing by: Coldwell Banker American Homes. OneKey® MLS as distributed by MLS GRID
- $349,8031 bd1 ba816 sqft1056 Village Drive #1056, Hauppauge, NY 11788For SaleMLS ID #1056043, Joseph Mendola, Listing by: Signature Premier Properties. OneKey® MLS as distributed by MLS GRID
- $325,0001 bd1 ba900 sqft338 Lakeland Avenue #6 E, Sayville, NY 11782For SaleMLS ID #1030594, Cathi M. Durler, Listing by: BH&G R E Realty Connect. OneKey® MLS as distributed by MLS GRID
- $425,0003 bd1 ba1k sqft212 Union Avenue, East Patchogue, NY 11772For SaleMLS ID #1018495, Donna Neyland CBR SRS, Listing by: Coldwell Banker M&D Good Life. OneKey® MLS as distributed by MLS GRID
