This Gorgeous Beautiful 2-Story home has so many amenities! With over 4319 square feet of living space, there is plenty of room to relax or invite guest to come and enjoy true elegance. There are 5 bedrooms, 4 baths, Media Room, Game Room, 2 living areas and the most beautiful Custom made Kitchen with lots of spacious cabinets. There are custom double ovens to prepare large meals. There is a large custom Pantry to store whatever you desire. There are beautiful custom ceiling fans fixed in Vaulted ceilings, in an open floor plan. Check out the photos to see the true beauty of this home.
For sale
Price cut: $750K (8/15)
$750,000
9620 Westchester Ln, Forney, TX 75126
5beds
4,319sqft
Single Family Residence
Built in 2023
7,213 Square Feet Lot
$732,100 Zestimate®
$174/sqft
$75/mo HOA
What's special
Open floor planGame roomMedia roomVaulted ceilingsLots of spacious cabinetsBeautiful custom ceiling fansCustom double ovens
- 2 days |
- 44 |
- 2 |
Likely to sell faster than
Zillow last checked:
Listing updated:
Listed by:
Myron Bodie 0458924 214-400-4435,
Vylla Home 713-647-2349
Source: NTREIS,MLS#: 21353208
Facts & features
Interior
Bedrooms & bathrooms
- Bedrooms: 5
- Bathrooms: 4
- Full bathrooms: 4
Primary bedroom
- Features: Built-in Features, Ceiling Fan(s), Double Vanity, Separate Shower, Walk-In Closet(s)
- Level: First
- Dimensions: 0 x 0
Living room
- Features: Ceiling Fan(s), Fireplace
- Level: First
- Dimensions: 0 x 0
Heating
- Central, Electric, Fireplace(s)
Cooling
- Central Air, Ceiling Fan(s), Electric
Appliances
- Included: Dishwasher, Disposal
Features
- Eat-in Kitchen, Kitchen Island, Open Floorplan, Pantry, Vaulted Ceiling(s), Walk-In Closet(s)
- Has basement: No
- Number of fireplaces: 1
- Fireplace features: Decorative, Gas, Living Room, Wood Burning
Interior area
- Total interior livable area: 4,319 sqft
Video & virtual tour
Property
Parking
- Total spaces: 2
- Parking features: Concrete, Driveway
- Attached garage spaces: 2
Features
- Levels: One
- Stories: 1
- Pool features: None
- Fencing: Back Yard,Wood
Lot
- Size: 7,213 Square Feet
Details
- Parcel number: 226183
Construction
Type & style
- Home type: SingleFamily
- Architectural style: Detached
- Property subtype: Single Family Residence
Materials
- Roof: Composition
Condition
- Year built: 2023
Utilities & green energy
- Sewer: Public Sewer
- Water: Public
- Utilities for property: Electricity Available, Electricity Connected, Natural Gas Available, Sewer Available, Separate Meters, Water Available
Community & HOA
Community
- Features: Curbs, Sidewalks
- Subdivision: Polo Ridge Phase 1
HOA
- Has HOA: Yes
- Services included: Trash
- HOA fee: $900 annually
- HOA name: Essex Management
- HOA phone: 972-428-2030
Location
- Region: Forney
Financial & listing details
- Price per square foot: $174/sqft
- Date on market: 8/13/2026
- Cumulative days on market: 3 days
- Listing terms: Cash,Conventional,FHA,USDA Loan,VA Loan
- Exclusions: PLEASE NOTE THAT THE REFRIGERATOR, CUSTOM CURTAINS, LEATHER FURNITURE, CHINA CABINET AND OTHER ITEMS ARE NEGOTIABLE
Estimated market value
$732,100
$695,000 - $769,000
$4,988/mo
Price history
| Date | Event | Price |
|---|---|---|
| 8/15/2026 | Price change | -- |
Source:  Auction.com 3 #*APID1433325* Report a problem Auction.com 3 #*APID1433325* Report a problem | ||
| 8/13/2026 | Listed for sale | $750,000+18.1%$174/sqft |
Source: NTREIS #21353208 Report a problem | ||
| 3/22/2024 | Listing removed | $634,950$147/sqft |
Source: First Texas Homes Report a problem | ||
| 2/14/2024 | Price change | $634,950-9.3%$147/sqft |
Source: First Texas Homes Report a problem | ||
| 1/4/2024 | Listed for sale | $699,950$162/sqft |
Source: NTREIS #20370558 Report a problem | ||
| 12/9/2023 | Pending sale | $699,950$162/sqft |
Source: NTREIS #20370558 Report a problem | ||
| 11/2/2023 | Price change | $699,950-8.5%$162/sqft |
Source: NTREIS #20370558 Report a problem | ||
| 9/24/2023 | Price change | $765,360-3.8%$177/sqft |
Source: First Texas Homes Report a problem | ||
| 7/1/2023 | Listed for sale | $795,360$184/sqft |
Source: NTREIS #20370558 Report a problem | ||
Public tax history
Tax history is unavailable.
Monthly payment
Est. payment
Payment breakdown
Explore the cost of this home by adjusting the details. Changes won't be saved.Climate risks
Neighborhood: 75126
Nearby schools
GreatSchools rating
- 9/10Johnson Elementary SchoolGrades: K-4Distance: 2.2 mi
- 8/10Warren Middle SchoolGrades: 7-8Distance: 3.6 mi
- 5/10Forney High SchoolGrades: 9-12Distance: 3.4 mi
Schools provided by the listing agent
- Elementary: Johnson
- Middle: Warren
- High: Forney
- District: Forney ISD
Source: NTREIS. This data may not be complete. We recommend contacting the local school district to confirm school assignments for this home.
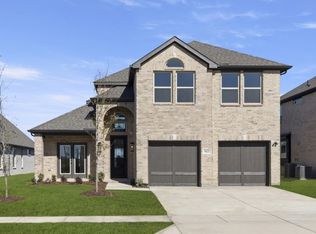
- $--5 bd3 ba2.7k sqft9621 Westchester Ln, Forney, TX 75126Sold

- $--5 bd4 ba3.2k sqft9617 Westchester Ln, Forney, TX 75126Sold
- $592,1846 bd4 ba3.7k sqft9621 Chesney Dr, Forney, TX 75126New Construction

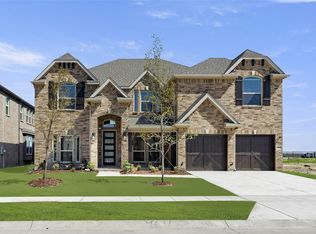
- $--5 bd4 ba3.8k sqft9637 Westchester Dr, Forney, TX 75126Sold
- $597,6575 bd4 ba3.2k sqft9613 Westchester Ln, Forney, TX 75126New Construction
- $417,8904 bd3 ba2.2k sqft9608 Westchester Ln, Mesquite, TX 75126New Construction
- $450,6294 bd3 ba2.3k sqft9629 Westchester Ln, Forney, TX 75126New Construction
- $--5 bd4 ba3.8k sqft9640 Westchester Dr, Forney, TX 75126Sold
A local agent can set up tours, give advice and negotiate with sellers.
A local lender can help you make sure your offer is ready when you are.
Similar homes
- $875,0004 bd4 ba4.1k sqft15265 Markout Central, Forney, TX 75126For Sale
 MLS ID #21350952, Marjorie Bradford. NTREIS
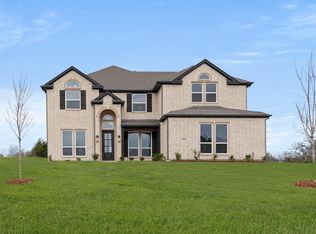
 - $783,4765 bd4 ba3.8k sqft9916 Polo Pitch Ln, Forney, TX 75126New Construction
 NTREIS
 - from $522,9905 bd5 ba4.2k sqftThe Kennedy II Plan, Polo Ridge, Forney, TX 75126New Construction
 GFO Home
 - $768,2074 bd4 ba3.3k sqft9812 Aiken Ct, Forney, TX 75126New Construction
 NTREIS
 - $815,7875 bd4 ba3.9k sqft9816 Aiken Ct, Forney, TX 75126New ConstructionNTREIS
- $450,6294 bd3 ba2.3k sqft9629 Westchester Ln, Forney, TX 75126New ConstructionMLS ID #21359547, Ashlee McGhee. NTREIS
- $816,5544 bd4 ba3.2k sqft9908 Buckingham Ct, Forney, TX 75126New ConstructionNTREIS
- $587,8425 bd5 ba3.9k sqft9625 Polo Pony Ct, Mesquite, TX 75126New ConstructionNTREIS
- $646,3555 bd4 ba3.2k sqft9729 Palermo Ln, Forney, TX 75126New ConstructionNTREIS
- $788,0734 bd4 ba3.1k sqft9825 Aiken Ct, Forney, TX 75126New ConstructionNTREIS
- $597,6575 bd4 ba3.2k sqft9613 Westchester Ln, Forney, TX 75126New ConstructionNTREIS
- from $466,9004 bd3 ba2.7k sqftBRENNER Plan, Talia, Forney, TX 75126New ConstructionDrees Homes
- $592,1846 bd4 ba3.7k sqft9621 Chesney Dr, Forney, TX 75126New ConstructionNTREIS
- $579,0004 bd2 ba2.3k sqft10099 Cimarron Trl, Forney, TX 75126For SaleMLS ID #21257194, Monica Cobbin. NTREIS
- from $509,9904 bd4 ba3.7k sqftThe Milan Plan, Polo Ridge, Forney, TX 75126New ConstructionLillian Homes
- $593,2885 bd4 ba3.2k sqft9705 Palermo Dr, Forney, TX 75126New ConstructionNTREIS
- $515,0005 bd4 ba3.4k sqft3835 Wheatland Trl, Heartland, TX 75126For SaleMLS ID #21352020, Raul Chavez. NTREIS
- from $444,9904 bd4 ba2.8k sqftMockingbird Plan, Talia - Garden Series, Forney, TX 75126New ConstructionDavid Weekley Homes
- $574,9904 bd5 ba3.7k sqft9905 Dahlia Blvd, Forney, TX 75126New ConstructionDrees Homes
- $509,9905 bd5 ba3.4k sqft9813 Chesney Dr, Forney, TX 75126New ConstructionNTREIS
