Welcome home to this beautiful 5-bedroom retreat in Kings Mountain! The spacious living room flows into the dining area and kitchen, creating an inviting space for gathering and everyday living. Granite countertops, an island with seating, and stainless steel appliances make the kitchen both stylish and functional. Unwind in the primary suite, featuring a vaulted ceiling, ceiling fan, large walk-in closet, and private bath with a garden tub and separate shower. Updated light fixtures add a fresh touch throughout. Step outside to the covered patio with ceiling fans, perfect for hosting friends or enjoying a quiet evening overlooking the fenced backyard. A storage building offers space for yard tools, hobbies, or your own she-shed retreat. A two-car garage and paved driveway add everyday convenience. Located near shopping, restaurants, and more, this home offers room to settle in, spread out, and make memories!
For sale
$310,000
839 Grace St, Kings Mountain, NC 28086
5beds
2,000sqft
Stick/Site Built, Residential, Single Family Residence
Built in 2023
0.4 Acres Lot
$305,900 Zestimate®
$--/sqft
$-- HOA
What's special
- 2 days
- 16
- 3
Zillow last checked:
Listing updated:
Listed by:
Tyler Walker 336-549-7796,
KELLER WILLIAMS REALTY
Source: Triad MLS,MLS#: 1240091
Facts & features
Interior
Bedrooms & bathrooms
- Bedrooms: 5
- Bathrooms: 3
- Full bathrooms: 2
- 1/2 bathrooms: 1
- Main level bathrooms: 1
Primary bedroom
- Level: Second
- Dimensions: 13.42 x 22
Bedroom 2
- Level: Second
- Dimensions: 14.08 x 9.92
Bedroom 3
- Level: Second
- Dimensions: 10.42 x 10.08
Bedroom 4
- Level: Second
- Dimensions: 10.5 x 11
Bedroom 5
- Level: Second
- Dimensions: 9.83 x 10.67
Dining room
- Level: Main
- Dimensions: 11 x 10.08
Kitchen
- Level: Main
- Dimensions: 12.08 x 9
Laundry
- Level: Second
- Dimensions: 8.83 x 5.5
Living room
- Level: Main
- Dimensions: 12.83 x 19
Heating
- Forced Air, Heat Pump, Electric
Cooling
- Central Air
Appliances
- Included: Microwave, Dishwasher, Disposal, Free-Standing Range, Electric Water Heater
- Laundry: Dryer Connection, Laundry Room, Washer Hookup
Features
- Ceiling Fan(s), Dead Bolt(s), Soaking Tub, Kitchen Island, Pantry, Separate Shower, Vaulted Ceiling(s)
- Flooring: Carpet, Vinyl
- Doors: Insulated Doors
- Windows: Insulated Windows
- Has basement: No
- Attic: Pull Down Stairs
- Has fireplace: No
Interior area
- Total structure area: 2,000
- Total interior livable area: 2,000 sqft
- Finished area above ground: 2,000
Property
Parking
- Total spaces: 2
- Parking features: Driveway, Garage, Paved, Garage Door Opener, Attached
- Attached garage spaces: 2
- Has uncovered spaces: Yes
Features
- Levels: Two
- Stories: 2
- Patio & porch: Porch
- Exterior features: Garden
- Pool features: None
- Fencing: Fenced,Partial
Lot
- Size: 0.4 Acres
- Features: Cleared, Level, Natural Land, Not in Flood Zone, Flat
Details
- Additional structures: Storage
- Parcel number: 66484
- Zoning: SU
- Special conditions: Owner Sale
Construction
Type & style
- Home type: SingleFamily
- Property subtype: Stick/Site Built, Residential, Single Family Residence
Materials
- Vinyl Siding
- Foundation: Slab
Condition
- Year built: 2023
Utilities & green energy
- Sewer: Public Sewer
- Water: Public
Community & HOA
Community
- Security: Security System, Carbon Monoxide Detector(s), Smoke Detector(s)
HOA
- Has HOA: No
Location
- Region: Kings Mountain
Financial & listing details
- Tax assessed value: $283,157
- Annual tax amount: $2,952
- Date on market: 10/23/2026
- Cumulative days on market: 2 days
- Listing agreement: Exclusive Right To Sell
- Listing terms: Cash,Conventional,FHA,VA Loan
- Exclusions: The Living Room Tv Mount, Wi-Fi Thermostats, Security System, And Built-In Closet Shelving Are Excluded And Will Be Replaced With The Original Fixtures Or Shelving. These Items May Be Included By Separate Agreement Between Buyer And Seller.
Estimated market value
$305,900
$291,000 - $321,000
$2,236/mo
Price history
| Date | Event | Price |
|---|---|---|
| 10/24/2026 | Listed for sale | $310,000+9.5% |
Source:  Triad MLS #1240091 Report a problem | ||
| 9/25/2023 | Sold | $282,997+0%$141/sqft |
Source:  Canopy MLS as distributed by MLS GRID #4044770 Report a problem | ||
| 8/20/2023 | Pending sale | $282,897$141/sqft |
Source: Canopy MLS as distributed by MLS GRID #4044770 Report a problem | ||
| 8/4/2023 | Price change | $282,8970%$141/sqft |
Source: Canopy MLS as distributed by MLS GRID #4044770 Report a problem | ||
| 7/24/2023 | Listed for sale | $282,997$141/sqft |
Source: Canopy MLS as distributed by MLS GRID #4044770 Report a problem | ||
| 7/12/2023 | Listing removed | -- |
Source: Canopy MLS as distributed by MLS GRID #CAR4044770 Report a problem | ||
| 6/28/2023 | Listed for sale | $282,997$141/sqft |
Source: Canopy MLS as distributed by MLS GRID #CAR4044770 Report a problem | ||
Public tax history
| Year | Property taxes | Tax assessment |
|---|---|---|
| 2025 | $2,825 +14.4% | $275,640 +31% |
| 2024 | $2,469 | $210,427 |
Find assessor info on the county website
Monthly payment
Est. payment
Payment breakdown
Explore the cost of this home by adjusting the details. Changes won't be saved.Climate risks
Neighborhood: 28086

Similar homes
- $329,0004 bd2 ba2k sqft201 Cleveland Ave, Kings Mountain, NC 28086For Sale
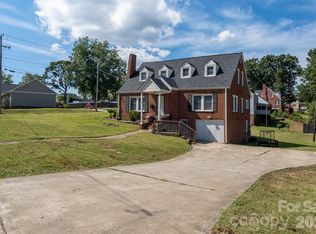
 MLS ID #4427782, Jerry Simmons, Kings Mountain Realty. Canopy MLS as distributed by MLS GRID
- $--2 bd2 ba1k sqft108 N Oriental Ave, Kings Mountain, NC 28086Auction
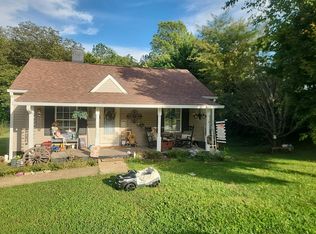 Auction.com 2
- $315,0004 bd3 ba2.2k sqft107 Frank Burns Way, Kings Mountain, NC 28086For Sale
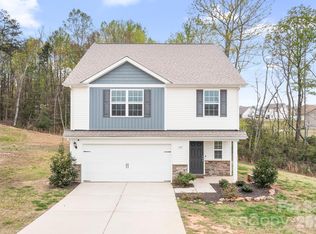 MLS ID #4418335, Justin Sciranko, Keller Williams Lake Norman. Canopy MLS as distributed by MLS GRID
- $315,0003 bd2 ba1.7k sqft210 Paw Jims Rd, Kings Mountain, NC 28086For Sale
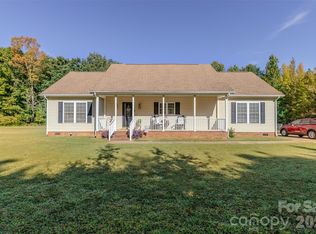 MLS ID #4430698, Erin Jolly, Jolly Realty Group LLC. Canopy MLS as distributed by MLS GRID
- $309,9003 bd3 ba1.8k sqft102 Savannahs Way, Kings Mountain, NC 28086For SaleMLS ID #4344777, Cindy Souza, EXP Realty LLC. Canopy MLS as distributed by MLS GRID
- $260,0003 bd2 ba1.2k sqft1050 Barnett Dr, Kings Mountain, NC 28086For SaleMLS ID #4435590, Carolina Martinez, EXP Realty LLC Ballantyne. Canopy MLS as distributed by MLS GRID
- $345,0004 bd2 ba1.6k sqft118 Montevista Dr, Kings Mountain, NC 28086For SaleMLS ID #4423210, Brittany Austin, Coldwell Banker Mountain View. Canopy MLS as distributed by MLS GRID
- $275,0004 bd2 ba1.5k sqft220 Lackey St, Kings Mountain, NC 28086For SaleMLS ID #4393044, Cindy Hagans, Hagans Real Estate INC. Canopy MLS as distributed by MLS GRID
- $250,0002 bd2 ba1.5k sqft1004 Woodside Dr, Kings Mountain, NC 28086For SaleMLS ID #4434279, Erin Jolly, Jolly Realty Group LLC. Canopy MLS as distributed by MLS GRID
- $249,9002 bd1 ba1.2k sqft1030 Dick Elam Rd, Kings Mountain, NC 28086For SaleMLS ID #4435207, Robyn Houser, RidgeCross Properties, LLC. Canopy MLS as distributed by MLS GRID
- $299,9003 bd2 ba1.6k sqft307 Somerset Dr, Kings Mountain, NC 28086For SaleMLS ID #4406255, Justin Huitt, Huitt Realty LLC. Canopy MLS as distributed by MLS GRID
- $415,0005 bd2 ba2.9k sqft709 Woodside Dr, Kings Mountain, NC 28086For SaleMLS ID #4425802, Jamila Garcia, Howard Hanna Allen Tate SouthPark. Canopy MLS as distributed by MLS GRID
- $293,9003 bd2 ba1.4k sqft309 W Gold St, Kings Mountain, NC 28086For SaleMLS ID #4412699, Melissa Dickerson, NorthGroup Real Estate LLC. Canopy MLS as distributed by MLS GRID
- $323,0003 bd2 ba1.6k sqft320 Amhurst Dr, Kings Mountain, NC 28086For SaleMLS ID #4380797, Andi McLeymore, EXP Realty LLC Ballantyne. Canopy MLS as distributed by MLS GRID
- $304,2003 bd2 ba2k sqft5728 Walker Way #28, Kings Mountain, NC 28086For SaleMLS ID #4404021, Jenna Jourdet, Ambassador Real Estate Consulting. Canopy MLS as distributed by MLS GRID
- $325,0003 bd2 ba1.4k sqft506 S Cansler St, Kings Mountain, NC 28086For SaleMLS ID #4412832, Erin Jolly, Jolly Realty Group LLC. Canopy MLS as distributed by MLS GRID
- $314,9003 bd2 ba1.5k sqft1074 Mountain Crest Dr, Kings Mountain, NC 28086New ConstructionMLS ID #4423056, Liesel Jacullo, Oak and Willow Realty LLC. Canopy MLS as distributed by MLS GRID
- $396,0004 bd2 ba1.8k sqft309 W Mountain St, Kings Mountain, NC 28086For SaleMLS ID #4431647, Marvin Biddix, REMAX Select. Canopy MLS as distributed by MLS GRID
