This stunning 2023 low maintenance villa in Clover Grove offers newer construction, thoughtful upgrades, and a highly functional open concept ranch floor plan perfect for easy living. The home features 3 spacious bedrooms and 2 bathrooms, all designed with comfort and convenience in mind. Step inside to a bright living area anchored by a stylish electric fireplace, creating a warm focal point for the open living, dining, and kitchen spaces. The kitchen includes quartz countertops, all appliances - each in like new condition - making this home truly move in ready. Every window is fitted with custom blinds, adding both privacy and a polished, finished look throughout. The primary bedroom en suite offers a peaceful retreat with a large walk in closet and a beautifully appointed bathroom featuring a dual sink vanity and walk in shower. Two additional bedrooms provide flexibility for guests, a home office, or hobby space. Situated on a desirable corner lot, this villa offers additional green space giving a sense of more openness. The attached garage includes a dedicated storage area, ideal for tools, seasonal items, or recreational gear. A perfect blend of modern style, low maintenance living, and thoughtful design--this villa is truly a must see.
Active
$415,000
7788 E 118th Ave, Winfield, IN 46307
3beds
1,935sqft
Single Family Residence
Built in 2023
9,147 Square Feet Lot
$410,200 Zestimate®
$214/sqft
$255/mo HOA
What's special
Stylish electric fireplacePrimary bedroom en suiteWalk in showerKitchen includes quartz countertopsAdditional green spaceLarge walk in closetDual sink vanity
- 2 days
- 343
- 14
Zillow last checked:
Listing updated:
Listed by:
Kelly Titus,
Advanced Real Estate, LLC 219-595-2007
Source: NIRA as distributed by MLS GRID,MLS#: 844861
Facts & features
Interior
Bedrooms & bathrooms
- Bedrooms: 3
- Bathrooms: 2
- Full bathrooms: 1
- 3/4 bathrooms: 1
Rooms
- Room types: Bedroom 2, Primary Bedroom, Living Room, Laundry, Kitchen, Family Room, Dining Room, Den, Bedroom 3
Primary bedroom
- Level: Main
- Area: 182
- Dimensions: 14.0 x 13.0
Bedroom 2
- Level: Main
- Area: 168
- Dimensions: 12.0 x 14.0
Bedroom 3
- Level: Main
- Area: 168
- Dimensions: 12.0 x 14.0
Dining room
- Level: Main
- Area: 132
- Dimensions: 12.0 x 11.0
Family room
- Level: Main
- Area: 168
- Dimensions: 12.0 x 14.0
Kitchen
- Level: Main
- Area: 286
- Dimensions: 22.0 x 13.0
Laundry
- Level: Main
- Area: 60
- Dimensions: 6.0 x 10.0
Living room
- Level: Main
- Area: 238
- Dimensions: 17.0 x 14.0
Heating
- Forced Air, Natural Gas
Appliances
- Included: Dryer, Washer, Stainless Steel Appliance(s), Refrigerator, Microwave, Gas Water Heater, Dishwasher, Disposal
- Laundry: Gas Dryer Hookup, Washer Hookup, Main Level, Laundry Room
Features
- Ceiling Fan(s), Walk-In Closet(s), Stone Counters, Pantry, Open Floorplan, Kitchen Island, Eat-in Kitchen, Entrance Foyer, Double Vanity
- Windows: Blinds
- Has basement: No
- Number of fireplaces: 1
- Fireplace features: Electric, Living Room
Interior area
- Total structure area: 1,935
- Total interior livable area: 1,935 sqft
- Finished area above ground: 1,935
Property
Parking
- Total spaces: 2
- Parking features: Attached, Kitchen Level, Garage Faces Front, Driveway, Concrete, Garage Door Opener
- Attached garage spaces: 2
- Has uncovered spaces: Yes
Features
- Levels: One
- Patio & porch: Front Porch, Patio
- Exterior features: Rain Gutters
- Pool features: None
- Has view: Yes
- View description: Neighborhood, Other
Lot
- Size: 9,147 Square Feet
- Features: Back Yard, Sprinklers In Rear, Sprinklers In Front, Landscaped, Front Yard, Corner Lot
Details
- Parcel number: 451717228010000047
- Special conditions: None
Construction
Type & style
- Home type: SingleFamily
- Property subtype: Single Family Residence
Condition
- New construction: No
- Year built: 2023
Utilities & green energy
- Electric: 200+ Amp Service
- Sewer: Public Sewer
- Water: Public
- Utilities for property: Electricity Connected, Water Connected, Sewer Connected, Natural Gas Connected
Community & HOA
Community
- Security: Carbon Monoxide Detector(s), Smoke Detector(s)
- Subdivision: Clover Grove
HOA
- Has HOA: Yes
- Amenities included: Jogging Path, Other
- Services included: Maintenance Grounds, Snow Removal
- HOA fee: $255 monthly
- HOA name: 1st American Mgmt Co, Inc
- HOA phone: 219-464-3536
Location
- Region: Winfield
Financial & listing details
- Price per square foot: $214/sqft
- Tax assessed value: $391,900
- Annual tax amount: $4,041
- Date on market: 9/6/2026
- Listing agreement: Exclusive Right To Sell
- Listing terms: Cash,VA Loan,FHA,Conventional
Estimated market value
$410,200
$390,000 - $431,000
$2,966/mo
Price history
| Date | Event | Price |
|---|---|---|
| 9/6/2026 | Listed for sale | $415,000+10.1%$214/sqft |
Source:  NIRA as distributed by MLS GRID #844861 Report a problem NIRA as distributed by MLS GRID #844861 Report a problem | ||
| 11/20/2023 | Sold | $377,000-0.8%$195/sqft |
Source: Public Record Report a problem | ||
| 7/6/2023 | Listing removed | -- |
Source:  Olthof Homes Report a problem Olthof Homes Report a problem | ||
| 6/27/2023 | Listed for sale | $380,153$196/sqft |
Source: Olthof Homes Report a problem | ||
Public tax history
| Year | Property taxes | Tax assessment |
|---|---|---|
| 2025 | $4,126 +125687.2% | $391,900 +4.5% |
| 2024 | $3 -76% | $375,200 +62433.3% |
| 2023 | $14 | $600 |
| 2022 | -- | $600 |
Find assessor info on the county website
Monthly payment
Est. payment
Payment breakdown
Explore the cost of this home by adjusting the details. Changes won't be saved.Climate risks
Neighborhood: Winfield

Similar homes
- $409,9003 bd3 ba1.8k sqft1068 Shoreline Rd, Crown Pt, IN 46307For Sale

 MLS ID #844786, Katie Mendez, Listing Leaders. NIRA as distributed by MLS GRID
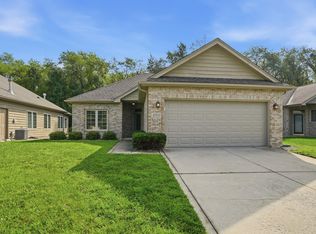
 - $369,9993 bd2 ba1.5k sqft10513 Ontario Dr, Winfield, IN 46307For Sale
 MLS ID #844819, Lisa Grady, McColly Real Estate. NIRA as distributed by MLS GRID
 - $399,0004 bd3 ba2.2k sqft7745 E 122nd Pl, Winfield, IN 46307For Sale
 MLS ID #843828, Anthony Sobczak, VIA Realty. NIRA as distributed by MLS GRID
 - $385,9992 bd2 ba1.6k sqft7836 E 118th Ave, Winfield, IN 46307For Sale
 MLS ID #844628, Savannah Martin, McColly Real Estate. NIRA as distributed by MLS GRID
 - $354,4973 bd2 ba1.8k sqft1473 Happy Valley Rd, Crown Point, IN 46307For SaleMLS ID #844720, David Rosales, Keller Williams Realty Group. NIRA as distributed by MLS GRID
- $410,0003 bd3 ba2.7k sqft2352 Four Seasons Pkwy, Crown Point, IN 46307For SaleMLS ID #840776, James Quirk, McColly Real Estate. NIRA as distributed by MLS GRID
- $461,4504 bd2 ba2.1k sqft12284 Perry St, Winfield, IN 46307For SaleMLS ID #842068, Lisa Grady, McColly Real Estate. NIRA as distributed by MLS GRID
- $329,0003 bd2 ba1.6k sqft3810 Kingsway Dr, Crown Point, IN 46307For SaleMLS ID #842801, Vicki Vicari, Impact Indiana Real Estate, LL. NIRA as distributed by MLS GRID
- $379,8003 bd3 ba2k sqft12329 Tippecanoe Pl, Crown Point, IN 46307For SaleMLS ID #843416, Jessica Halliar, RE/MAX Executives. NIRA as distributed by MLS GRID
- $349,9003 bd2 ba1.8k sqft7626 E 121st Ave, Winfield, IN 46307For SaleMLS ID #837245, Lakia Hasenjaeger, The Jaeger Group, LLC. NIRA as distributed by MLS GRID
- $474,9003 bd3 ba2.6k sqft7445 E 119th Pl, Crown Point, IN 46307For SaleMLS ID #840799, Thomas Adams, eXp Realty, LLC. NIRA as distributed by MLS GRID
- $339,9003 bd2 ba2.4k sqft4066 Kingsway Dr, Crown Point, IN 46307For SaleMLS ID #840031, Amanda Damsch, Realty Executives Premier. NIRA as distributed by MLS GRID
- $399,8004 bd2 ba2.3k sqft3064 Parkwood Pl, Crown Point, IN 46307For SaleMLS ID #827771, Jeff McCormick, McCormick Real Estate, Inc.. NIRA as distributed by MLS GRID
- $364,9993 bd2 ba2.4k sqft8547 E 123rd Pl, Crown Point, IN 46307For SaleMLS ID #843568, Darian Dobson, New Chapter Real Estate. NIRA as distributed by MLS GRID
- $335,0004 bd2 ba1.9k sqft3869 Kingsway Dr, Crown Point, IN 46307For SaleMLS ID #844111, Lisa Gaff, White Hat Realty Group, LLC. NIRA as distributed by MLS GRID
- $389,0003 bd3 ba2.7k sqft2309 Four Seasons Pkwy, Crown Point, IN 46307For SaleMLS ID #841742, Christine Gonzalez, BS Realty Services Indiana LLC. NIRA as distributed by MLS GRID
- $336,5003 bd3 ba2.5k sqft3863 Kingsway Dr, Crown Point, IN 46307For SaleMLS ID #843362, Vanessa Kwasny, Century 21 Circle. NIRA as distributed by MLS GRID
