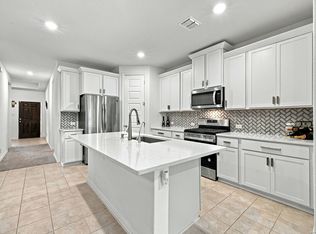
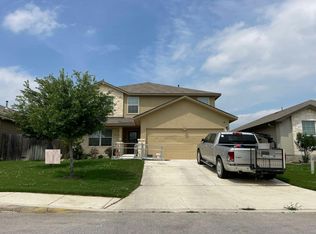
"HOME SWEET HOMEEEEEE!!! TONIGHT TONIGHT I'M ON MY WAY!!" etc... CAN YOU NAME THE SONG??? IF YOUR LOOKING FOR YOUR HOME!! HERE IT IS!!! OWNER FINANCE!! DUENO A DUENO!! YOU'RE GOING TO LOVE HOW EASY IT WILL BE TO ACQUIRE THIS HOME!!! ASK US ABOUT IT!! ASK ABOUT THE RATE TOO!! YOU WON'T BE DISAPPOINTED!!! PLEASE COME CHECK IT OUT!! THIS HOME WAS BUILT IN 2023 WITH 4 BEROOMS, 2.5 BATHS ON .15 OF AN ACRE. IT'S A BEAUTIFUL HOME WITH A BIG AND SPACIOUS CORNER LOT IN A NEIGHBORHOOD WITH GREAT AMENITIES!! YOU HAVE TO CHECK OUT THE RESORT STYLE POOL WITH PLENTY SPACE TO LOUNGE AROUND ON A WARM SUMMER DAY!! CHECK OUT THE KIDDIE POOL AS WELL!!! YOU ALSO HAVE QUICK ACCESS TO HIGHWAY 90 TO GET YOU TO AND FROM WORK WITH PLENTY OF PLACES TO STOP ALONG THE WAY FOR SHOPPING, GROCERIES AND TAQUITOS!! PLEASE COME CHECK IT OUT!! IT WILL NOT LAST!!!
For sale
$290,000
13704 WHISPER RNCH, San Antonio, TX 78252
4beds
1,900sqft
Single Family Residence
Built in 2023
4,791 Square Feet Lot
$288,700 Zestimate®
$153/sqft
$63/mo HOA
What's special
Resort style poolKiddie pool
- 2 days
- 39
- 4
Likely to sell faster than
Zillow last checked:
Listing updated:
Listed by:
Rodolfo Martinez TREC #633911 (830) 325-1190,
Premier Realty Group Platinum
Source: LERA MLS,MLS#: 2023772
Facts & features
Interior
Bedrooms & bathrooms
- Bedrooms: 4
- Bathrooms: 3
- Full bathrooms: 2
- 1/2 bathrooms: 1
Primary bedroom
- Level: Upper
- Area: 195
- Dimensions: 15 x 13
Bedroom 2
- Area: 132
- Dimensions: 12 x 11
Bedroom 3
- Area: 130
- Dimensions: 13 x 10
Bedroom 4
- Area: 132
- Dimensions: 12 x 11
Primary bathroom
- Features: Tub/Shower Combo, Single Vanity
- Area: 63
- Dimensions: 7 x 9
Dining room
- Area: 90
- Dimensions: 9 x 10
Kitchen
- Area: 143
- Dimensions: 11 x 13
Living room
- Area: 272
- Dimensions: 17 x 16
Office
- Area: 130
- Dimensions: 13 x 10
Heating
- Central, Natural Gas
Cooling
- Central Air
Appliances
- Included: Range, Gas Cooktop, Dishwasher, Gas Water Heater, Plumb for Water Softener
- Laundry: Laundry Room, Washer Hookup, Dryer Connection
Features
- One Living Area, Liv/Din Combo, Kitchen Island, Study/Library, Utility Room Inside, All Bedrooms Upstairs, Open Floorplan, High Speed Internet, Ceiling Fan(s), Solid Counter Tops
- Flooring: Carpet, Vinyl
- Has basement: No
- Has fireplace: No
- Fireplace features: Not Applicable
Interior area
- Total interior livable area: 1,900 sqft
Property
Parking
- Total spaces: 1
- Parking features: One Car Garage
- Garage spaces: 1
Features
- Levels: Two
- Stories: 2
- Pool features: None, Community
Lot
- Size: 4,791 Square Feet
Details
- Parcel number: 056811480080
Construction
Type & style
- Home type: SingleFamily
- Architectural style: Traditional
- Property subtype: Single Family Residence
Materials
- Brick, Siding, Fiber Cement
- Foundation: Slab
- Roof: Composition
Condition
- Pre-Owned
- New construction: No
- Year built: 2023
Details
- Builder name: DR HORTON
Utilities & green energy
- Water: Water System
- Utilities for property: Cable Available
Community & HOA
Community
- Features: Playground, Jogging Trails
- Security: Smoke Detector(s), Prewired
- Subdivision: Whisper Falls
HOA
- Has HOA: Yes
- HOA fee: $750 annually
- HOA name: WHISPER FALLS
Location
- Region: San Antonio
Financial & listing details
- Price per square foot: $153/sqft
- Tax assessed value: $303,970
- Annual tax amount: $5,620
- Price range: $290K - $290K
- Date on market: 10/15/2026
- Cumulative days on market: 4 days
- Listing terms: Conventional,FHA,VA Loan,1st Seller Carry,Cash
Estimated market value
$288,700
$274,000 - $303,000
$1,784/mo
Price history
| Date | Event | Price |
|---|---|---|
| 10/15/2026 | Listed for sale | $290,000-3%$153/sqft |
Source:  LERA MLS #2023772 Report a problem LERA MLS #2023772 Report a problem | ||
| 11/28/2023 | Sold | -- |
Source: LERA MLS #1698948 Report a problem | ||
| 10/29/2023 | Pending sale | $298,950$157/sqft |
Source: LERA MLS #1698948 Report a problem | ||
| 10/3/2023 | Price change | $298,950+1.7%$157/sqft |
Source: LERA MLS #1698948 Report a problem | ||
| 9/8/2023 | Price change | $293,950-5.9%$155/sqft |
Source: LERA MLS #1698948 Report a problem | ||
| 6/27/2023 | Listed for sale | $312,500$164/sqft |
Source: LERA MLS #1698948 Report a problem | ||
Public tax history
| Year | Property taxes | Tax assessment |
|---|---|---|
| 2025 | $2,578 +2.1% | $303,970 +2% |
| 2024 | $2,526 +742.2% | $297,970 +776.4% |
| 2023 | $300 | $34,000 |
Find assessor info on the county website
Monthly payment
Est. payment
Payment breakdown
Explore the cost of this home by adjusting the details. Changes won't be saved.Climate risks
Neighborhood: 78252
Nearby schools
Schools provided by the listing agent
- Elementary: Lacoste Elementary
- Middle: Medina Valley
- High: Medina Valley
- District: Medina Valley I.S.D.
Source: LERA MLS. This data may not be complete. We recommend contacting the local school district to confirm school assignments for this home.
Similar homes
- $275,0003 bd2 ba1.6k sqft6615 Hoffman Plain, San Antonio, TX 78252For Sale
 MLS ID #2023899, Mary Fine TREC #705201, Connect Realty.com. LERA MLS
 - $259,9004 bd2 ba1.7k sqft13115 Minuet Sway, San Antonio, TX 78252For Sale
 MLS ID #2023214, Joe Davalos TREC #304731, Davalos & Associates. LERA MLS
 - $284,8884 bd3 ba1.9k sqft7015 Pail, San Antonio, TX 78252For Sale
 MLS ID #2019138, Arturo Fernandez TREC #484006, eXp Realty. LERA MLS
 - $--5 bd4 ba2.6k sqft13030 Maestro Spark, San Antonio, TX 78252Auction
 Auction.com 2
 - $270,0004 bd3 ba2k sqft13540 Waxman Spark, San Antonio, TX 78252For SaleMLS ID #1964593, Gayle Dame TREC #732638, Century 21 Scott Myers, REALTORS. LERA MLS
- $318,5004 bd3 ba1.9k sqft6821 ARID WAY, San Antonio, TX 78252For SaleMLS ID #2019620, Alicia Rendon TREC #770258, IH 10 Realty. LERA MLS
- $304,0004 bd2 ba1.9k sqft6441 Staccato Staff, San Antonio, TX 78252For SaleMLS ID #2020795, Shane Tracey TREC #690351, Good To Go Realty. LERA MLS
- $288,0004 bd3 ba2k sqft13511 Waxman Spark, San Antonio, TX 78252For SaleMLS ID #1963228, Alexandra Cavazos TREC #752746, White Line Realty LLC. LERA MLS
- $260,0004 bd3 ba1.9k sqft6806 Bale Rdg, San Antonio, TX 78252For SaleMLS ID #2014106, Vincent Salas TREC #516943, Texas Home Realty. LERA MLS
- $264,9003 bd2 ba1.7k sqft13720 PULLET WAY, San Antonio, TX 78252For SaleMLS ID #2018956, John Guerrero TREC #698770, Alamo Home Source Realty. LERA MLS
- $280,0004 bd2 ba1.9k sqft6554 HOFFMAN PLN, San Antonio, TX 78252For SaleMLS ID #1991633, David Graham TREC #791032, 1st Choice Realty Group. LERA MLS
- $275,0004 bd3 ba1.8k sqft6614 Vivaldi Isle, San Antonio, TX 78252For SaleMLS ID #2020374, Jessica Phillips TREC #797146, Keller Williams Heritage. LERA MLS
- $269,9004 bd3 ba1.9k sqft14011 Feed Park, San Antonio, TX 78252For SaleMLS ID #1990495, Jim Seifert TREC #447935, Redfin Corporation. LERA MLS
- $244,9003 bd2 ba1.3k sqft6422 Vivaldi Isle, San Antonio, TX 78252For SaleMLS ID #2023777, Austin Pantuso TREC #589233, United Realty Group of Texas, LLC. LERA MLS
- $279,0004 bd3 ba2k sqft13512 Waxman Spark, San Antonio, TX 78252For SaleMLS ID #1940364, Justin Riff TREC #672669, BHHS Don Johnson Realtors - SA. LERA MLS
- $284,0005 bd3 ba2.5k sqft6715 Kingsley Edge, San Antonio, TX 78252For SaleMLS ID #2018782, Shane Tracey TREC #690351, Good To Go Realty. LERA MLS
- $255,0004 bd3 ba1.9k sqft14121 MULCH CT, San Antonio, TX 78252For SaleMLS ID #1999741, Edward Burza TREC #848915, Real Broker, LLC. LERA MLS
- $278,4003 bd2 ba1.6k sqft13044 Whisper Bnd, San Antonio, TX 78252For SaleMLS ID #1952268, Derrell Skillman TREC #639690, Redfin Corporation. LERA MLS
