Welcoming on Whisper Ranch! Located in Whisper Falls community. Built in 2023, this move-in-ready home features an open-concept layout filled with natural light, a modern kitchen with granite countertops, stainless steel appliances, and a spacious island that flows seamlessly into the living and dining areas. A washer and dryer are included, making your move even easier. Outside, you'll enjoy a fully fenced backyard and all the amenities Whisper Falls has to offer, including a community pool, playground, sports courts, walking trails, and more. Conveniently located near Hwy. 90 and Loop 1604 with easy access to Lackland AFB, shopping, dining, and Medina Valley ISD schools.
For sale
$245,000
13724 WHISPER RNCH, San Antonio, TX 78252
3beds
1,178sqft
Single Family Residence
Built in 2023
5,227 Square Feet Lot
$243,400 Zestimate®
$208/sqft
$60/mo HOA
What's special
Move-in-ready homeStainless steel appliancesFully fenced backyard
- 3 days |
- 50 |
- 3 |
Likely to sell faster than
Zillow last checked:
Listing updated:
Listed by:
Lindsay Chunn TREC #664849 (210) 823-6910,
John Chunn Realty, LLC
Source: LERA MLS,MLS#: 2007917
Facts & features
Interior
Bedrooms & bathrooms
- Bedrooms: 3
- Bathrooms: 2
- Full bathrooms: 2
Primary bedroom
- Features: Walk-In Closet(s), Full Bath
- Area: 143
- Dimensions: 13 x 11
Bedroom 2
- Area: 100
- Dimensions: 10 x 10
Bedroom 3
- Area: 100
- Dimensions: 10 x 10
Primary bathroom
- Features: Tub/Shower Combo
- Area: 40
- Dimensions: 8 x 5
Dining room
- Area: 80
- Dimensions: 10 x 8
Family room
- Area: 224
- Dimensions: 16 x 14
Kitchen
- Area: 99
- Dimensions: 11 x 9
Living room
- Area: 306
- Dimensions: 18 x 17
Heating
- Central, Natural Gas
Cooling
- Central Air
Appliances
- Included: Self Cleaning Oven, Range, Disposal, Dishwasher, Plumbed For Ice Maker, Gas Water Heater
- Laundry: Washer Hookup, Dryer Connection
Features
- One Living Area, Breakfast Bar, Utility Room Inside, Open Floorplan, High Speed Internet, All Bedrooms Downstairs, Master Downstairs
- Flooring: Carpet, Vinyl
- Has basement: No
- Attic: Attic - Radiant Barrier Decking
- Has fireplace: No
- Fireplace features: Not Applicable
Interior area
- Total interior livable area: 1,178 sqft
Property
Parking
- Total spaces: 1
- Parking features: One Car Garage, Attached, Open
- Attached garage spaces: 1
Features
- Levels: One
- Stories: 1
- Pool features: None, Community
Lot
- Size: 5,227 Square Feet
- Dimensions: 40x120
- Features: Curbs, Sidewalks
Details
- Parcel number: 056811480130
Construction
Type & style
- Home type: SingleFamily
- Property subtype: Single Family Residence
Materials
- Brick, Siding, Fiber Cement
- Foundation: Slab
- Roof: Composition
Condition
- Pre-Owned
- New construction: No
- Year built: 2023
Details
- Builder name: Continental Homes of TX
Utilities & green energy
- Electric: CPS
- Gas: CPS
- Water: SAWS, Water System
- Utilities for property: Cable Available, City Garbage service
Green energy
- Green verification: HERS 0-85
Community & HOA
Community
- Features: Clubhouse, Playground, Jogging Trails, Sports Court, Basketball Court, School Bus
- Security: Smoke Detector(s)
- Subdivision: Whisper Falls
HOA
- Has HOA: Yes
- HOA fee: $720 annually
- HOA name: WHISPER FALLS HOMEOWNERS ASSOCIATION, INC.
Location
- Region: San Antonio
Financial & listing details
- Price per square foot: $208/sqft
- Tax assessed value: $229,910
- Annual tax amount: $4,278
- Price range: $245K - $245K
- Date on market: 8/12/2026
- Cumulative days on market: 5 days
- Listing terms: Conventional,FHA,VA Loan,Cash
- Road surface type: Paved
Estimated market value
$243,400
$231,000 - $256,000
$1,598/mo
Price history
| Date | Event | Price |
|---|---|---|
| 8/12/2026 | Listed for sale | $245,000-10.9%$208/sqft |
Source:  LERA MLS #2007917 Report a problem LERA MLS #2007917 Report a problem | ||
| 8/2/2026 | Price change | $1,850-2.1%$2/sqft |
Source: Zillow Rentals Report a problem | ||
| 7/19/2026 | Listed for rent | $1,890$2/sqft |
Source: Zillow Rentals Report a problem | ||
| 10/13/2023 | Sold | -- |
Source: LERA MLS #1698900 Report a problem | ||
| 9/5/2023 | Pending sale | $275,000$233/sqft |
Source: LERA MLS #1698900 Report a problem | ||
| 6/27/2023 | Listed for sale | $275,000$233/sqft |
Source: LERA MLS #1698900 Report a problem | ||
Public tax history
| Year | Property taxes | Tax assessment |
|---|---|---|
| 2025 | $1,678 -12.5% | $229,910 +1.7% |
| 2024 | $1,919 +539.8% | $225,990 +564.7% |
| 2023 | $300 | $34,000 |
Find assessor info on the county website
Monthly payment
Est. payment
Payment breakdown
Explore the cost of this home by adjusting the details. Changes won't be saved.Climate risks
Neighborhood: 78252
Nearby schools
GreatSchools rating
- 5/10Luckey Ranch Elementary SchoolGrades: PK-5Distance: 1.9 mi
- 6/10Medina Valley Middle SchoolGrades: 6-8Distance: 4.7 mi
- 5/10Medina Valley High SchoolGrades: 9-12Distance: 4.4 mi
Schools provided by the listing agent
- Elementary: Lacoste Elementary
- Middle: Medina Valley
- High: Medina Valley
- District: Medina Valley I.S.D.
Source: LERA MLS. This data may not be complete. We recommend contacting the local school district to confirm school assignments for this home.
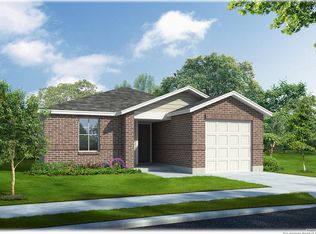
- $--3 bd2 ba1.1k sqft13720 Whisper Rnch, San Antonio, TX 78252Sold
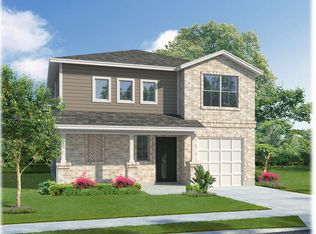
- $--4 bd3 ba2.2k sqft6922 Resonance Tune, San Antonio, TX 78252Sold
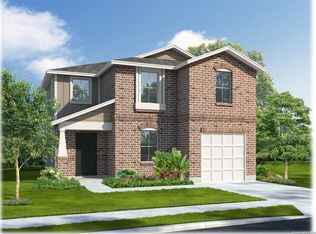
- $--4 bd3 ba1.9k sqft13704 Whisper Rnch, San Antonio, TX 78252Sold

- $--3 bd2 ba1.1k sqft13713 Whisper Rnch, San Antonio, TX 78252Sold
- $--3 bd2 ba1.3k sqft13623 Bach Cir, San Antonio, TX 78252Sold
- $--3 bd2 ba1.3k sqft13922 Whisper Bnd, San Antonio, TX 78252Sold
- $--3 bd3 ba1.6k sqft6917 Resonance Tune, San Antonio, TX 78252Sold
- $--3 bd2 ba1.1k sqft13708 Whisper Rnch, San Antonio, TX 78252Sold
A local agent can set up tours, give advice and negotiate with sellers.
Similar homes
- $235,9004 bd2 ba1.6k sqft7211 DONKEY VLY, San Antonio, TX 78252For Sale

 MLS ID #2007476, Katherine Lopez TREC #829412, Real Broker, LLC. LERA MLS
 - $245,0003 bd3 ba1.5k sqft6550 LEGATO CURV, San Antonio, TX 78252For Sale
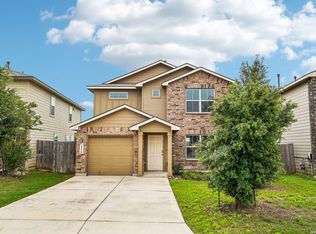 MLS ID #1964835, Brock Bremmer TREC #747087, eXp Realty. LERA MLS
 - $263,0993 bd2 ba1.2k sqft6636 Scarecrow, San Antonio, TX 78252For Sale
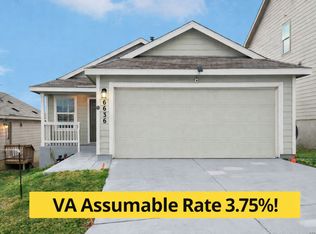 MLS ID #1947617, Josue Gallardo TREC #624913, Keller Williams City-View. LERA MLS
 - $210,0003 bd2 ba1.5k sqft6746 Sabinal, San Antonio, TX 78252For Sale
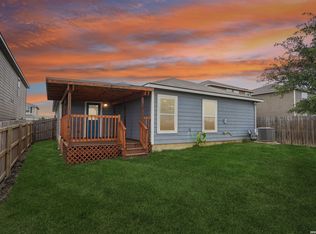 MLS ID #1961287, Sheba Chambers-Ramos TREC #649443, Keller Williams City-View. LERA MLS
 - $189,9003 bd2 ba1.4k sqft13939 BULL CV, San Antonio, TX 78252For SaleMLS ID #1998192, Robert Salmons TREC #473731, Entera Realty LLC. LERA MLS
- $195,0003 bd3 ba1.2k sqft7323 Turnbow, San Antonio, TX 78252For SaleMLS ID #1990672, Dayton Schrader TREC #312921, eXp Realty. LERA MLS
- $255,0003 bd2 ba1.5k sqft12118 PEASE RIV, San Antonio, TX 78245For SaleMLS ID #2003216, Christopher Engstrom TREC #745386, Phyllis Browning Company. LERA MLS
- $245,0003 bd2 ba1.5k sqft11906 Stoney Blue, San Antonio, TX 78245For SaleMLS ID #1999533, Denise Martinez TREC #615711, Coldwell Banker D'Ann Harper, REALTOR. LERA MLS
- $248,0003 bd2 ba1.2k sqft11663 Midnight Rain, San Antonio, TX 78245For SaleMLS ID #1956789, Barbara McCoy TREC #613596, Coldwell Banker D'Ann Harper, REALTOR. LERA MLS
- $199,9003 bd2 ba1.2k sqft8272 Piedra Medina, San Antonio, TX 78252For SaleMLS ID #1971613, Jeffrey Robillard TREC #687855, Newfound Real Estate. LERA MLS
- $264,9993 bd2 ba1.4k sqft3203 Onion Creek, San Antonio, TX 78245For SaleMLS ID #1998606, Joe Garcia TREC #702223, Keller Williams City-View. LERA MLS
- $245,0003 bd2 ba1.4k sqft11358 Unbridled, San Antonio, TX 78245For SaleMLS ID #1955183, Zagla Saenz TREC #667407, White Line Realty LLC. LERA MLS
- $264,9003 bd2 ba1.4k sqft12606 Galatea, San Antonio, TX 78245For SaleMLS ID #1960654, Shane Neal TREC #608871, eXp Realty. LERA MLS
- $235,0003 bd2 ba1.4k sqft3526 Copper Rim, San Antonio, TX 78245For SaleMLS ID #2004241, Wisam Baraz TREC #680526, Keller Williams Heritage. LERA MLS
- $205,0003 bd2 ba1.4k sqft7902 Serro Medina, San Antonio, TX 78252For SaleMLS ID #1971630, Jeffrey Robillard TREC #687855, Newfound Real Estate. LERA MLS
- $210,0003 bd3 ba1.5k sqft5519 Red Cyn, San Antonio, TX 78252For SaleMLS ID #1933815, Rocio Gonzalez Galvez TREC #758015, LPT Realty, LLC. LERA MLS
- $204,9993 bd2 ba1.2k sqft8110 Serro Medina, San Antonio, TX 78252For SaleMLS ID #1952424, Justin Garcia TREC #709809, Niva Realty. LERA MLS
- $267,0003 bd2 ba1.2k sqft10723 Criterion, San Antonio, TX 78252New ConstructionMLS ID #1946785, Christopher Marti TREC #628996, Keller Williams City-View. LERA MLS
- $245,0003 bd2 ba1.4k sqft14302 ELKHORN CRST, San Antonio, TX 78253For SaleMLS ID #1997661, Sandra Gonzalez TREC #596120, SK1 Properties, LLC. LERA MLS
- $279,0004 bd2 ba1.7k sqft14802 Horned Lark, San Antonio, TX 78253For SaleMLS ID #2005047, Vincent Salas TREC #516943, Texas Home Realty. LERA MLS
