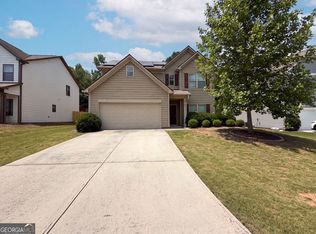
Welcome home, this is the one you've been waiting for. 5 Bedrooms 3 baths with one bedroom and full bath on main level, Gorgeous kitchen with huge Island with granite counter tops, Stainless steel appliances and walk-in pantry. Upstairs you have an open loft area and don't miss the level backyard.
Active
$450,000
166 Traminer Way, Braselton, GA 30517
5beds
2,715sqft
Single Family Residence
Built in 2023
6,534 Square Feet Lot
$444,100 Zestimate®
$166/sqft
$-- HOA
What's special
Open loft areaLevel backyardStainless steel appliancesWalk-in pantryGorgeous kitchen
- 1 day |
- 28 |
- 0 |
Zillow last checked:
Listing updated:
Listed by:
Mario Fermin 770-899-4171,
Best Source Realty, LLC
Source: GAMLS,MLS#: 10823318
Facts & features
Interior
Bedrooms & bathrooms
- Bedrooms: 5
- Bathrooms: 3
- Full bathrooms: 3
- Main level bathrooms: 1
- Main level bedrooms: 1
Rooms
- Room types: Bonus Room, Family Room, Laundry, Loft
Heating
- Central, Zoned
Cooling
- Central Air, Zoned
Appliances
- Included: Dishwasher, Electric Water Heater, Oven/Range (Combo)
- Laundry: Upper Level
Features
- Double Vanity, Walk-In Closet(s)
- Flooring: Carpet, Vinyl
- Basement: None
- Attic: Pull Down Stairs
- Number of fireplaces: 1
- Fireplace features: Factory Built, Living Room
Interior area
- Total structure area: 2,715
- Total interior livable area: 2,715 sqft
- Finished area above ground: 2,715
- Finished area below ground: 0
Property
Parking
- Parking features: Attached, Garage, Kitchen Level
- Has attached garage: Yes
Features
- Levels: Two
- Stories: 2
Lot
- Size: 6,534 Square Feet
- Features: Level
Details
- Parcel number: 112E 055
Construction
Type & style
- Home type: SingleFamily
- Architectural style: Brick Front,Traditional
- Property subtype: Single Family Residence
Materials
- Brick, Concrete
- Roof: Composition
Condition
- Resale
- New construction: No
- Year built: 2023
Utilities & green energy
- Sewer: Public Sewer
- Water: Public
- Utilities for property: Cable Available, Electricity Available, High Speed Internet, Phone Available, Sewer Connected, Underground Utilities, Water Available
Community & HOA
Community
- Features: Playground, Pool
- Subdivision: Crossvine Estates
HOA
- Has HOA: Yes
- Services included: Swimming
Location
- Region: Braselton
Financial & listing details
- Price per square foot: $166/sqft
- Tax assessed value: $459,100
- Annual tax amount: $5,153
- Date on market: 8/14/2026
- Listing agreement: Exclusive Right To Sell
- Electric utility on property: Yes
Estimated market value
$444,100
$422,000 - $466,000
$2,624/mo
Price history
| Date | Event | Price |
|---|---|---|
| 8/14/2026 | Listed for sale | $450,000+1.4%$166/sqft |
Source:  GAMLS #10823318 Report a problem GAMLS #10823318 Report a problem | ||
| 9/21/2023 | Sold | $443,576$163/sqft |
Source:  FMLS GA #7237880 Report a problem FMLS GA #7237880 Report a problem | ||
| 6/27/2023 | Pending sale | $443,576$163/sqft |
Source: FMLS GA #7237880 Report a problem | ||
Public tax history
| Year | Property taxes | Tax assessment |
|---|---|---|
| 2025 | $5,153 +3.6% | $183,640 +4.6% |
| 2024 | $4,976 | $175,640 |
Find assessor info on the county website
Monthly payment
Est. payment
Payment breakdown
Explore the cost of this home by adjusting the details. Changes won't be saved.Climate risks
Neighborhood: 30517
Nearby schools
GreatSchools rating
- 7/10West Jackson Elementary SchoolGrades: PK-5Distance: 1.2 mi
- 7/10West Jackson Middle SchoolGrades: 6-8Distance: 3.5 mi
- 5/10Jackson County High SchoolGrades: 9-12Distance: 3.4 mi
Schools provided by the listing agent
- Elementary: West Jackson
- Middle: West Jackson
- High: Jackson County
Source: GAMLS. This data may not be complete. We recommend contacting the local school district to confirm school assignments for this home.
- $443,1815 bd3 ba2.8k sqft339 Traminer Way, Braselton, GA 30517Sold
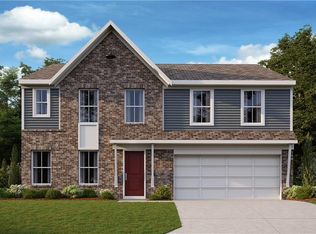
- $410,0003 bd3 ba1.9k sqft231 Port Way, Braselton, GA 30517For Sale

- $480,200-- bd3 ba2.7k sqft134 Soave Ter, Braselton, GA 30517Off Market
- $419,8864 bd3 ba2.8k sqft303 Port Way, Braselton, GA 30517Sold
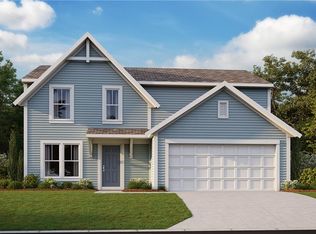
- $448,7545 bd2 ba2.7k sqft241 Port Way, Braselton, GA 30517Sold
- $417,0464 bd3 ba2.7k sqft200 Traminer Way, Braselton, GA 30517Sold
- $417,842-- bd3 ba2.7k sqft31 Cortese Ln, Braselton, GA 30517Sold
- $440,400-- bd3 ba2.7k sqft270 Port Way, Braselton, GA 30517Off Market
A local agent can set up tours, give advice and negotiate with sellers.
Similar homes
- $437,9004 bd3 ba2.3k sqft19 Manor Way, Braselton, GA 30517Active

 MLS ID #10822008, Yulys Angulo de Arteaga, La Rosa Realty Georgia LLC. GAMLS
 - $449,9004 bd3 ba2.7k sqft358 Mulberry Rd, Winder, GA 30680Active
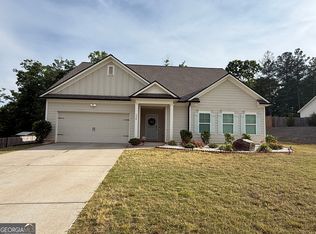 MLS ID #10769430, Jemise Jordan, Virtual Properties Realty.com. GAMLS
 - $469,9004 bd3 ba2.7k sqft5730 Rivermoore Dr, Braselton, GA 30517Active
 MLS ID #10754659, Vicki Hyatt, Assist 2 Sell. GAMLS
 - $344,0004 bd3 ba2.1k sqft821 Walnut Woods Dr, Braselton, GA 30517Active
 MLS ID #10799600, Tanya Pickens, Opendoor Brokerage. GAMLS
 - $450,0004 bd4 ba2.7k sqft945 Grand Ivey Pl, Dacula, GA 30019ActiveMLS ID #10823908, Kristal Elam, Elated Real Estate. GAMLS
- $415,0004 bd3 ba2.3k sqft815 Wellford Ave, Jefferson, GA 30549ActiveMLS ID #10729566, Pascalle Dillett, Realty Hub of Georgia, LLC. GAMLS
- $564,9005 bd4 ba3.1k sqft365 Chestnut Chas, Hoschton, GA 30548ActiveMLS ID #10784466, Vince Lowery, V. Low Properties Inc.. GAMLS
- $474,9905 bd4 ba2.6k sqft507 Wehunt Dr, Hoschton, GA 30548ActiveMLS ID #10712832, Najja Nicholson, Davidson Realty GA. GAMLS
- $539,9995 bd4 ba2.9k sqft387 Fern Ct, Hoschton, GA 30548ActiveMLS ID #10787845, Carmen G Delgado, La Rosa Realty Georgia LLC. GAMLS
- $450,0005 bd3 ba2.5k sqft1800 Ivy Stone Ct, Buford, GA 30519ActiveMLS ID #10785304, Tanya Pickens, Opendoor Brokerage. GAMLS
- $377,0003 bd2 ba1.9k sqft1092 Sunny Valley Ln, Braselton, GA 30517ActiveMLS ID #10822205, Rob Dell, HomeWise Realtors, Inc.. GAMLS
- $449,9005 bd4 ba3.5k sqft2080 Marlborough Dr, Bethlehem, GA 30620ActiveMLS ID #10822175, Jay Gouldbourne, Gould Global Real Estate Co.. GAMLS
- $439,9004 bd2 ba3.4k sqft826 Crystal Meadow Dr, Winder, GA 30680ActiveMLS ID #10595632, Matt Glander, Whitetail Properties Real Estate. GAMLS
- $359,9005 bd3 ba2.3k sqft1064 Spanish Moss Ct, Lawrenceville, GA 30045For Sale
 MLS ID #7821741, Nabeel Noorani, Normand Real Estate, LLC. FMLS GA
 - $425,0005 bd3 ba2.5k sqft2701 Wynter Snow Run, Bethlehem, GA 30620ActiveMLS ID #10792570, Jenny Mason, Virtual Properties Realty.Net. GAMLS
- $510,0005 bd3 ba3.2k sqft2118 Water Mill Ct, Buford, GA 30519ActiveMLS ID #10803602, Lynne Stephens, Otter Realty LLC. GAMLS
- $525,0006 bd4 ba3.5k sqft1527 Washington Rose Ave, Hoschton, GA 30548ActiveMLS ID #10783211, Isabel Baron, La Rosa Realty Georgia LLC. GAMLS
- $449,0005 bd3 ba2.8k sqft2982 Blue Stone Ct, Dacula, GA 30019ActiveMLS ID #10810574, Lori A Weems, Bridge Homes. GAMLS
- $399,9004 bd3 ba2.1k sqft1374 Hardigree Rd, Winder, GA 30680ActiveMLS ID #10815645, Natalia Shmigelsky, Drake Realty, Inc.. GAMLS
- $515,5964 bd3 ba2.6k sqft259 Blackberry Ct, Pendergrass, GA 30567ActiveMLS ID #10798236, Diana Shiver, Adams Homes Realty Inc.. GAMLS
