
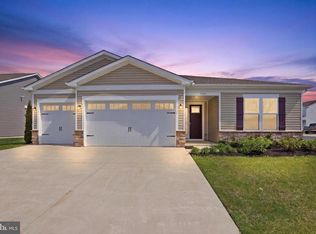
Welcome to Headwater Cove in Lewes, where coastal convenience meets a relaxed, amenity-rich lifestyle. This two-story home offers a thoughtfully designed floor plan with LVP flooring flowing throughout the main living areas and complemented by deep crown molding. Just off the foyer, a private home office framed by French doors provides a quiet and functional workspace. The heart of the home is the gourmet kitchen, featuring a five-burner gas cooktop, wall oven, built-in microwave, stainless steel appliances, and soft-close cabinetry. A breakfast bar offers additional seating, while a double sink and pantry add everyday practicality. The kitchen seamlessly opens to the dining area and living room, where sliding glass doors lead to the backyard with a pond view, creating an easy indoor-outdoor connection. The main-level primary suite offers convenience and comfort, complete with a double vanity, walk-in shower, private water closet, and a spacious walk-in closet. Upstairs, a generous loft provides flexible living space, ideal for a media room, play area, or second lounge, along with four additional bedrooms and two full hall baths to accommodate family and guests. Residents of Headwater Cove enjoy access to resort-style amenities, including a beautifully appointed clubhouse with recreation areas, bar, fitness center, and game room, as well as an outdoor pool, pickleball courts, and a cozy community fire pit. Lawn care is included, offering a low-maintenance lifestyle just minutes from the beaches and the tax-free shopping, dining, and entertainment along Route 1, Long Neck, and Millsboro. This home presents a great opportunity for buyers ready to add their personal touch, as it is being sold as is and does require some TLC.
For sale
$615,000
34185 Skyflower Loop, Lewes, DE 19958
5beds
2,814sqft
Est.: Get pre-qualified
Single Family Residence
Built in 2023
10,832 Square Feet Lot
$600,300 Zestimate®
$219/sqft
$175/mo HOA
What's special
- 134 days |
- 324 |
- 17 |
Zillow last checked:
Listing updated:
Listed by:
Ms. FRANNIE ESPARZA 302-339-9297,
Northrop Realty (302) 703-1144
Source: Bright MLS,MLS#: DESU2102282
Tour with a local agent
Facts & features
Interior
Bedrooms & bathrooms
- Bedrooms: 5
- Bathrooms: 4
- Full bathrooms: 3
- 1/2 bathrooms: 1
- Main level bathrooms: 2
- Main level bedrooms: 1
Rooms
- Room types: Living Room, Dining Room, Primary Bedroom, Bedroom 2, Bedroom 3, Bedroom 4, Bedroom 5, Kitchen, Foyer, Laundry, Loft, Office
Primary bedroom
- Features: Flooring - Carpet, Attached Bathroom, Walk-In Closet(s), Window Treatments
- Level: Main
- Area: 208 Square Feet
- Dimensions: 13 X 16
Bedroom 2
- Features: Flooring - Carpet, Walk-In Closet(s), Window Treatments
- Level: Upper
- Area: 143 Square Feet
- Dimensions: 11 X 13
Bedroom 3
- Features: Walk-In Closet(s), Window Treatments
- Level: Upper
- Area: 143 Square Feet
- Dimensions: 11 X 13
Bedroom 4
- Features: Flooring - Carpet, Window Treatments
- Level: Upper
- Area: 143 Square Feet
- Dimensions: 11 X 13
Bedroom 5
- Features: Flooring - Carpet, Window Treatments
- Level: Upper
- Area: 165 Square Feet
- Dimensions: 11 X 15
Dining room
- Features: Flooring - Luxury Vinyl Plank
- Level: Main
- Area: 121 Square Feet
- Dimensions: 11 X 11
Foyer
- Features: Flooring - Luxury Vinyl Plank, Crown Molding
- Level: Main
- Area: 35 Square Feet
- Dimensions: 5 X 7
Kitchen
- Features: Flooring - Luxury Vinyl Plank, Countertop(s) - Quartz, Breakfast Bar, Crown Molding, Double Sink, Kitchen Island, Kitchen - Gas Cooking, Pantry
- Level: Main
- Area: 154 Square Feet
- Dimensions: 11 X 14
Laundry
- Features: Flooring - Luxury Vinyl Plank
- Level: Upper
- Area: 49 Square Feet
- Dimensions: 7 X 7
Living room
- Features: Flooring - Luxury Vinyl Plank, Crown Molding
- Level: Main
- Area: 240 Square Feet
- Dimensions: 15 X 16
Loft
- Level: Upper
Loft
- Features: Flooring - Carpet
- Level: Upper
- Area: 418 Square Feet
- Dimensions: 19 X 22
Office
- Features: Flooring - Carpet
- Level: Main
- Area: 132 Square Feet
- Dimensions: 11 X 12
Heating
- Programmable Thermostat, Forced Air, Natural Gas
Cooling
- Central Air, Programmable Thermostat, Electric
Appliances
- Included: Dishwasher, Disposal, Energy Efficient Appliances, Microwave, Refrigerator, Stainless Steel Appliance(s), Tankless Water Heater, Oven, Cooktop, Exhaust Fan, Self Cleaning Oven, Oven/Range - Gas, Gas Water Heater
- Laundry: Upper Level, Hookup, Laundry Room
Features
- Crown Molding, Open Floorplan, Kitchen Island, Pantry, Primary Bath(s), Recessed Lighting, Bathroom - Stall Shower, Bathroom - Tub Shower, Wainscotting, Upgraded Countertops, Walk-In Closet(s), Kitchen - Gourmet, Breakfast Area, Combination Dining/Living, Combination Kitchen/Dining, Combination Kitchen/Living, Dining Area, Entry Level Bedroom, Family Room Off Kitchen, Eat-in Kitchen, 9'+ Ceilings, Dry Wall
- Flooring: Luxury Vinyl, Ceramic Tile, Carpet
- Doors: French Doors, Sliding Glass
- Windows: Double Hung, Double Pane Windows, Screens, Vinyl Clad, Window Treatments
- Has basement: No
- Has fireplace: No
Interior area
- Total structure area: 2,814
- Total interior livable area: 2,814 sqft
- Finished area above ground: 2,814
- Finished area below ground: 0
Video & virtual tour
Property
Parking
- Total spaces: 2
- Parking features: Garage Faces Front, Inside Entrance, Garage Door Opener, Concrete, Attached, Driveway, Off Street
- Attached garage spaces: 2
- Has uncovered spaces: Yes
Accessibility
- Accessibility features: 2+ Access Exits
Features
- Levels: Two
- Stories: 2
- Patio & porch: Porch, Roof
- Exterior features: Lawn Sprinkler, Sidewalks, Street Lights, Underground Lawn Sprinkler
- Pool features: Community
- Has view: Yes
- View description: Garden, Pond
- Has water view: Yes
- Water view: Pond
Lot
- Size: 10,832 Square Feet
- Features: Corner Lot, Front Yard, Landscaped, Rear Yard, SideYard(s), Corner Lot/Unit
Details
- Additional structures: Above Grade, Below Grade
- Parcel number: 23411.001351.00
- Zoning: AR-1
- Special conditions: Standard
Construction
Type & style
- Home type: SingleFamily
- Property subtype: Single Family Residence
Materials
- Batts Insulation, Blown-In Insulation, Concrete, Stick Built, Vinyl Siding, Stone
- Foundation: Slab
- Roof: Architectural Shingle,Pitched
Condition
- New construction: No
- Year built: 2023
Details
- Builder model: Ellerbe
- Builder name: D.R. Horton
Utilities & green energy
- Electric: 200+ Amp Service
- Sewer: Public Sewer
- Water: Public
Community & HOA
Community
- Features: Pool
- Security: Main Entrance Lock
- Subdivision: Headwater Cove
HOA
- Has HOA: Yes
- Amenities included: Clubhouse, Pool
- Services included: Common Area Maintenance, Lawn Care Front, Lawn Care Rear, Lawn Care Side
- HOA fee: $175 monthly
Location
- Region: Lewes
Financial & listing details
- Price per square foot: $219/sqft
- Tax assessed value: $485,100
- Annual tax amount: $1,025
- Date on market: 1/16/2026
- Listing agreement: Exclusive Right To Sell
- Listing terms: Cash,Conventional,FHA,VA Loan
- Exclusions: Washer And Dryer
- Ownership: Fee Simple
Estimated market value
$600,300
$570,000 - $630,000
$3,607/mo
Price history
| Date | Event | Price |
|---|---|---|
| 5/1/2026 | Listed for sale | $615,000-6.8%$219/sqft |
Source:  Bright MLS #DESU2102282 Report a problem Bright MLS #DESU2102282 Report a problem | ||
| 12/20/2025 | Listing removed | $659,900$235/sqft |
Source: Bright MLS #DESU2101476 Report a problem | ||
| 12/17/2025 | Listed for sale | $659,900+29.4%$235/sqft |
Source: Bright MLS #DESU2101476 Report a problem | ||
| 9/25/2023 | Sold | $509,990$181/sqft |
Source: Bright MLS #DESU2043544 Report a problem | ||
| 7/31/2023 | Pending sale | $509,990$181/sqft |
Source: Bright MLS #DESU2043544 Report a problem | ||
| 7/26/2023 | Price change | $509,990-1.7%$181/sqft |
Source: Bright MLS #DESU2043544 Report a problem | ||
| 7/7/2023 | Price change | $518,990-1.1%$184/sqft |
Source: Bright MLS #DESU2043544 Report a problem | ||
| 6/23/2023 | Listed for sale | $524,990$187/sqft |
Source: Bright MLS #DESU2043544 Report a problem | ||
Public tax history
| Year | Property taxes | Tax assessment |
|---|---|---|
| 2025 | $1,025 -29.4% | $242,550 +723.6% |
| 2024 | $1,452 +0.1% | $29,450 |
| 2023 | $1,450 | $29,450 |
Find assessor info on the county website
Monthly payment
Est. payment$--/mo
Payment breakdown
Explore the cost of this home by adjusting the details. Changes won't be saved.
All calculations are estimates and provided by Zillow, Inc. for informational purposes only. Actual amounts may vary.
HOA fees may include property taxes on listings classified as Co-Ops. Contact the listing agent and/or owner for fee details.
Mortgage interest rates are dependent on a number of factors, including credit score, down payment, and repayment length. Interest rate data provided by Zillow Group Marketplace, Inc. as of 1/1/1970 from various mortgage lenders with which we have lead or other similar arrangements; the Estimated Payment is an average of those rates.
See how much you could borrow to make a competitive offer.
Climate risks
Neighborhood: 19958
Nearby schools
GreatSchools rating
- 10/10Love Creek Elementary SchoolGrades: K-5Distance: 3.5 mi
- 7/10Beacon Middle SchoolGrades: 6-8Distance: 3.5 mi
- 8/10Cape Henlopen High SchoolGrades: 9-12Distance: 6.1 mi
Schools provided by the listing agent
- Elementary: Love Creek
- Middle: Beacon
- High: Cape Henlopen
- District: Cape Henlopen
Source: Bright MLS. This data may not be complete. We recommend contacting the local school district to confirm school assignments for this home.

A local agent can set up tours, give advice and negotiate with sellers.
A local lender can help you make sure your offer is ready when you are.


- Delaware
- Sussex County
- Lewes
- 19958
- 34185 Skyflower Loop
Nearby cities
Nearby zip codes
Other Lewes Topics
