STUNNING HOME in one of Spring Hill's most sought-after communities located within highly desirable WILLIAMSON COUNTY! Featuring 5 bedrooms, 4 full baths, and 4,008 sqft of thoughtfully designed living space with an OPEN CONCEPT floor-plan perfect for both everyday living and entertaining***UPDATED KITCHEN featuring painted cabinetry, NEW QUARTZ COUNTERTOPS, custom handcrafted VENETIAN PLASTER RANGE HOOD, New Stone Backsplash, NEW cooktop, NEW sink, NEW faucet, & NEW hardware—a beautiful renovation with designer touches throughout!||SPACIOUS LIVING ROOM showcases updated built-ins and decorative ceiling beams**breakfast nook features CUSTOM BUILT-IN SEATING + STORAGE!!**FRESH PAINT THROUGHOUT THE MAIN LEVEL**Custom improvements make this home truly MOVE-IN READY!||**STEP OUTSIDE TO YOUR PRIVATE BACKYARD RETREAT complete with a HEATED SALTWATER POOL + BUILT-IN HOT TUB/SPA**perfect for relaxing, entertaining, & enjoying TN summers! CHILD SAFETY POOL FENCE to convey=providing added PEACE OF MIND!!***ADDITIONAL UPGRADES INCLUDE >>> pH water filtration system, premium Polyaspartic Garage Flooring, Custom built-ins, Ceiling beams, Updated Lighting Fixtures**|| OPPORTUNITY TO OWN OVER 4,000 SQFT WITH A HEATED POOL + SPA, DESIGNER UPDATES, AND TOP-RATED WILLIAMSON COUNTY SCHOOLS ALL IN ONE PACKAGE! <<<LOCATION: Convenient to shopping, dining, parks, schools, and everything Spring Hill has to offer. DON'T MISS THIS EXCEPTIONAL HOME!
Closed
Zillow last checked:
Listing updated:
Bought with:
Jenna Hicks, 334347
ELITE SOUTH LLC
Source: RealTracs MLS as distributed by MLS GRID,MLS#: 3228380
Price history
| Date | Event | Price |
|---|---|---|
| 7/31/2026 | Sold | $1,225,000-1.9%$306/sqft |
Source:  RealTracs MLS as distributed by MLS GRID #3228380 Report a problem RealTracs MLS as distributed by MLS GRID #3228380 Report a problem | ||
| 6/5/2026 | Contingent | $1,249,000$312/sqft |
Source: RealTracs MLS as distributed by MLS GRID #3228380 Report a problem | ||
| 6/2/2026 | Listed for sale | $1,249,000+17.8%$312/sqft |
Source: RealTracs MLS as distributed by MLS GRID #3228380 Report a problem | ||
| 5/15/2024 | Sold | $1,060,000-1.9%$264/sqft |
Source: RealTracs MLS as distributed by MLS GRID #2638775 Report a problem | ||
| 4/18/2024 | Pending sale | $1,080,000$269/sqft |
Source: RealTracs MLS as distributed by MLS GRID #2638775 Report a problem | ||
| 4/5/2024 | Listed for sale | $1,080,000+63.7%$269/sqft |
Source: RealTracs MLS as distributed by MLS GRID #2638775 Report a problem | ||
| 8/6/2020 | Sold | $659,900$165/sqft |
Source: Public Record Report a problem | ||
Nearby homes
- $1,259,1006 bd4 ba4.2k sqft2059 Autumn Ridge Way, Spring Hill, TN 37174Off Market
- $1,123,0005 bd4 ba4.4k sqft2055 Autumn Ridge Way, Spring Hill, TN 37174Off Market
- $375,0003 bd2 ba1.2k sqft2041 Golden Ct, Spring Hill, TN 37174Sold
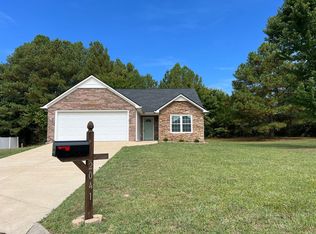
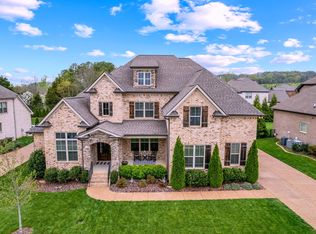
- $1,010,0005 bd5 ba4.1k sqft2061 Autumn Ridge Way, Spring Hill, TN 37174Sold
Get a cash offer in 3 minutes
Find out how much your home could sell for in as little as 3 minutes with a no-obligation cash offer.
Estimated market value
$1,214,700
