Maintenance-free townhouse backing to grassy common area just two miles from the Historic Downtown Mall in popular Avinity neighborhood! Step inside to a welcoming foyer and rec room with full bath ideal for a bedroom suite. The middle level features an open concept floor plan featuring a well-equipped, open kitchen with breakfast bar, gas cooking, granite counters and pantry closet. Nice size family room with gas fireplace and mantle plus a computer nook. Lovely wood floors stretch throughout this level. Step outside to a grilling deck and patio looking out to grassy common area! The top level features two bedroom suites both with private ceramic tile baths and walk-in closets. Convenient bedroom level laundry with full size W/D. The primary suite features a glass-enclosed walk-in shower, double sink vanity and soaking tub with big window above for added natural light. Plenty of storage under the stairs, in the utility room or in walk-in closets. Enjoy neighborhood amenities such as the dog park, 2 gyms, covered picnic area, clubhouse and playground. Wegmans shopping center is a 5 minute drive. Historic Downtown Mall is just 2 miles away! HOA covers all your yard care, snow removal, use of the clubhouse and more!
Active
Price cut: $10K (10/19)
$470,000
2057 Avinity Loop, Charlottesville, VA 22902
3beds
2,261sqft
Townhouse
Built in 2012
1,742 Square Feet Lot
$465,900 Zestimate®
$208/sqft
$133/mo HOA
What's special
Gas fireplace and mantleOpen concept floor planWelcoming foyerGranite countersComputer nookNice size family roomBreakfast bar
- 125 days
- 337
- 23
Zillow last checked:
Listing updated:
Listed by:
KATELYN MANCINI 703-203-3388,
HOWARD HANNA ROY WHEELER REALTY CO.- CHARLOTTESVILLE 434-951-5155
Source: CAAR,MLS#: 678721 Originating MLS: Charlottesville Area Association of Realtors
Originating MLS: Charlottesville Area Association of RealtorsFacts & features
Interior
Bedrooms & bathrooms
- Bedrooms: 3
- Bathrooms: 4
- Full bathrooms: 3
- 1/2 bathrooms: 1
- Main level bathrooms: 1
Rooms
- Room types: Bathroom, Bedroom, Family Room, Full Bath, Foyer, Half Bath, Kitchen, Laundry, Utility Room
Primary bedroom
- Level: Second
Bedroom
- Level: Basement
Bedroom
- Level: Second
Primary bathroom
- Level: Second
Bathroom
- Level: Second
Bathroom
- Level: Basement
Family room
- Level: First
Foyer
- Level: Basement
Half bath
- Level: First
Kitchen
- Level: First
Laundry
- Level: Second
Utility room
- Level: Basement
Heating
- Heat Pump
Cooling
- Heat Pump
Appliances
- Included: Dishwasher, Disposal, Gas Range, Microwave, Refrigerator, Dryer, Washer
- Laundry: Washer Hookup, Dryer Hookup
Features
- Double Vanity, Walk-In Closet(s), Entrance Foyer, Eat-in Kitchen, Kitchen Island, Recessed Lighting, Utility Room
- Flooring: Carpet, Ceramic Tile, Wood
- Basement: Full,Heated,Interior Entry
- Has fireplace: Yes
- Fireplace features: Glass Doors, Gas Log
- Common walls with other units/homes: 2+ Common Walls
Interior area
- Total structure area: 2,551
- Total interior livable area: 2,261 sqft
- Finished area above ground: 1,720
- Finished area below ground: 541
Property
Parking
- Total spaces: 1
- Parking features: Attached, Concrete, Garage Faces Front, Garage, Garage Door Opener
- Attached garage spaces: 1
Features
- Levels: Two
- Stories: 2
- Patio & porch: Deck
- Has view: Yes
- View description: Mountain(s), Residential
Lot
- Size: 1,742 Square Feet
Details
- Parcel number: 091A0000004000
- Zoning description: PRD Planned Residential Development
Construction
Type & style
- Home type: Townhouse
- Property subtype: Townhouse
- Attached to another structure: Yes
Materials
- HardiPlank Type, Stick Built
- Foundation: Poured
- Roof: Architectural
Condition
- New construction: No
- Year built: 2012
Utilities & green energy
- Sewer: Public Sewer
- Water: Public
- Utilities for property: Fiber Optic Available, Natural Gas Available, High Speed Internet Available
Community & HOA
Community
- Subdivision: AVINITY
HOA
- Has HOA: Yes
- Amenities included: Clubhouse, Picnic Area, Playground
- Services included: Common Area Maintenance, Clubhouse, Insurance, Playground, Snow Removal, Trash
- HOA fee: $400 quarterly
Location
- Region: Charlottesville
Financial & listing details
- Price per square foot: $208/sqft
- Tax assessed value: $453,700
- Annual tax amount: $3,660
- Date on market: 6/22/2026
- Cumulative days on market: 122 days
Estimated market value
$465,900
$443,000 - $489,000
$2,674/mo
Price history
| Date | Event | Price |
|---|---|---|
| 10/19/2026 | Price change | $470,000-2.1%$208/sqft |
Source:  CAAR #678721 Report a problem CAAR #678721 Report a problem | ||
| 9/3/2026 | Price change | $480,000-3%$212/sqft |
Source: CAAR #678721 Report a problem | ||
| 8/17/2026 | Price change | $495,000-3.9%$219/sqft |
Source: CAAR #678721 Report a problem | ||
| 7/22/2026 | Price change | $515,000-1.9%$228/sqft |
Source: CAAR #678721 Report a problem | ||
| 6/25/2026 | Listed for sale | $525,000+52.2%$232/sqft |
Source: CAAR #678721 Report a problem | ||
| 8/5/2019 | Sold | $344,900-1.4%$153/sqft |
Source: Public Record Report a problem | ||
| 5/6/2019 | Listed for sale | $349,900+18.9%$155/sqft |
Source: STEVENS & COMPANY-CROZET #590038 Report a problem | ||
| 5/30/2015 | Listing removed | $1,950$1/sqft |
Source: STEVENS & COMPANY-CROZET #531898 Report a problem | ||
| 5/10/2015 | Listed for rent | $1,950$1/sqft |
Source: STEVENS & COMPANY-CROZET #531898 Report a problem | ||
| 6/18/2013 | Sold | $294,200$130/sqft |
Source: Public Record Report a problem | ||
Public tax history
| Year | Property taxes | Tax assessment |
|---|---|---|
| 2025 | $4,056 +10.4% | $453,700 +5.4% |
| 2024 | $3,675 +0.4% | $430,300 +0.4% |
| 2023 | $3,660 +16.8% | $428,600 +16.8% |
| 2022 | $3,135 +7.2% | $367,100 +7.2% |
| 2021 | $2,923 +1.1% | $342,300 +1.1% |
| 2020 | $2,891 +7.5% | $338,500 +7.5% |
| 2019 | $2,690 -2.4% | $315,000 -4.1% |
| 2018 | $2,756 +111.9% | $328,500 +5.9% |
| 2017 | $1,301 -45.5% | $310,100 +9% |
| 2016 | $2,386 +106.8% | $284,400 +0.9% |
| 2015 | $1,154 | $281,800 |
| 2014 | -- | $281,800 +369.7% |
| 2013 | -- | $60,000 |
| 2012 | -- | $60,000 -58.4% |
| 2011 | -- | $144,400 |
Find assessor info on the county website
Monthly payment
Est. payment
Payment breakdown
Explore the cost of this home by adjusting the details. Changes won't be saved.Climate risks
Neighborhood: 22902
Nearby schools
Schools provided by the listing agent
- Elementary: Mountain View
- Middle: Walton
- High: Monticello
Source: CAAR. This data may not be complete. We recommend contacting the local school district to confirm school assignments for this home.
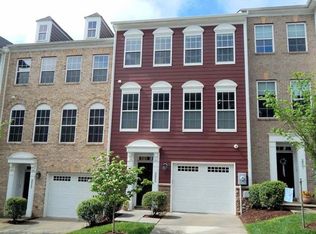
- $453,1004 bd3 ba2.2k sqft2055 Avinity Loop, Charlottesville, VA 22902Off Market
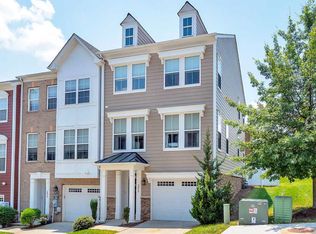
- $479,1004 bd3 ba1.6k sqft2059 Avinity Loop, Charlottesville, VA 22902Off Market
- $564,300-- bd-- ba-- sqft2059 Avinity Loop, Charlottesville, VA 22902Off Market
- $499,4003 bd2 ba1.7k sqft3658 Moffat St, Charlottesville, VA 22902Off Market
Similar homes
- $525,0004 bd4 ba2.2k sqft2317 Avinity Ct, Charlottesville, VA 22902For Sale

 MLS ID #682623, DAVID FERRALL, MOUNTAIN AREA NEST REALTY. CAAR
 - $425,0003 bd4 ba1.9k sqft168 Buttercup Ln, Charlottesville, VA 22902For Sale
 MLS ID #681047, ANNE BIASIOLLI, LONG & FOSTER - CHARLOTTESVILLE. CAAR
 - $425,0003 bd3 ba1.7k sqft1332 Stoney Ridge Rd, Charlottesville, VA 22902For Sale
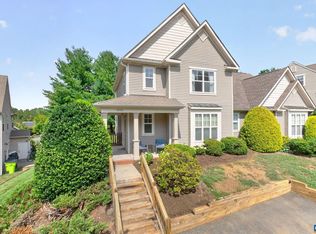 MLS ID #681651, KEVIN HOLT, NEST REALTY GROUP. CAAR
 - $425,0003 bd3 ba1.8k sqft1525 Primrose Ln, Charlottesville, VA 22902For Sale
 MLS ID #681642, JOSHUA WHITE, STORY HOUSE REAL ESTATE. CAAR
 - $405,0004 bd2 ba1.6k sqft1685 Royal Oak Ct, Charlottesville, VA 22902For SaleMLS ID #682066, HEATHER GRIFFITH, NEST REALTY GROUP. CAAR
- $475,0004 bd4 ba2k sqft2842 Sweetbay St, Charlottesville, VA 22902For SaleMLS ID #681441, LORI MEISTRELL, NEST REALTY GROUP. CAAR
- $599,0004 bd4 ba2.2k sqft3020 Anoko Ct, Charlottesville, VA 22902For SaleMLS ID #681201, SETH BATTON, FIND HOMES REALTY LLC. CAAR
- $492,0003 bd4 ba2.1k sqft992 Belvedere Way, Charlottesville, VA 22903For SaleMLS ID #681166, ERIN GARCIA, NEST REALTY GROUP. CAAR
- $455,0004 bd4 ba2.2k sqft229 Pebble Beach Ct, Charlottesville, VA 22901For SaleMLS ID #681648, JOSHUA WHITE, STORY HOUSE REAL ESTATE. CAAR
- $515,0003 bd3 ba1.9k sqft924 Marsac St, Charlottesville, VA 22901For SaleMLS ID #683226, TOMMY BRANNOCK, REAL BROKER, LLC. CAAR
- $574,0004 bd4 ba2.6k sqft1021 Ridge St, Charlottesville, VA 22902For SaleMLS ID #681463, JAY KALAGHER, LONG & FOSTER - CHARLOTTESVILLE. CAAR
- $429,0003 bd4 ba2k sqft1565 Newcastle Ct, Charlottesville, VA 22911For SaleMLS ID #678935, SHANN WHITED, COMPASS-Avenue. CAAR
- $665,0003 bd4 ba2k sqft1475 Willow Lake Dr, Charlottesville, VA 22902For SaleMLS ID #682322, LYNSIE MCKEOWN, THE HOGAN GROUP-CHARLOTTESVILLE. CAAR
- $454,0003 bd4 ba2.2k sqft1731 Treesdale Way, Charlottesville, VA 22901For SaleMLS ID #678016, MATT KNEECE, REAL BROKER, LLC. CAAR
- $660,0004 bd4 ba2.3k sqft125 Almere Ave, Charlottesville, VA 22902For SaleMLS ID #678583, JENNIFER DEBELL, COMPASS-Avenue. CAAR
- $355,0004 bd4 ba2k sqft15 Georgetown Grn, Charlottesville, VA 22901For SaleMLS ID #683364, CATHERINE HUNTER, NEST REALTY GROUP. CAAR
- $410,0003 bd4 ba2.3k sqft2032 Bethpage Ct, Charlottesville, VA 22901For SaleMLS ID #682016, ANNE MCINTYRE, LONG & FOSTER - CHARLOTTESVILLE. CAAR
- $625,0004 bd3 ba3.1k sqft1130 Arden Dr, Charlottesville, VA 22902For SaleMLS ID #681360, KEVIN HOLT, NEST REALTY GROUP. CAAR
- $399,9003 bd4 ba2.1k sqft2298 Whittington Dr, Charlottesville, VA 22911For SaleMLS ID #680158, GREG SLATER, NEST REALTY GROUP. CAAR
- $389,9003 bd4 ba1.8k sqft1402 Allister Grn, Charlottesville, VA 22901For SaleMLS ID #680209, JAY HURDLE, RE/MAX REALTY SPECIALISTS-CHARLOTTESVILLE. CAAR
