Welcome to Rainier Village Ashville Park to this 5 bedroom Savannah Model on an *exterior lot*. This spacious floor plan offers a home office, two living/family spaces, eat in kitchen with island, and NEW CARPET in all 5 bedrooms. This home has been meticulously maintained, includes Blink security cameras, Nest thermostats and the best yard on the block! HOA dues include in home high speed internet, deluxe cable package, Lakehouse community center with private gym, junior Olympic neighborhood pool with youth award winning swim team, meeting center, playgrounds, basketball courts, dog park, walking trails, fishing ponds and the best neighborhood parties and parades in southern Virginia Beach. Enjoy local beaches just miles away, local farm stands, and shopping centers and restaurants. Come see your next home for the holidays!
For sale
$859,900
2057 Grandon Loop Rd, Virginia Beach, VA 23456
5beds
2,954sqft
Single Family Residence
Built in 2014
8,276 Square Feet Lot
$857,900 Zestimate®
$291/sqft
$322/mo HOA
What's special
Home officeBlink security camerasSpacious floor planNest thermostats
- 1 day
- 250
- 14
Zillow last checked:
Listing updated:
Listed by:
Heather St Clair,
Swell Real Estate Co 757-216-9222
Source: REIN Inc.,MLS#: 10655048
Facts & features
Interior
Bedrooms & bathrooms
- Bedrooms: 5
- Bathrooms: 3
- Full bathrooms: 2
- 1/2 bathrooms: 1
Rooms
- Room types: Attic, Breakfast Area, PBR with Bath, Office/Study, Utility Closet
Heating
- Natural Gas
Cooling
- Central Air
Appliances
- Included: Dishwasher, Disposal, Dryer, Microwave, Gas Range, Refrigerator, Washer, Gas Water Heater
Features
- Cathedral Ceiling(s), Primary Sink-Double, Walk-In Closet(s), Ceiling Fan(s), Pantry
- Flooring: Carpet, Ceramic Tile, Laminate/LVP, Vinyl
- Windows: Window Treatments
- Attic: Pull Down Stairs
- Number of fireplaces: 1
- Fireplace features: Fireplace Gas-natural
Interior area
- Total interior livable area: 2,954 sqft
Property
Parking
- Total spaces: 2
- Parking features: Garage Att 2 Car, Garage Door Opener
- Attached garage spaces: 2
Features
- Levels: Two
- Stories: 2
- Exterior features: Inground Sprinkler, Irrigation Control
- Pool features: None, Association
- Has spa: Yes
- Spa features: Bath
- Fencing: Back Yard,Fenced
- Waterfront features: Not Waterfront
Lot
- Size: 8,276 Square Feet
Details
- Parcel number: 24130673630000
- Zoning: PDH2
Construction
Type & style
- Home type: SingleFamily
- Architectural style: Traditional
- Property subtype: Single Family Residence
Materials
- Fiber Cement
- Foundation: Slab
- Roof: Asphalt Shingle
Condition
- New construction: No
- Year built: 2014
Utilities & green energy
- Sewer: City/County
- Water: City/County
- Utilities for property: Cable Hookup
Community & HOA
Community
- Security: Security System
- Subdivision: Ashville Park
HOA
- Has HOA: Yes
- Amenities included: Cable TV, Clubhouse, Fitness Center, Landscaping, Playground, Pool, Security
- HOA fee: $322 monthly
Location
- Region: Virginia Beach
Financial & listing details
- Price per square foot: $291/sqft
- Tax assessed value: $775,800
- Annual tax amount: $7,550
- Date on market: 9/25/2026
Estimated market value
$857,900
$815,000 - $901,000
$3,666/mo
Price history
Price history is unavailable.
Public tax history
| Year | Property taxes | Tax assessment |
|---|---|---|
| 2025 | $7,525 +3.3% | $775,800 +5.4% |
| 2024 | $7,285 +12.7% | $735,900 +12.7% |
| 2023 | $6,465 +14.8% | $653,000 +14.8% |
| 2022 | $5,630 +11.3% | $568,700 +11.3% |
| 2021 | $5,059 -6.1% | $511,000 +5% |
| 2020 | $5,390 +15.5% | $486,700 +4.5% |
| 2019 | $4,669 | $465,700 |
| 2018 | $4,669 +4.1% | $465,700 +4.1% |
| 2017 | $4,484 +3.3% | $447,300 +2.1% |
| 2016 | $4,339 -0.1% | $438,300 -0.1% |
| 2015 | $4,345 | $438,900 +338.9% |
| 2014 | $4,345 | $100,000 |
| 2013 | -- | $100,000 |
Find assessor info on the county website
Monthly payment
Est. payment
Payment breakdown
Explore the cost of this home by adjusting the details. Changes won't be saved.Climate risks
Neighborhood: Princess Anne
Nearby schools
Schools provided by the listing agent
- Elementary: Princess Anne Elementary
- Middle: Princess Anne Middle
- High: Kellam
Source: REIN Inc.. This data may not be complete. We recommend contacting the local school district to confirm school assignments for this home.
- $749,5004 bd3 ba2.5k sqft2053 Grandon Loop Rd, Virginia Beach, VA 23456Off Market

- $883,5004 bd3 ba2.8k sqft2048 Channing Ln, Virginia Beach, VA 23456Off Market
- $717,0004 bd2 ba2.2k sqft2049 Grandon Loop Rd, Virginia Beach, VA 23456Sold
- $650,0004 bd2 ba2.2k sqft2044 Channing Ln, Virginia Beach, VA 23456Sold
Similar homes
- $824,9004 bd3 ba2.6k sqft2072 Grandon Loop Rd, Virginia Beach, VA 23456For Sale
 MLS ID #10653625, Heather St Clair. REIN Inc.
 - $799,9995 bd3 ba3.4k sqft1888 Capel Manor Way, Virginia Beach, VA 23456For Sale
 MLS ID #10651915, Susan Pyatt. REIN Inc.
 - $1,100,0006 bd4 ba3.4k sqft2000 Blythe Dr, Virginia Beach, VA 23456For Sale
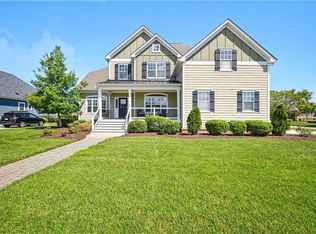 MLS ID #10652574, Mona Ghobrial. REIN Inc.
 - $949,9005 bd3 ba3.6k sqft1901 Terramar Ln, Virginia Beach, VA 23456For Sale
 MLS ID #10643589, Courtney Morrill. REIN Inc.
