In the heart of Lincoln Park, a block from Armitage Avenue, this 3-bedroom vintage condo in a 7-unit building is made for entertaining. The fully renovated kitchen features Calacatta Laza quartz countertops and backsplash, white cabinetry, gold Restoration Hardware pulls, stainless appliances, a peninsula, and a great eat-in nook for gatherings. The kitchen opens to a private balcony that leads directly to a large common deck, perfect for hosting. The full dining room has a fireplace and space for a big table. The spacious living room has hardwood floors and great west-facing bay windows, and French doors lead from it to the third bedroom/den, ideal for an office or guest room. The primary bedroom fits a king and has custom built-in closets with drawers and shelving. The second bedroom has a Murphy bed and a deep, organized closet. The bathroom has double sinks, sconces, matte black hexagon tile floors, and a subway-tiled tub/shower with a glass door. Also included: in-unit laundry, recessed dimmable lighting, 1 garage parking space, and 2 large storage lockers. Steps to the Armitage Brown Line, Dimmi Dimmi, Old Pueblo Cantina, Armitage Ale House, Jeni's, Sweet Mandy B's, and Serena & Lily. OFFER REVIEW DEADLINE MONDAY @ 5PM
Contingent
$625,000
2057 N Racine Ave #2N, Chicago, IL 60614
3beds
--sqft
Condominium, Single Family Residence
Built in ----
-- sqft lot
$-- Zestimate®
$--/sqft
$250/mo HOA
What's special
Recessed dimmable lightingFully renovated kitchenGreat west-facing bay windowsIn-unit laundryGold restoration hardware pullsWhite cabinetryStainless appliances
- 17 days
- 1,122
- 129
Likely to sell faster than
Zillow last checked:
Listing updated:
Listed by:
Courtney Welsch 630-673-0322,
Baird & Warner
Source: MRED as distributed by MLS GRID,MLS#: 12786126
Facts & features
Interior
Bedrooms & bathrooms
- Bedrooms: 3
- Bathrooms: 1
- Full bathrooms: 1
Rooms
- Room types: No additional rooms
Primary bedroom
- Features: Flooring (Hardwood), Window Treatments (Blinds)
- Level: Main
- Area: 154 Square Feet
- Dimensions: 14X11
Bedroom 2
- Features: Flooring (Hardwood), Window Treatments (Blinds)
- Level: Main
- Area: 99 Square Feet
- Dimensions: 11X9
Bedroom 3
- Features: Flooring (Hardwood), Window Treatments (Blinds)
- Level: Main
- Area: 81 Square Feet
- Dimensions: 9X9
Dining room
- Features: Flooring (Hardwood)
- Level: Main
- Area: 168 Square Feet
- Dimensions: 14X12
Kitchen
- Features: Kitchen (Eating Area-Breakfast Bar, Eating Area-Table Space, Updated Kitchen), Flooring (Hardwood)
- Level: Main
- Area: 182 Square Feet
- Dimensions: 14X13
Living room
- Features: Flooring (Hardwood), Window Treatments (Bay Window(s), Blinds)
- Level: Main
- Area: 224 Square Feet
- Dimensions: 16X14
Heating
- Forced Air
Cooling
- Central Air
Appliances
- Included: Microwave, Dishwasher, Refrigerator, Washer, Dryer, Disposal, Stainless Steel Appliance(s), Gas Cooktop
- Laundry: Washer Hookup, Gas Dryer Hookup, In Unit, In Bathroom
Features
- Storage, Built-in Features, High Ceilings, Separate Dining Room
- Flooring: Hardwood
- Basement: None
- Number of fireplaces: 1
- Fireplace features: Gas Log, Gas Starter, Dining Room
Interior area
- Total structure area: 0
Property
Parking
- Total spaces: 1
- Parking features: Off Alley, Garage Door Opener, Garage, Yes, Garage Owned, Detached
- Garage spaces: 1
- Has uncovered spaces: Yes
Accessibility
- Accessibility features: No Disability Access
Features
- Patio & porch: Deck
- Exterior features: Balcony
Details
- Parcel number: 14322210441003
- Special conditions: None
Construction
Type & style
- Home type: Condo
- Property subtype: Condominium, Single Family Residence
Materials
- Brick
Condition
- New construction: No
Utilities & green energy
- Sewer: Public Sewer
- Water: Lake Michigan
Community & HOA
HOA
- Has HOA: Yes
- Amenities included: Storage, Sundeck
- Services included: Water, Parking, Insurance, Exterior Maintenance, Scavenger
- HOA fee: $250 monthly
Location
- Region: Chicago
Financial & listing details
- Annual tax amount: $8,650
- Date on market: 10/22/2026
- Ownership: Condo
Estimated market value
Not available
Estimated sales range
Not available
Not available
Price history
| Date | Event | Price |
|---|---|---|
| 10/27/2026 | Contingent | $625,000 |
Source:  MRED as distributed by MLS GRID #12786126 Report a problem | ||
| 10/22/2026 | Listed for sale | $625,000+16.8% |
Source: MRED as distributed by MLS GRID #12786126 Report a problem | ||
| 5/25/2022 | Sold | $535,000+13.9% |
Source: MRED as distributed by MLS GRID #11381650 Report a problem | ||
| 4/27/2022 | Contingent | $469,900 |
Source: MRED as distributed by MLS GRID #11381650 Report a problem | ||
| 4/21/2022 | Listed for sale | $469,900+4.4% |
Source: MRED as distributed by MLS GRID #11381650 Report a problem | ||
| 7/2/2018 | Sold | $450,000+0.7% |
Source: MRED as distributed by MLS GRID #09955136 Report a problem | ||
| 5/22/2018 | Pending sale | $447,000 |
Source: Redfin Corporation #09955136 Report a problem | ||
| 5/18/2018 | Listed for sale | $447,000 |
Source: Redfin Corporation #09955136 Report a problem | ||
Public tax history
Tax history is unavailable.
Monthly payment
Est. payment
Payment breakdown
Explore the cost of this home by adjusting the details. Changes won't be saved.Climate risks
Neighborhood: Lincoln Park
Nearby schools
Schools provided by the listing agent
- Elementary: Oscar Mayer Elementary School
- Middle: Oscar Mayer Elementary School
- High: Lincoln Park High School
- District: 299
Source: MRED as distributed by MLS GRID. This data may not be complete. We recommend contacting the local school district to confirm school assignments for this home.
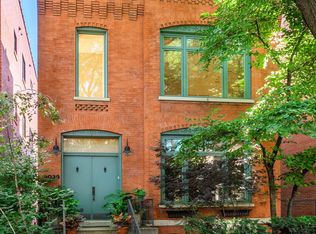

Similar homes
- $675,0002 bd2 ba1.5k sqft2131 N Sheffield Ave #2, Chicago, IL 60614Price Change
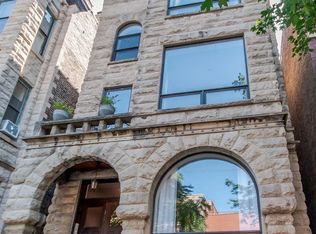 MLS ID #12797492, Michael Wencel, One Chicago Realty, LLC. MRED as distributed by MLS GRID
- $590,0002 bd2 ba-- sqft914 W Schubert Ave APT 1, Chicago, IL 60614New
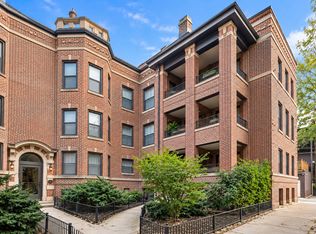 MLS ID #12803057, Brian Murphy, Jameson Sotheby's Intl Realty. MRED as distributed by MLS GRID
- $679,0003 bd2 ba-- sqft2743 N Wayne Ave APT D, Chicago, IL 60614New
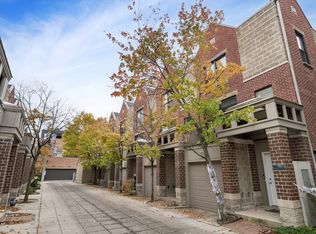 MLS ID #12800197, Samuel Marconi, @properties Christie's International Real Estate. MRED as distributed by MLS GRID
- $600,0002 bd2 ba-- sqft1357 W Fullerton Ave #B, Chicago, IL 60614Active
 MLS ID #12766231, Eric Marcus, Keller Williams ONEChicago. MRED as distributed by MLS GRID
