Built in 2023 and impeccably maintained, this exceptional 3-bedroom, 2.5-bath residence in the highly desirable Northern Lights community offers a sophisticated blend of modern style, effortless comfort, and exceptional convenience. From the moment you step inside, the light-filled open floor plan creates an inviting atmosphere designed for both relaxed everyday living and effortless entertaining.
The beautifully appointed kitchen serves as the heart of the home, featuring gorgeous Carrara white quartz countertops, shaker-style soft-close cabinetry in a timeless white finish accented with brushed nickel hardware, a gray subway tile backsplash, stainless steel appliances, Moen plumbing fixtures, a lighted pantry, and a generous breakfast bar overlooking the main living areas. Luxury vinyl plank flooring and 9-foot ceilings enhance the main level, while the bright dining area provides a seamless transition to the covered rear patio, with an extended patio area that is perfect for grilling or a hot tub. Thoughtfully landscaped and completely private, the backyard is complemented by irrigation serving the front, side, and rear yard with a 6-foot board on board fence including a side gate.
Upstairs, the spacious primary suite offers a peaceful retreat with a tray ceiling, generous walk-in closet, and beautifully appointed ensuite bath featuring dual quartz vanities and a large walk-in shower. Two additional bedrooms, a full guest bath, and a conveniently located laundry area with washer and dryer to convey complete the second level.
Beyond the exceptional interior, Northern Lights offers a welcoming neighborhood atmosphere with sidewalks, streetlights, well-maintained roads, and low HOA dues. Its convenient location places you just minutes from shopping, dining, schools, parks, and everyday amenities. Enjoy approximately 10 minutes to Leland, 20 minutes to historic downtown Wilmington, and approximately 30-40 minutes to Oak Island, Holden Beach, Wrightsville Beach, and Carolina Beach.
Whether you're looking for a beautifully maintained primary residence, a coastal retreat, or a smart investment opportunity, this exceptional home delivers the ideal combination of modern finishes, privacy, neighborhood appeal, and convenient access to everything the Cape Fear region has to offer.
For sale
$337,000
3964 Aquarius Way, Leland, NC 28451
3beds
1,432sqft
Single Family Residence
Built in 2023
6,317 Square Feet Lot
$330,500 Zestimate®
$235/sqft
$52/mo HOA
What's special
Large walk-in showerMoen plumbing fixturesBeautifully appointed kitchenBeautifully appointed ensuite bathInviting atmosphereLuxury vinyl plank flooringLighted pantry
- 2 days |
- 64 |
- 4 |
Zillow last checked:
Listing updated:
Listed by:
Alison J Keller 910-264-5588,
Coldwell Banker Sea Coast Advantage-CB,
Keller & Santucci Real Estate Team 910-264-5588,
Coldwell Banker Sea Coast Advantage-CB
Source: Hive MLS,MLS#: 100596264 Originating MLS: Cape Fear Realtors MLS, Inc.
Originating MLS: Cape Fear Realtors MLS, Inc.Facts & features
Interior
Bedrooms & bathrooms
- Bedrooms: 3
- Bathrooms: 3
- Full bathrooms: 2
- 1/2 bathrooms: 1
Rooms
- Room types: Living Room, Dining Room, Master Bedroom, Bedroom 2, Bedroom 3, Laundry
Primary bedroom
- Level: Second
- Dimensions: 12.6 x 12.9
Bedroom 2
- Level: Second
- Dimensions: 9.1 x 10.1
Bedroom 3
- Level: Second
- Dimensions: 10.1 x 11.8
Dining room
- Level: First
- Dimensions: 11.4 x 11.6
Kitchen
- Level: First
- Dimensions: 10.1 x 16
Laundry
- Level: Second
- Dimensions: 3 x 6
Living room
- Level: First
- Dimensions: 14.7 x 15.1
Heating
- Heat Pump, Electric
Cooling
- Central Air, Heat Pump
Appliances
- Included: Electric Oven, Built-In Microwave, Washer, Refrigerator, Dryer, Disposal, Dishwasher
- Laundry: Laundry Closet
Features
- Walk-in Closet(s), Tray Ceiling(s), Solid Surface, Ceiling Fan(s), Pantry, Walk-in Shower, Blinds/Shades, Walk-In Closet(s)
- Flooring: LVT/LVP, Carpet, Vinyl
- Attic: Access Only
Interior area
- Total structure area: 1,432
- Total interior livable area: 1,432 sqft
Property
Parking
- Total spaces: 1
- Parking features: Additional Parking, Garage Door Opener, See Remarks, Garage
- Attached garage spaces: 1
Features
- Levels: Two
- Patio & porch: Covered, Patio, Front Porch
- Exterior features: Irrigation System, DP50 Windows
- Fencing: Privacy,Back Yard
- Has view: Yes
- View description: None
- Frontage type: See Remarks
Lot
- Size: 6,317 Square Feet
- Dimensions: 55 x 115
Details
- Parcel number: 015ie018
- Zoning: Nw-R7500cz
- Special conditions: Standard
Construction
Type & style
- Home type: SingleFamily
- Property subtype: Single Family Residence
Materials
- Vinyl Siding, Wood Frame
- Foundation: Slab
- Roof: Architectural Shingle
Condition
- New construction: No
- Year built: 2023
Utilities & green energy
- Utilities for property: Sewer Connected, Water Connected
Community & HOA
Community
- Subdivision: Northern Lights
HOA
- Has HOA: Yes
- Amenities included: Maintenance Common Areas, Maintenance Roads, Management, Street Lights
- HOA fee: $620 annually
- HOA name: Northern Lights HOA
- HOA phone: 910-509-7281
Location
- Region: Leland
Financial & listing details
- Price per square foot: $235/sqft
- Tax assessed value: $281,570
- Annual tax amount: $1,923
- Date on market: 8/14/2026
- Cumulative days on market: 2 days
- Listing agreement: Exclusive Right To Sell
- Listing terms: Cash,Conventional,FHA,VA Loan
Estimated market value
$330,500
$314,000 - $347,000
$1,956/mo
Price history
| Date | Event | Price |
|---|---|---|
| 8/14/2026 | Listed for sale | $337,000+9.2%$235/sqft |
Source:  Hive MLS #100596264 Report a problem Hive MLS #100596264 Report a problem | ||
| 1/11/2024 | Sold | $308,490$215/sqft |
Source: Hive MLS #100390944 Report a problem | ||
| 7/19/2023 | Pending sale | $308,490$215/sqft |
Source: Hive MLS #100390944 Report a problem | ||
| 7/13/2023 | Listed for sale | $308,490$215/sqft |
Source: Hive MLS #100390944 Report a problem | ||
Public tax history
| Year | Property taxes | Tax assessment |
|---|---|---|
| 2025 | $1,923 +10% | $281,570 +10.2% |
| 2024 | $1,749 | $255,500 |
Find assessor info on the county website
Monthly payment
Est. payment
Payment breakdown
Explore the cost of this home by adjusting the details. Changes won't be saved.Climate risks
Neighborhood: 28451
Nearby schools
GreatSchools rating
- 5/10Lincoln ElementaryGrades: PK-5Distance: 6.3 mi
- 3/10Leland MiddleGrades: 6-8Distance: 7.6 mi
- 4/10North Brunswick HighGrades: 9-12Distance: 7.8 mi
Schools provided by the listing agent
- Elementary: Lincoln
- Middle: Leland
- High: North Brunswick
Source: Hive MLS. This data may not be complete. We recommend contacting the local school district to confirm school assignments for this home.
- $387,3004 bd2 ba1.9k sqft3972 Aquarius Way, Leland, NC 28451Sold
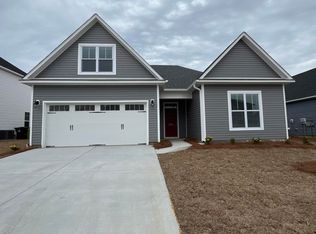
- $389,0003 bd2 ba1.9k sqft3886 Northern Lights Dr, Leland, NC 28451Off Market
- $368,0004 bd2 ba2k sqft3895 Northern Lights Dr, Leland, NC 28451Sold
- $339,9993 bd2 ba1.5k sqft3965 Aquarius Way NE, Leland, NC 28451Sold

- $340,0003 bd2 ba1.5k sqft3965 Aquarius Way, Leland, NC 28451Sold
- $325,2253 bd3 ba1.6k sqft3960 Aquarius Way, Leland, NC 28451Sold
- $384,5654 bd3 ba1.8k sqft3961 Aquarius Way, Leland, NC 28451Sold
- $328,1703 bd3 ba1.6k sqft3980 Aquarius Way, Leland, NC 28451Sold
A local agent can set up tours, give advice and negotiate with sellers.
A local lender can help you make sure your offer is ready when you are.
Similar homes
- $325,0003 bd3 ba1.4k sqft3984 Aquarius Way, Leland, NC 28451For Sale
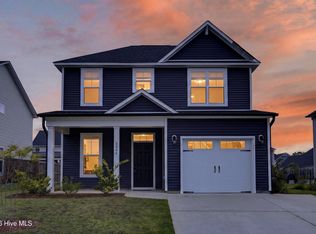
 MLS ID #100593732, Brittany L Allen, Keller Williams Innovate-Wilmington. Hive MLS
 - $359,0004 bd2 ba1.8k sqft4160 Pegasus Parkway, Leland, NC 28451For Sale
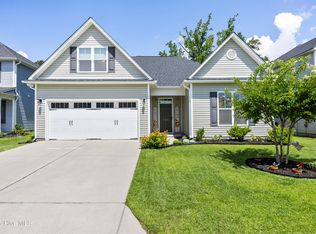 MLS ID #100583629, Claudia R Unsicker, Coldwell Banker Sea Coast Advantage. Hive MLS
 - $334,9903 bd3 ba1.7k sqft579 Coronado Avenue SE, Leland, NC 28451New Construction
 MLS ID #100594959, Kenneth J. Greenberg, Pulte Home Company. Hive MLS
 - $339,9903 bd3 ba1.8k sqft7079 Mcfarland Drive, Leland, NC 28451New Construction
 MLS ID #100596307, Harold Chappell, NextHome Cape Fear. Hive MLS
 - $349,0154 bd2 ba1.7k sqft583 Coronado Avenue SE, Leland, NC 28451New ConstructionMLS ID #100594965, Kenneth J. Greenberg, Pulte Home Company. Hive MLS
- $364,5154 bd2 ba1.7k sqft632 Coronado Avenue SE, Leland, NC 28451New ConstructionMLS ID #100594924, Kenneth J. Greenberg, Pulte Home Company. Hive MLS
- from $333,9903 bd2 ba1.6k sqftEden Cay Plan, East Lake, Leland, NC 28451New ConstructionRyan Homes
- $304,9003 bd2 ba1.4k sqft1053 Xian Way, Northwest, NC 28451New ConstructionMLS ID #100591128, Tyler N Broughton, Prosper Real Estate. Hive MLS
- $331,9904 bd2 ba1.6k sqft8038 Alexis Avenue, Leland, NC 28451New ConstructionMLS ID #100595782, Harold Chappell, NextHome Cape Fear. Hive MLS
- $299,3403 bd2 ba1.2k sqft571 Coronado Avenue SE, Leland, NC 28451New ConstructionMLS ID #100594952, Kenneth J. Greenberg, Pulte Home Company. Hive MLS
- $316,9903 bd2 ba1.5k sqft8030 Alexis Avenue, Leland, NC 28451New ConstructionMLS ID #100595776, Harold Chappell, NextHome Cape Fear. Hive MLS
- from $332,9903 bd3 ba1.7k sqftLongspur Plan, Herring Shores, Leland, NC 28451New ConstructionCentex
- from $331,9903 bd2 ba1.5k sqftDunlin Plan, Herring Shores, Leland, NC 28451New ConstructionCentex
- from $339,9904 bd3 ba1.8k sqftBarron Plan, East Lake, Leland, NC 28451New ConstructionRyan Homes
- $304,9903 bd2 ba1.3k sqft8034 Alexis Avenue, Leland, NC 28451New ConstructionMLS ID #100595779, Harold Chappell, NextHome Cape Fear. Hive MLS
- $349,1654 bd3 ba1.9k sqft587 Coronado Ave, Leland, NC 28451New ConstructionCentex
- $309,6153 bd2 ba1.5k sqft710 Tahoe Ridge Drive SE, Leland, NC 28451New ConstructionHive MLS
- from $346,9904 bd3 ba1.9k sqftRaven Plan, Herring Shores, Leland, NC 28451New ConstructionCentex
- from $347,9904 bd2 ba1.7k sqftIbis Plan, Herring Shores, Leland, NC 28451New ConstructionCentex
- from $289,9903 bd2 ba1.2k sqftGoldcrest Plan, Herring Shores, Leland, NC 28451New ConstructionCentex
