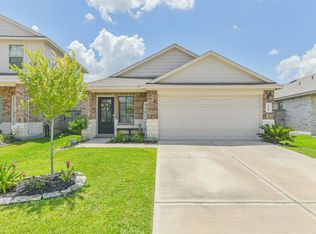
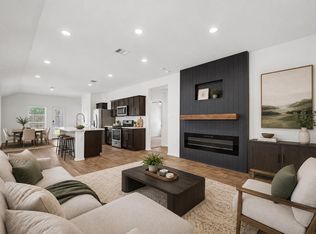
Welcome home to this inviting 2022-built one-story in the sought-after Harrington Trails community! Offering 1,396 sq ft and an open, easy-flowing floor plan, the kitchen, dining, and family room connect seamlessly for everyday living and entertaining. The kitchen features a breakfast bar, walk-in pantry, and open sightlines to the living area. The primary suite offers a walk-in closet and private bath with double sinks and walk-in shower, while two more bedrooms share a full bath with tub/shower combo. Relax on the covered patio overlooking the fully fenced backyard with sprinkler system, then enjoy neighborhood perks: community pool, splash pad, playground, walking trails, and on-site Timber Lakes Elementary (Splendora ISD). Quick access to SH-242, I-69, and I-45 puts you minutes from Valley Ranch Town Center and Big Rivers Waterpark, close to The Woodlands, and about 30 minutes from downtown Houston. Schedule your showing today!
For sale
$215,000
14978 Cypress Hollow Dr, New Caney, TX 77357
3beds
1,396sqft
Single Family Residence
Built in 2022
4,800 Square Feet Lot
$210,900 Zestimate®
$154/sqft
$63/mo HOA
What's special
Open easy-flowing floor planWalk-in pantry
- 3 days |
- 32 |
- 3 |
Likely to sell faster than
Zillow last checked:
Listing updated:
Listed by:
Charles Lee TREC #0500209 832-768-1050,
First Millennium Realty
Source: HAR,MLS#: 4515465
Facts & features
Interior
Bedrooms & bathrooms
- Bedrooms: 3
- Bathrooms: 2
- Full bathrooms: 2
Rooms
- Room types: Utility Room
Primary bedroom
- Level: First
- Area: 156
- Dimensions: 13X12
Bedroom
- Level: First
- Area: 110
- Dimensions: 11X10
Bedroom
- Level: First
- Area: 110
- Dimensions: 11X10
Heating
- Natural Gas
Cooling
- Ceiling Fan(s), Electric
Appliances
- Included: Disposal, Microwave, Dishwasher
Features
- Walk-In Closet(s)
- Flooring: Carpet, Vinyl
Interior area
- Total structure area: 1,396
- Total interior livable area: 1,396 sqft
Property
Parking
- Total spaces: 2
- Parking features: Attached
- Attached garage spaces: 2
Features
- Stories: 1
- Patio & porch: Covered
- Exterior features: Sprinkler System
- Fencing: Back Yard
Lot
- Size: 4,800 Square Feet
- Features: Back Yard, Subdivided, 0 Up To 1/4 Acre
Details
- Additional parcels included: 57330506500
- Parcel number: 520653
Construction
Type & style
- Home type: SingleFamily
- Architectural style: Traditional
- Property subtype: Single Family Residence
Materials
- Brick, Cement Siding
- Foundation: Slab
- Roof: Composition
Condition
- New construction: No
- Year built: 2022
Details
- Builder name: D.R. Horton
Utilities & green energy
- Sewer: Public Sewer
- Water: Public
Community & HOA
Community
- Subdivision: Harrington Trails 05a
HOA
- Has HOA: Yes
- HOA fee: $750 annually
Location
- Region: New Caney
Financial & listing details
- Price per square foot: $154/sqft
- Tax assessed value: $225,813
- Annual tax amount: $4,257
- Date on market: 8/12/2026
- Listing terms: Investor
- Ownership: Full Ownership
Estimated market value
$210,900
$200,000 - $221,000
$1,628/mo
Price history
| Date | Event | Price |
|---|---|---|
| 8/12/2026 | Listed for sale | $215,000-10%$154/sqft |
Source:  HAR #4515465 Report a problem HAR #4515465 Report a problem | ||
| 3/21/2024 | Listing removed | -- |
Source: HAR #18459330 Report a problem | ||
| 1/3/2024 | Listed for sale | $239,000-3.6%$171/sqft |
Source: HAR #18459330 Report a problem | ||
| 7/31/2023 | Listing removed | -- |
Source: HAR #52589467 Report a problem | ||
| 7/17/2023 | Listed for rent | $1,750$1/sqft |
Source:  HAR #81953505 Report a problem HAR #81953505 Report a problem | ||
| 6/28/2023 | Price change | $248,000-0.8%$178/sqft |
Source: HAR #52589467 Report a problem | ||
| 6/20/2023 | Listed for sale | $250,000$179/sqft |
Source: HAR #52589467 Report a problem | ||
Public tax history
| Year | Property taxes | Tax assessment |
|---|---|---|
| 2025 | $4,257 -3.6% | $225,813 -3.4% |
| 2024 | $4,416 +4.1% | $233,752 +0.8% |
| 2023 | $4,242 | $231,950 +714.4% |
| 2022 | -- | $28,480 |
Find assessor info on the county website
Monthly payment
Est. payment
Payment breakdown
Explore the cost of this home by adjusting the details. Changes won't be saved.Climate risks
Neighborhood: 77357
Nearby schools
GreatSchools rating
- 4/10Timber Lakes Elementary SchoolGrades: PK-6Distance: 0.4 mi
- 4/10Splendora Junior High SchoolGrades: 7-8Distance: 2.9 mi
- 2/10Splendora High SchoolGrades: 9-12Distance: 2.9 mi
Schools provided by the listing agent
- Elementary: Timber Lakes Elementary School
- Middle: Splendora Junior High
- High: Splendora High School
Source: HAR. This data may not be complete. We recommend contacting the local school district to confirm school assignments for this home.
- $229,400-- bd2 ba2.2k sqft14982 Cypress Hollow Dr, New Caney, TX 77357Off Market
- $215,000-- bd2 ba1.5k sqft14974 Cypress Hollow Dr, New Caney, TX 77357Off Market
- $210,2003 bd2 ba1.4k sqft14986 Cypress Hollow Dr, New Caney, TX 77357Off Market

- $234,200-- bd2 ba2k sqft14970 Cypress Hollow Dr, New Caney, TX 77357Off Market
- $240,3004 bd3 ba2k sqft14990 Cypress Hollow Dr, New Caney, TX 77357Off Market
- $--3 bd2 ba1.3k sqft14966 Cypress Hollow Dr, New Caney, TX 77357Sold
- $234,200-- bd2 ba2k sqft14994 Cypress Hollow Dr, New Caney, TX 77357Off Market
- $215,300-- bd2 ba1.5k sqft14979 Cypress Hollow Dr, New Caney, TX 77357Off Market
A local agent can set up tours, give advice and negotiate with sellers.
A local lender can help you make sure your offer is ready when you are.
Similar homes
- $259,0003 bd2 ba1.5k sqft21214 Alder Oaks Dr, New Caney, TX 77357For Sale
 MLS ID #3050359, Sandy Brabham, Keller Williams Realty Northeast. HAR
 - $219,0003 bd2 ba1.4k sqft14911 Cypress Hollow Dr, New Caney, TX 77357For Sale
 MLS ID #36078719, Danny Valdez, Anne Vickery & Associates Realty, LLC. HAR
 - $230,0003 bd2 ba1.4k sqft14833 Cypress Hollow Dr, New Caney, TX 77357For Sale
 MLS ID #36915907, Edison Fang, WestwoodCPM Real Estate. HAR
 - $209,6003 bd2 ba1.4k sqft14489 Valley Ridge Dr, New Caney, TX 77357For Sale
 MLS ID #49976276, Jeff Wallace, Wallace Realty. HAR
 - $220,0003 bd3 ba1.8k sqft14533 Valley Ridge Dr, New Caney, TX 77357For SaleMLS ID #17938114, Beverly Hoeke, eXp Realty, LLC. HAR
- $224,9004 bd2 ba1.7k sqft21106 Waze Lewis Dr, New Caney, TX 77357For SaleMLS ID #56798538, Lynn Rulong, Connect Realty.com. HAR
- $245,0003 bd2 ba1.7k sqft20935 Canary Wood Ln, New Caney, TX 77357For SaleMLS ID #2440266, Heather Trejo, JLA Realty. HAR
- $219,9903 bd2 ba1.6k sqft21114 Waze Lewis Dr, New Caney, TX 77357For SaleMLS ID #12601097, Gabriele Simpson, Northpoint Asset Management. HAR
- $228,0003 bd2 ba1.4k sqft21493 Rustic Elm Dr, New Caney, TX 77357For SaleMLS ID #94909562, Meriam Shaw, Keller Williams Elite. HAR
- $260,0004 bd2 ba1.5k sqft21058 Wenze Ln, New Caney, TX 77357For SaleMLS ID #88443504, Jason Aguirre, eXp Realty LLC. HAR
- $207,0003 bd2 ba1.4k sqft20874 Olive Leaf St, New Caney, TX 77357For SaleMLS ID #17326396, Jacqueline Canada, JLA Realty. HAR
- $249,9004 bd2 ba1.7k sqft20819 Olive Leaf St, New Caney, TX 77357For SaleMLS ID #96629298, Sheri Burton, Active Realty Team LLC. HAR
- $225,0004 bd2 ba1.8k sqft21319 Mountain Ash Dr, New Caney, TX 77357For SaleMLS ID #15434307, Yeimalis Acevedo-Rasmussen, La Rosa Realty Texas LLC. HAR
- $193,9903 bd2 ba1.4k sqft21215 Serene Meadow Dr, New Caney, TX 77357New ConstructionHAR
- $255,0003 bd2 ba1.6k sqft20710 Southern Woods Dr, New Caney, TX 77357For SaleMLS ID #10386941, Albert Rubalcaba, eXp Realty LLC. HAR
- $285,0004 bd2 ba1.9k sqft14319 Rain Dr, New Caney, TX 77357For SaleMLS ID #9947957, Matthew Young, Keller Williams Houston Central. HAR
- $235,0004 bd2 ba1.7k sqft21331 Pine Mill Dr, New Caney, TX 77357For SaleMLS ID #65496532, Debra Hibbard, JPAR Houston. HAR
- $215,9913 bd2 ba1.4k sqft29034 Tall Wildgrass Ct, New Caney, TX 77357New ConstructionMLS ID #86314594, Christopher Marti, Keller Williams City View. HAR
- $245,0002 bd2 ba1.2k sqft21000 Buck Knoll Rd, Splendora, TX 77372For SaleMLS ID #70848977, Sheila Walker, eXp Realty LLC. HAR
- $249,9903 bd4 ba1.6k sqft21577 Starry Night Dr, New Caney, TX 77357For SaleMLS ID #7717088, Nilda Salinas, Step Real Estate. HAR
