Welcome home! this beautifully finished 4-bedroom, 3-bath daylight ranch offers approximately 3,428 square feet of living space on a generous .70 acre executive lot in West Des Moines. The open main level features LVP flooring, a bright living room with a tray ceiling and gas fireplace, and a well-appointed kitchen with quartz countertops, a large center island, a walk-in pantry, an upgraded white composite sink, gas range, custom hood, microwave, and dishwasher. Recent updates include a newly updated pantry with quarts countertop, linen closet, stairs to the back deck, and beautifully refreshed exterior landscaping tall growing trees for privacy. The dining area opens to a 12x13 covered deck overlooking the backyard. The primary suite includes dual vanities, a tiled walk-in shower with a frameless glass door, soaking tub, and custom closet shelving. Two additional bedrooms, full bath, main floor laundry, and convenient drop zone complete the main level. The finished daylight lower level offers 9 foot ceilings, spacious family room, fourth bedroom, and full bath. Additional highlights include a 3-car garage, Hardiplank siding with stone accents, irrigation system, covered front porch, wide side yards, and convenient access to Veterans Parkway, Des Moines International Airport, parks, trails, shopping, and dining. Contract terms and seller financing options are available. Home has been pre-inspected.
For sale
$675,000
475 SE Walnut Woods Dr, West Des Moines, IA 50265
4beds
2,004sqft
Single Family Residence
Built in 2023
0.69 Acres Lot
$656,900 Zestimate®
$337/sqft
$25/mo HOA
What's special
Gas fireplaceMain floor laundryWalk-in pantryLvp flooringLarge center islandUpgraded white composite sinkConvenient drop zone
- 9 days
- 550
- 69
Zillow last checked:
Listing updated:
Listed by:
Elizabeth Cabral (515)864-9863,
Realty ONE Group Impact
Source: DMMLS,MLS#: 749633 Originating MLS: Des Moines Area Association of REALTORS
Originating MLS: Des Moines Area Association of REALTORSFacts & features
Interior
Bedrooms & bathrooms
- Bedrooms: 4
- Bathrooms: 3
- Full bathrooms: 2
- 3/4 bathrooms: 1
- Main level bedrooms: 3
Heating
- Forced Air, Gas, Natural Gas
Cooling
- Central Air
Appliances
- Included: Dishwasher, Microwave, Stove
- Laundry: Main Level
Features
- Wet Bar, Eat-in Kitchen, See Remarks, Cable TV
- Flooring: Carpet, Tile
- Basement: Daylight,Finished
- Number of fireplaces: 1
- Fireplace features: Gas Log
Interior area
- Total structure area: 2,004
- Total interior livable area: 2,004 sqft
- Finished area below ground: 1,414
Property
Parking
- Total spaces: 3
- Parking features: Attached, Garage, Three Car Garage
- Attached garage spaces: 3
Features
- Stories: 1
- Patio & porch: Covered, Deck, Open, Patio
- Exterior features: Deck, Sprinkler/Irrigation, Patio
Lot
- Size: 0.69 Acres
- Features: Rectangular Lot
Details
- Parcel number: 32000370214021
- Zoning: RES
Construction
Type & style
- Home type: SingleFamily
- Architectural style: Ranch
- Property subtype: Single Family Residence
Materials
- Stone
- Foundation: Poured
- Roof: Asphalt,Shingle
Condition
- Resale
- New construction: No
- Year built: 2023
Utilities & green energy
- Sewer: Public Sewer
- Water: Public
Community & HOA
Community
- Security: Smoke Detector(s)
HOA
- Has HOA: No
- HOA fee: $300 annually
- HOA name: Browns Woods Estates
Location
- Region: West Des Moines
Financial & listing details
- Price per square foot: $337/sqft
- Tax assessed value: $583,300
- Annual tax amount: $10,123
- Date on market: 9/18/2026
- Cumulative days on market: 10 days
- Listing terms: Cash,Conventional,Contract,VA Loan
- Road surface type: Concrete
Estimated market value
$656,900
$624,000 - $690,000
$3,060/mo
Price history
| Date | Event | Price |
|---|---|---|
| 9/18/2026 | Listed for sale | $675,000+28.6%$337/sqft |
Source:  DMMLS #749633 Report a problem DMMLS #749633 Report a problem | ||
| 9/8/2026 | Sold | $525,000-22.2%$262/sqft |
Source:  NoCoast MLS as distributed by MLS GRID #6340216 Report a problem NoCoast MLS as distributed by MLS GRID #6340216 Report a problem | ||
| 8/11/2026 | Pending sale | $674,900$337/sqft |
Source: NoCoast MLS as distributed by MLS GRID #6340216 Report a problem | ||
| 7/9/2026 | Listed for sale | $674,900-2.9%$337/sqft |
Source: NoCoast MLS as distributed by MLS GRID #6340216 Report a problem | ||
| 7/1/2026 | Listing removed | $695,000$347/sqft |
Source:  Iowa Realty #724787 Report a problem Iowa Realty #724787 Report a problem | ||
| 5/20/2026 | Price change | $695,000-4.1%$347/sqft |
Source: DMMLS #724787 Report a problem | ||
| 1/20/2026 | Price change | $725,000-3.2%$362/sqft |
Source: DMMLS #724787 Report a problem | ||
| 8/22/2025 | Listed for sale | $749,000+4%$374/sqft |
Source: DMMLS #724787 Report a problem | ||
| 2/21/2025 | Listing removed | $720,164$359/sqft |
Source: DMMLS #695165 Report a problem | ||
| 5/13/2024 | Listed for sale | $720,164$359/sqft |
Source: DMMLS #695165 Report a problem | ||
| 5/8/2024 | Listing removed | -- |
Source: DMMLS #675640 Report a problem | ||
| 6/20/2023 | Listed for sale | $720,164+112.8%$359/sqft |
Source: DMMLS #675640 Report a problem | ||
| 5/25/2023 | Sold | $338,500+93.4%$169/sqft |
Source: Public Record Report a problem | ||
| 9/26/2022 | Sold | $175,000$87/sqft |
Source: Public Record Report a problem | ||
Public tax history
| Year | Property taxes | Tax assessment |
|---|---|---|
| 2025 | $6,865 +34225.4% | $583,300 +44.2% |
| 2024 | $20 -16.7% | $404,500 +38794.2% |
| 2023 | $24 +9.1% | $1,040 +13% |
| 2022 | $22 | $920 |
Find assessor info on the county website
Monthly payment
Est. payment
Payment breakdown
Explore the cost of this home by adjusting the details. Changes won't be saved.Climate risks
Neighborhood: 50265
Nearby schools
Schools provided by the listing agent
- District: West Des Moines
Source: DMMLS. This data may not be complete. We recommend contacting the local school district to confirm school assignments for this home.
- $652,9005 bd4 ba1.8k sqft441 SE Walnut Woods Dr, West Des Moines, IA 50265Off Market
- $659,0004 bd3 ba2.5k sqft537 SE Walnut Woods Dr, West Des Moines, IA 50265New Construction
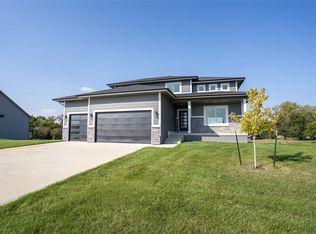
- $515,0004 bd4 ba1.6k sqft2320 SE 5th St, West Des Moines, IA 50265Sold
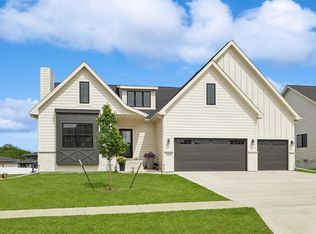
- $448,0003 bd2 ba1.8k sqft2235 SE Browns Woods Pl, West Des Moines, IA 50265Off Market
Similar homes
- $499,5004 bd3 ba1.4k sqft2430 SE 5th St, West Des Moines, IA 50265For Sale By Owner
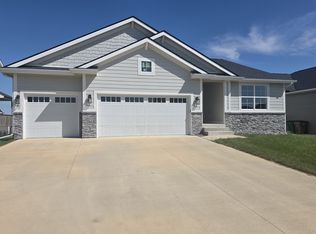
- $499,5003 bd2 ba1.8k sqft2227 Green Leaf Cir, Norwalk, IA 50211For Sale By Owner

- $554,9994 bd4 ba2.1k sqft3371 McKinley Ave, Des Moines, IA 50321For Sale
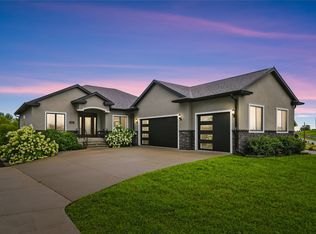 MLS ID #747235, Gina Swanson, Century 21 Signature. DMMLS
 - $725,0005 bd3 ba2k sqft2257 Green Leaf Cir, Norwalk, IA 50211New Construction
 MLS ID #748664, Lindsey Aaron, RE/MAX Concepts. DMMLS
