Model-Like Gorgeous Single Story Custom K. Hovnanian New Build (2024) in North Phoenix! Minutes from TSMC Campus, Norterra, Sonoran Preserve, shopping, dining & more. Builder warranties in place! So many upgrades...where do we begin! Artificial Turf, Built-In Grill & Pergola, Wainscoting, Decorative Wall Treatments, Crown Molding, Concrete/Modern Industrial Entertainment Center, Bookcase w/Added LED Lighting & Electric Fireplace, Custom Laundry w/Butcher Block, GE Gas Profile Stove & Matching Appliances, Wood-like Tile, New Fixtures, Whole Home Water Filter System, North/South Facing, Smart Home Features, Electric Drop Shades, Holiday Exterior Lighting & so much more! Turn Key & Move-In Ready! All Appliances Included. This home is perfect for a family, as a rental or for Corporate housing!
For sale
$545,000
3011 W Bent Tree Drive, Phoenix, AZ 85083
3beds
1,593sqft
Single Family Residence
Built in 2024
5,408 Square Feet Lot
$536,600 Zestimate®
$342/sqft
$145/mo HOA
What's special
New fixturesArtificial turfCrown moldingSmart home featuresBuilt-in grill and pergolaWood-like tileDecorative wall treatments
- 17 days
- 412
- 46
Likely to sell faster than
Zillow last checked:
Listing updated:
Listed by:
Michael Hoffman 480-628-7969,
HomeSmart,
Jessica Lynn Driscoll Hoffman 480-287-0080,
HomeSmart
Source: ARMLS,MLS#: 7098398
Facts & features
Interior
Bedrooms & bathrooms
- Bedrooms: 3
- Bathrooms: 2
- Full bathrooms: 2
Heating
- Natural Gas
Cooling
- Central Air, Ceiling Fan(s), Programmable Thmstat
Appliances
- Included: Dryer, Washer, Refrigerator, Built-in Microwave, Dishwasher, Disposal, Gas Range, Gas Oven, Gas Cooktop, Water Purifier
- Laundry: Inside
Features
- Pantry, Non-laminate Counter, Quartz Countertops, High Speed Internet, Smart Home, Double Vanity, Breakfast Bar, 9+ Flat Ceilings, No Interior Steps, Kitchen Island, 3/4 Bath Master Bdrm
- Flooring: Carpet, Tile
- Windows: Screens, Double Pane Windows
- Has basement: No
- Number of fireplaces: 1
- Fireplace features: Insert, Living Room
- Furnished: Yes
Interior area
- Total structure area: 1,593
- Total interior livable area: 1,593 sqft
Property
Parking
- Total spaces: 2
- Parking features: Attached, Garage Door Opener, Direct Access
- Attached garage spaces: 2
Features
- Stories: 1
- Patio & porch: Covered, Patio
- Exterior features: Storage, Built-in Barbecue
- Spa features: None
- Fencing: Back Yard,Block,Wrought Iron,Wood
- Has view: Yes
- View description: Mountain(s)
Lot
- Size: 5,408 Square Feet
- Features: North/South Exposure, Sprinklers In Rear, Sprinklers In Front, Desert Back, Desert Front, Synthetic Grass Frnt, Synthetic Grass Back, Auto Timer H2O Front, Auto Timer H2O Back
Details
- Additional structures: Shed(s), Gazebo
- Parcel number: 20501048
Construction
Type & style
- Home type: SingleFamily
- Property subtype: Single Family Residence
Materials
- Stucco, Wood Frame, Painted
- Roof: Tile
Condition
- Year built: 2024
Details
- Builder name: K Hovnanian
Utilities & green energy
- Sewer: Public Sewer
Community & HOA
Community
- Subdivision: Sterling Vista
HOA
- Has HOA: Yes
- Services included: Maintenance Grounds, Street Maint
- HOA fee: $145 monthly
- HOA name: Sterling Vista Assoc
- HOA phone: 602-957-9191
Location
- Region: Phoenix
Financial & listing details
- Price per square foot: $342/sqft
- Tax assessed value: $444,700
- Annual tax amount: $2,050
- Date on market: 10/26/2026
- Cumulative days on market: 18 days
- Listing terms: VA Loan,Cash,Conventional,1031 Exchange,FHA
- Ownership: Fee Simple
Estimated market value
$536,600
$510,000 - $563,000
$2,429/mo
Price history
| Date | Event | Price |
|---|---|---|
| 10/25/2026 | Listed for sale | $545,000+11.2%$342/sqft |
Source:  ARMLS #7098398 Report a problem | ||
| 6/18/2024 | Sold | $490,000-11.8%$308/sqft |
Source: Public Record Report a problem | ||
| 1/18/2024 | Sold | $555,497+1.7%$349/sqft |
Source: Public Record Report a problem | ||
| 7/3/2023 | Listing removed | -- |
Source:  K. Hovnanian Companies, LLC Report a problem | ||
| 6/18/2023 | Listed for sale | $545,990$343/sqft |
Source: K. Hovnanian Companies, LLC Report a problem | ||
Public tax history
| Year | Property taxes | Tax assessment |
|---|---|---|
| 2025 | $2,007 +1023.2% | $44,470 +2500.6% |
| 2024 | $179 -20.7% | $1,710 -18.1% |
| 2023 | $225 +59.5% | $2,087 -50.3% |
| 2022 | $141 | $4,201 |
Find assessor info on the county website
Monthly payment
Est. payment
Payment breakdown
Explore the cost of this home by adjusting the details. Changes won't be saved.Climate risks
Neighborhood: Deer Valley
Nearby schools
Schools provided by the listing agent
- Elementary: Stetson Hills School
- Middle: Stetson Hills School
- High: Sandra Day O'Connor High School
- District: Deer Valley Unified District
Source: ARMLS. This data may not be complete. We recommend contacting the local school district to confirm school assignments for this home.

Similar homes
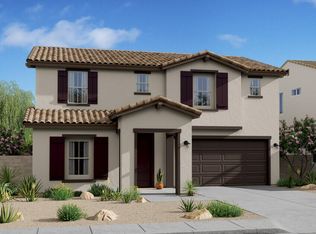
- $495,0003 bd2 ba1.5k sqft3114 W MARK Lane, Phoenix, AZ 85083For Sale
 MLS ID #7101157, Adrian Regus, Prestige Realty. ARMLS
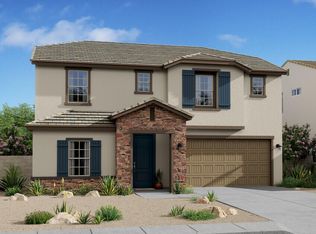
- $556,0005 bd3 ba1.9k sqft3052 W BENT TREE Drive, Phoenix, AZ 85083For Sale
 MLS ID #7091799, Tara Jones, Opendoor Brokerage, LLC. ARMLS
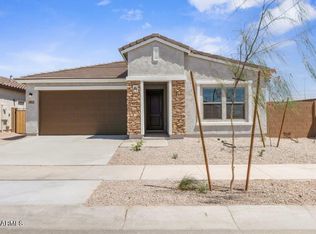
- $419,8003 bd2 ba1.5k sqft3020 W BLUE SKY Drive, Phoenix, AZ 85083For Sale
 MLS ID #7095843, Grant Smith, Gentry Real Estate. ARMLS
- $435,0004 bd2 ba1.5k sqft3131 W Mark Lane, Phoenix, AZ 85083For Sale
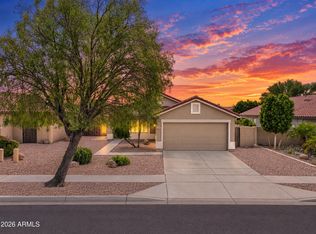 MLS ID #7104178, Justin Sledge, Real Broker. ARMLS
