Welcome to 63 Ivy Loop in Phenix City, located in Lee County, where nearly 3,000 sq ft of beautifully designed living space, upscale finishes, and a functional floor plan come together in one impressive home. Offering 5 bedrooms and 3.5 baths, this home has the space buyers want with the polished, custom feel they notice the moment they walk in. The main level makes a statement with 8' interior doors, extensive trim work, crown molding, wainscoting, upgraded lighting, and a formal dining room with a gorgeous coffered ceiling. The open living area features a fireplace and flows easily into the kitchen and breakfast area. The kitchen is a true showpiece with bright cabinetry, quartz countertops, a large island, farmhouse sink, double ovens, stainless steel appliances, stylish backsplash, and abundant cabinet and prep space. The main-level primary suite feels like a private retreat with a spacious bedroom and spa-inspired bath featuring dual vanities, soaking tub, oversized fully tiled walk-in shower, and a large custom walk-in closet with built-in shelving and drawers. Upstairs you'll find four additional bedrooms, additional full baths, spacious closets, and flexible space for guests, an office, or playroom. Additional features include a dedicated laundry room with cabinetry and built-in bench, beautiful hard-surface flooring, neutral finishes, abundant storage, covered rear patio with ceiling fan, fenced backyard, and attached 2-car garage. From the tall doors and detailed millwork to the stunning kitchen and impressive primary suite, 63 Ivy Loop is anything but ordinary. Stylish, spacious, beautifully maintained, and truly move-in ready.
For sale
$434,900
63 Ivy Loop, Phenix City, AL 36867
5beds
2,832sqft
Single Family Residence
Built in 2023
653 Square Feet Lot
$-- Zestimate®
$154/sqft
$-- HOA
What's special
Spacious bedroomFenced backyardLarge islandFarmhouse sinkStylish backsplashSoaking tubExtensive trim work
- 1 day |
- 128 |
- 1 |
Zillow last checked:
Listing updated:
Listed by:
Amanda Hester 229-376-2352,
Keller Williams Realty River Cities
Source: CBORGA,MLS#: 233601
Facts & features
Interior
Bedrooms & bathrooms
- Bedrooms: 5
- Bathrooms: 4
- Full bathrooms: 3
- 1/2 bathrooms: 1
Rooms
- Room types: Dining Room
Primary bathroom
- Features: Double Vanity
Dining room
- Features: Separate
Kitchen
- Features: Breakfast Area, Breakfast Bar, Kitchen Island, Pantry, View Family Room
Heating
- Electric, Forced Air
Cooling
- Ceiling Fan(s), Central Electric
Appliances
- Included: Dishwasher, Disposal, Electric Range, Microwave, Self Cleaning Oven
- Laundry: Laundry Room
Features
- Walk-In Closet(s), Double Vanity, Entrance Foyer
- Attic: Permanent Stairs
- Number of fireplaces: 1
- Fireplace features: Living Room
Interior area
- Total structure area: 2,832
- Total interior livable area: 2,832 sqft
Video & virtual tour
Property
Parking
- Total spaces: 2
- Parking features: Attached, Driveway, 2-Garage, Level Driveway
- Attached garage spaces: 2
- Has uncovered spaces: Yes
Features
- Levels: Two
- Patio & porch: Patio
- Exterior features: Sprinkler
- Fencing: Fenced
Lot
- Size: 653 Square Feet
- Features: Private Backyard, Sloped
Details
- Parcel number: 43 14 09 30 0
- Special conditions: Standard
Construction
Type & style
- Home type: SingleFamily
- Architectural style: Traditional
- Property subtype: Single Family Residence
Materials
- Brick, Cement Siding
- Foundation: Slab/No
Condition
- New construction: No
- Year built: 2023
Utilities & green energy
- Sewer: Public Sewer
- Water: Public
Community & HOA
Community
- Features: Cable TV, Street Lights
- Security: Security, Smoke Detector(s), None
- Subdivision: Ivy Creek
HOA
- Has HOA: Yes
Location
- Region: Phenix City
Financial & listing details
- Price per square foot: $154/sqft
- Tax assessed value: $426,680
- Annual tax amount: $2,560
- Date on market: 8/14/2026
Estimated market value
Not available
Estimated sales range
Not available
Not available
Price history
| Date | Event | Price |
|---|---|---|
| 8/14/2026 | Listed for sale | $434,900+5.7%$154/sqft |
Source:  CBORGA #233601 Report a problem CBORGA #233601 Report a problem | ||
| 10/11/2023 | Sold | $411,401$145/sqft |
Source:  East Alabama BOR #E96268 Report a problem East Alabama BOR #E96268 Report a problem | ||
| 8/28/2023 | Pending sale | $411,401$145/sqft |
Source: East Alabama BOR #96268 Report a problem | ||
| 6/15/2023 | Listed for sale | $411,401$145/sqft |
Source:  Stone Martin Builders Report a problem Stone Martin Builders Report a problem | ||
Public tax history
| Year | Property taxes | Tax assessment |
|---|---|---|
| 2024 | $2,560 +295% | $42,660 +295% |
| 2023 | $648 +8% | $10,800 +8% |
| 2022 | $600 | $10,000 |
Find assessor info on the county website
Monthly payment
Est. payment
Payment breakdown
Explore the cost of this home by adjusting the details. Changes won't be saved.Climate risks
Neighborhood: 36867
Nearby schools
GreatSchools rating
- 10/10Lakewood Primary SchoolGrades: K-2Distance: 2 mi
- 10/10Central Freshman AcademyGrades: 9Distance: 2.9 mi
- 8/10Central High SchoolGrades: 9-12Distance: 3 mi
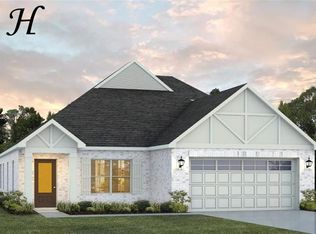
- $343,0523 bd3 ba2.3k sqft69 Ivy Loop, Phenix City, AL 36867Sold
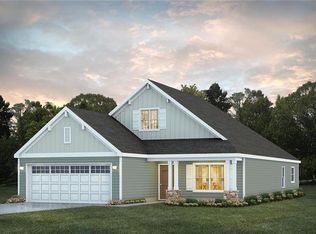
- $316,8143 bd2 ba1.9k sqft65 Ivy Loop, Phenix City, AL 36867Sold
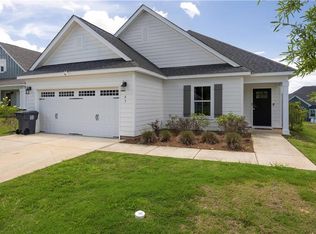
- $365,0004 bd3 ba2.3k sqft67 Ivy Loop, Phenix City, AL 36867For Sale
- $436,4005 bd2 ba2.7k sqft59 Ivy Loop, Phenix City, AL 36867Off Market
- $406,7004 bd4 ba2.5k sqft21 Ivy Way, Phenix City, AL 36867Off Market
- $337,1003 bd2 ba1.8k sqft19 Ivy Way, Phenix City, AL 36867Off Market
- $368,1004 bd1 ba2k sqft23 Ivy Way, Phenix City, AL 36867Off Market
- $406,8744 bd4 ba3.1k sqft72 Ivy Loop, Phenix City, AL 36867Sold
A local agent can set up tours, give advice and negotiate with sellers.
Similar homes
- $399,9004 bd4 ba2.5k sqft5 Ivy Ln, Phenix City, AL 36867For Sale
 MLS ID #181720, MARGARET MOSS, BOWDEN REALTY, LLC. LCMLS
 - $365,0004 bd3 ba2.3k sqft67 Ivy Loop, Phenix City, AL 36867For Sale
 MLS ID #E104622, Tori Hite, COLDWELL BANKER - KPDD. East Alabama BOR
 - $439,0005 bd3 ba3.8k sqft20 Ivy Loop, Phenix City, AL 36867For Sale

 MLS ID #233100, Riley Manasek, Keller Williams Realty River Cities. CBORGA
 - $369,9004 bd2 ba2.5k sqft2761 Sawgrass Ln, Phenix City, AL 36867For Sale
 MLS ID #233614, Danny Amberson, Champions Realty. CBORGA
 - $372,9004 bd3 ba2k sqft17 Ivy Way, Phenix City, AL 36867For SaleMLS ID #233496, Kim Chesser, Berkshire Hathaway HS First Magnolia Realty. CBORGA
- from $429,0004 bd3 ba3.1k sqftChesterfield - Structure Only on Customer's Land Plan, Phenix City Sales and Design Studio, Phenix City, AL 36867New ConstructionBC Stone Homes
- from $411,0004 bd4 ba2.5k sqftWinston - Structure Only on Customer's Land Plan, Phenix City Sales and Design Studio, Phenix City, AL 36867New ConstructionBC Stone Homes
- $372,9004 bd3 ba2k sqft17 Ivy Ln, Phenix City, AL 36867For SaleBHHS broker feed
- $398,0004 bd3 ba2.2k sqft2761 Summerfield Pl, Phenix City, AL 36867For SaleMLS ID #233288, Beth Milner, Keller Williams Realty River Cities. CBORGA
- $649,9004 bd4 ba3.3k sqft1602 Mason Ct, Phenix City, AL 36867Active
 MLS ID #10826615, Danielle Hinson Moore, eXp Realty. GAMLS
 - $364,9004 bd3 ba3k sqft314 Red Oak Pl, Smiths Station, AL 36877For SaleMLS ID #E104617, Amanda Hester, KW Realty River Cities. East Alabama BOR
- $360,0004 bd2 ba2.1k sqft68 Ivy Loop, Phenix City, AL 36867For SaleMLS ID #E104411, Angie Jaskson, COLDWELL BANKER - KPDD. East Alabama BOR
- $395,0003 bd3 ba2.4k sqft491 Lee Road 315, Smiths Station, AL 36877For SaleMLS ID #233557, Holly Price, Haskin Realty Group, LLC. CBORGA
- $364,9004 bd3 ba3k sqft314 Red Oak Pl, Smiths Station, AL 36877For SaleMLS ID #233586, Amanda Hester, Keller Williams Realty River Cities. CBORGA
- $434,9005 bd3 ba2.6k sqft149 Carden Rd, Smiths Station, AL 36877New ConstructionMLS ID #181865, LISA BANCER, HUGHSTON HOMES MARKETING. LCMLS
- $330,0003 bd2 ba1.7k sqft3304 Hummingbird Ct, Phenix City, AL 36867For SaleMLS ID #233558, Richard Moore, AGC Living Company. CBORGA
- $339,0004 bd3 ba2.1k sqft31 Ivy Loop, Phenix City, AL 36867For SaleMLS ID #586018, Tracy Hood, Amerisell Realty. MAAR
- $425,0003 bd2 ba1.8k sqft479 Lee Road 315, Smiths Station, AL 36877ActiveMLS ID #10823379, William Rembert, Prestige Property Brokers. GAMLS
- $459,0004 bd3 ba2.5k sqft1905 Ashley Dr, Phenix City, AL 36867For SaleMLS ID #E103719, Charles Marcum, Bowden Realty. East Alabama BOR
- $--5 bd3 ba2.5k sqft94 White Oak Pl, Smiths Station, AL 36877AuctionAuction.com 2
