COMPLETE Welcome to Walnut Ridge Townhomes! Located right across the street from Byron Center Highschool, and only a few miles away from Tanger outlets, M6, 131, and downtown Byron Center. This townhome is loaded with all available features in our townhome collection. Walk in the front door and you will notice the open floor plan and 12x12 4 seasons Michigan Room off the rear of the home. LVP flooring throughout the main floor, stainless steel appliance package included with our ''signature'' kitchen, which is also equipped with quartz countertops, and tile back splash. The upstairs features 2 ensuite bedrooms, with walk in closets, quartz countertop vanities. The owners suite offers double bowl vanity, & tile shower. The walk out basement is finished with rec room, bedroom, and bathroom The owners suite offers a double-bowl vanity, and tile shower. The walk out basement is finished with a recreation room, bedroom, and bathroom.
Call us to learn more and tour this home today!
Sold
$389,900
1633 Thyme Dr, Byron Center, MI 49315
3beds
2,244sqft
Condominium
Built in 2023
-- sqft lot
$277,100 Zestimate®
$174/sqft
$3,161 Estimated rent
Home value
$277,100
$263,000 - $291,000
$3,161/mo
Zestimate® history
Owner options
List your home for rent
$3,161/mo
Rent Zestimate®
Find your next renter with Zillow Rental Manager. Plus, with online applications, you can quickly screen prospective tenants – for free.
$3,161/mo
Rent Zestimate®
Refinance and save
$2,690/mo
Est. payment
Refinancing to a lower rate could help reduce your monthly payments and save thousands over the life of the loan.
$2,690/mo
Est. payment
Explore your selling options
Work with a Zillow partner agent
Leverage their expertise and Zillow's premium Showcase listings to get your home seen by more buyers.
Get startedList with your own agent
Get your home in front of millions of buyers by listing it on Zillow.
Learn how to do itSell it yourself
Take full control of how buyers see your home on Zillow by listing For Sale by Owner (FSBO).
List your homeWhat's special
Zillow last checked:
Listing updated:
Listed by:
Trevor Garbow 616-560-7194,
Eastbrook Realty,
Tom Garbow 616-560-2262,
Eastbrook Realty
Bought with:
Eugene W Riggs, 6502112932
Selleio Michigan
Source: MichRIC,MLS#: 23143242
Facts & features
Interior
Bedrooms & bathrooms
- Bedrooms: 3
- Bathrooms: 4
- Full bathrooms: 3
- 1/2 bathrooms: 1
Heating
- Forced Air
Cooling
- Central Air
Appliances
- Included: Humidifier, Dishwasher, Microwave, Range, Refrigerator
- Laundry: Upper Level
Features
- Center Island, Pantry
- Basement: Walk-Out Access
- Number of fireplaces: 1
- Fireplace features: Family Room
Interior area
- Total structure area: 1,684
- Total interior livable area: 2,244 sqft
Property
Parking
- Total spaces: 1
- Parking features: Attached
- Garage spaces: 1
Accessibility
- Accessibility features: 36 Inch Entrance Door
Features
- Stories: 2
Details
- Parcel number: 412122239002
- Zoning description: Res
Construction
Type & style
- Home type: Condo
- Architectural style: Traditional
- Property subtype: Condominium
Materials
- Vinyl Siding
- Roof: Composition
Condition
- New Construction
- New construction: Yes
- Year built: 2023
Details
- Warranty included: Yes
Utilities & green energy
- Sewer: Public Sewer
- Water: Public
- Utilities for property: Phone Connected, Natural Gas Connected, Cable Connected
Community & HOA
HOA
- Has HOA: Yes
- Services included: Trash, Snow Removal, Sewer, Maintenance Grounds
- HOA fee: $235 monthly
Location
- Region: Byron Center
Financial & listing details
- Price per square foot: $174/sqft
- Tax assessed value: $385,400
- Annual tax amount: $5,241
- Date on market: 11/28/2023
- Listing terms: Cash,Conventional
- Road surface type: Paved
Price history
| Date | Event | Price |
|---|---|---|
| 6/14/2024 | Sold | $389,900$174/sqft |
Source:  MichRIC #23143242 Report a problem MichRIC #23143242 Report a problem | ||
| 5/17/2024 | Pending sale | $389,900$174/sqft |
Source: MichRIC #23143242 Report a problem | ||
| 4/22/2024 | Price change | $389,900+4%$174/sqft |
Source: MichRIC #23143242 Report a problem | ||
| 2/8/2024 | Price change | $374,900-2.4%$167/sqft |
Source: MichRIC #23143242 Report a problem | ||
| 11/28/2023 | Listed for sale | $384,000$171/sqft |
Source: MichRIC #23143242 Report a problem | ||
| 11/27/2023 | Listing removed | -- |
Source: MichRIC #23142750 Report a problem | ||
| 11/21/2023 | Listed for sale | $384,000$171/sqft |
Source: MichRIC #23142750 Report a problem | ||
| 10/1/2023 | Listing removed | -- |
Source: MichRIC #23026611 Report a problem | ||
| 7/25/2023 | Listed for sale | $384,000$171/sqft |
Source: MichRIC #23026611 Report a problem | ||
Public tax history
| Year | Property taxes | Tax assessment |
|---|---|---|
| 2025 | $5,241 | $192,700 +9.6% |
| 2024 | -- | $175,900 |
Find assessor info on the county website
Neighborhood: 49315
Nearby homes
- $394,0004 bd15 ba2.2k sqft1633 Thyme Dr UNIT 2, Byron Center, MI 49315For Sale

- $365,0003 bd3 ba1.6k sqft1637 Thyme Dr, Byron Center, MI 49315Sold
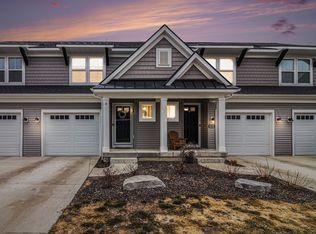
- $365,0003 bd3 ba1.4k sqft1630 Thyme Dr, Byron Center, MI 49315Sold
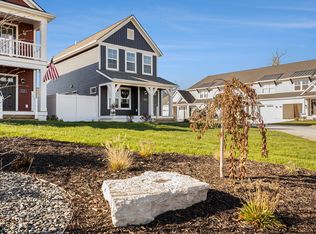
- $369,9003 bd4 ba2k sqft1657 Thyme Dr SW, Byron Center, MI 49315New Construction
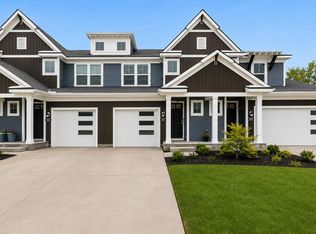
- $319,5603 bd3 ba1.5k sqft1687 Thyme Dr, Byron Center, MI 49315Sold
- $347,5003 bd3 ba1.6k sqft1663 Thyme Dr, Byron Center, MI 49315Sold
- $475,0003 bd3 ba2k sqft1666 Thyme Dr SW, Byron Center, MI 49315Sold
- $482,1003 bd3 ba2k sqft1666 Thyme Dr, Byron Center, MI 49315Off Market
Nearby schools
GreatSchools rating
- 8/10Heritage Elementary SchoolGrades: K-4Distance: 0.8 mi
- 7/10Robert L. Nickels Intermediate SchoolGrades: 3-7Distance: 1.8 mi
- 7/10Byron Center High SchoolGrades: 9-12Distance: 0.2 mi
Get a cash offer in 3 minutes
Find out how much your home could sell for in as little as 3 minutes with a no-obligation cash offer.
Estimated market value
$277,100
Get a cash offer in 3 minutes
Find out how much your home could sell for in as little as 3 minutes with a no-obligation cash offer.
Estimated market value
$277,100
- Michigan
- Kent County
- Byron Center
- 49315
- 1633 Thyme Dr
Nearby cities
Nearby neighborhoods
Nearby zip codes
Other Byron Center Topics
