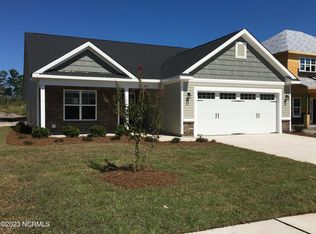
Welcome home to 6009 Duxbury Court, located in the amenity-rich Windsor Park community of Leland! Built in 2023 and offering just over 2,000 square feet, this beautifully maintained 4-bedroom, 3-bath home is move-in ready and waiting for its new owners.
The thoughtfully designed floor plan offers convenient main-level living with the primary suite and two additional guest bedrooms all located on the first floor. Upstairs, you'll find a spacious bonus room/4th bedroom with its own full bath--perfect for guests, a home office, playroom, or private retreat.
Step outside and enjoy the fenced backyard featuring a fire pit and covered porch, creating a great space for relaxing or entertaining.
Windsor Park offers an impressive array of community amenities, including a swimming pool, clubhouse, playground, picnic areas, walking trails, sidewalks, open green spaces, ponds and recreational areas. Conveniently located in growing Leland with easy access to shopping, dining and the Wilmington area, this home offers the perfect combination of comfort, convenience and community living.
Don't miss your opportunity to call 6009 Duxbury Court home!
For sale
$412,900
6009 Duxbury Court, Leland, NC 28451
4beds
2,051sqft
Single Family Residence
Built in 2023
6,360 Square Feet Lot
$408,200 Zestimate®
$201/sqft
$33/mo HOA
What's special
- 4 days |
- 247 |
- 14 |
Likely to sell faster than
Zillow last checked:
Listing updated:
Listed by:
The Rising Tide Team 910-256-4503,
Intracoastal Realty Corporation,
Casey A McKinney 919-971-6124,
Intracoastal Realty Corporation
Source: Hive MLS,MLS#: 100595456 Originating MLS: Cape Fear Realtors MLS, Inc.
Originating MLS: Cape Fear Realtors MLS, Inc.Facts & features
Interior
Bedrooms & bathrooms
- Bedrooms: 4
- Bathrooms: 3
- Full bathrooms: 3
Rooms
- Room types: Master Bedroom, Bedroom 2, Bedroom 3, Family Room, Dining Room, Bonus Room, Laundry
Primary bedroom
- Level: Main
- Dimensions: 14 x 13
Bedroom 2
- Level: Main
- Dimensions: 10 x 11
Bedroom 3
- Level: Main
- Dimensions: 11 x 11
Bonus room
- Description: 369 Sqft
- Level: Upper
Dining room
- Level: Main
- Dimensions: 11 x 14
Family room
- Level: Main
- Dimensions: 15 x 24
Kitchen
- Level: Main
- Dimensions: 11 x 12
Heating
- Electric, Heat Pump
Cooling
- Central Air
Appliances
- Included: Electric Oven, Washer, Refrigerator, Dryer, Dishwasher
- Laundry: Laundry Room
Features
- Master Downstairs, Tray Ceiling(s), Solid Surface
- Flooring: LVT/LVP, Carpet, Tile
- Basement: None
- Attic: Walk-In
Interior area
- Total structure area: 2,051
- Total interior livable area: 2,051 sqft
Property
Parking
- Total spaces: 2
- Parking features: Off Street, On Site, Paved, Garage
- Attached garage spaces: 2
Accessibility
- Accessibility features: None
Features
- Levels: One and One Half
- Patio & porch: Covered, Porch
- Exterior features: None
- Pool features: None
- Fencing: Back Yard,Wood
- Has view: Yes
- View description: None
- Waterfront features: None
- Frontage type: See Remarks
Lot
- Size: 6,360 Square Feet
Details
- Parcel number: 022la018
- Zoning: Le-R-6
- Special conditions: Standard
Construction
Type & style
- Home type: SingleFamily
- Property subtype: Single Family Residence
Materials
- Stone, Vinyl Siding, Wood Frame
- Foundation: Slab
- Roof: Architectural Shingle,Shingle
Condition
- New construction: No
- Year built: 2023
Utilities & green energy
- Sewer: Public Sewer
- Water: Public
- Utilities for property: Sewer Connected, Water Connected
Green energy
- Green verification: None
Community & HOA
Community
- Security: Smoke Detector(s)
- Subdivision: Windsor Park
HOA
- Has HOA: Yes
- Amenities included: Clubhouse, Pool, Jogging Path, Maintenance Common Areas, Maintenance Roads, Picnic Area, Playground, Sidewalks, Street Lights, Trail(s)
- HOA fee: $400 annually
- HOA name: CEPCO
- HOA phone: 910-395-1500
Location
- Region: Leland
Financial & listing details
- Price per square foot: $201/sqft
- Tax assessed value: $359,580
- Annual tax amount: $2,400
- Date on market: 8/11/2026
- Cumulative days on market: 5 days
- Listing agreement: Exclusive Right To Sell
- Listing terms: Cash,Conventional,FHA,VA Loan
- Road surface type: Paved
Estimated market value
$408,200
$388,000 - $429,000
$2,304/mo
Price history
| Date | Event | Price |
|---|---|---|
| 8/11/2026 | Listed for sale | $412,900+4.5%$201/sqft |
Source:  Hive MLS #100595456 Report a problem Hive MLS #100595456 Report a problem | ||
| 3/14/2024 | Sold | $395,000$193/sqft |
Source: Hive MLS #100389624 Report a problem | ||
| 2/21/2024 | Pending sale | $395,000$193/sqft |
Source: Hive MLS #100389624 Report a problem | ||
| 11/6/2023 | Price change | $395,000-1.4%$193/sqft |
Source: Hive MLS #100389624 Report a problem | ||
| 6/14/2023 | Listed for sale | $400,680$195/sqft |
Source: Hive MLS #100389624 Report a problem | ||
Public tax history
| Year | Property taxes | Tax assessment |
|---|---|---|
| 2025 | $2,401 | $359,580 |
| 2024 | $2,401 +8425% | $359,580 +553.8% |
| 2023 | $28 -88.1% | $55,000 +83.3% |
| 2022 | $237 | $30,000 |
Find assessor info on the county website
Monthly payment
Est. payment
Payment breakdown
Explore the cost of this home by adjusting the details. Changes won't be saved.Climate risks
Neighborhood: 28451
Nearby schools
GreatSchools rating
- 5/10Lincoln ElementaryGrades: PK-5Distance: 1.6 mi
- 3/10Leland MiddleGrades: 6-8Distance: 3.2 mi
- 4/10North Brunswick HighGrades: 9-12Distance: 3.3 mi
Schools provided by the listing agent
- Elementary: Lincoln
- Middle: Leland
- High: North Brunswick
Source: Hive MLS. This data may not be complete. We recommend contacting the local school district to confirm school assignments for this home.
- $400,7504 bd3 ba2k sqft2162 Southern Pine Dr, Leland, NC 28451Sold

- $361,6403 bd2 ba1.5k sqft6013 Duxbury Ct, Leland, NC 28451Sold
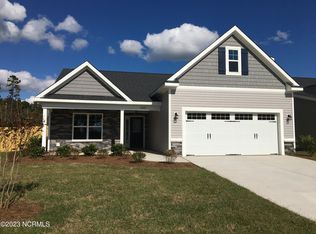
- $379,0003 bd3 ba1.9k sqft6005 Duxbury Ct, Leland, NC 28451Sold
- $411,4853 bd3 ba2k sqft6014 Duxbury Ct, Leland, NC 28451Sold

- $415,0003 bd3 ba2.1k sqft6018 Duxbury Ct, Leland, NC 28451Sold
- $396,6703 bd3 ba2k sqft2163 Southern Pine Dr, Leland, NC 28451Sold
- $359,3603 bd3 ba1.8k sqft6017 Duxbury Ct, Leland, NC 28451Sold
- $362,9113 bd3 ba1.8k sqft2166 Southern Pine Dr, Leland, NC 28451Sold
A local agent can set up tours, give advice and negotiate with sellers.
A local lender can help you make sure your offer is ready when you are.
Similar homes
- $360,0003 bd2 ba1.8k sqft1301 Windsor Pines Court, Leland, NC 28451New Construction

 MLS ID #100594489, Buddy Blake, Coldwell Banker Sea Coast Advantage. Hive MLS
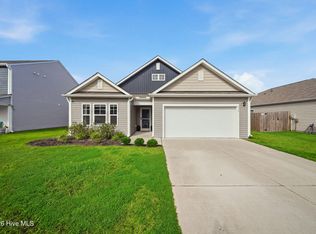
 - $390,0004 bd3 ba2.4k sqft8327 E Highcroft Drive NE, Leland, NC 28451For Sale
 MLS ID #100594917, Kim Crouch, eXp Realty. Hive MLS
 - $289,0003 bd2 ba1.3k sqft1806 Olive Pine Way, Leland, NC 28451For Sale
 MLS ID #100595607, Marcello Caliva and Associates, Intracoastal Realty Corporation. Hive MLS
 - $419,0003 bd3 ba2.4k sqft816 Heart Wood Loop Road NE, Leland, NC 28451For Sale
 MLS ID #100579156, Jayne J Kipke, Southern Realty Advantage LLC. Hive MLS
 - $389,0004 bd2 ba1.9k sqft1164 Slater Way, Leland, NC 28451For SaleMLS ID #100575869, Harold Chappell, NextHome Cape Fear. Hive MLS
- $439,0004 bd3 ba2.4k sqft7801 Waterwillow Drive, Leland, NC 28451For SaleMLS ID #100585334, Randy Hitchcock, Coldwell Banker Sea Coast Advantage-Leland. Hive MLS
- $425,0004 bd3 ba2.1k sqft7841 Waterwillow Drive, Leland, NC 28451For SaleMLS ID #100578702, Monic Crider, Crider & Johnson Realty LLC. Hive MLS
- $418,8004 bd3 ba2k sqft10113 Belville Oaks Lane, Leland, NC 28451For SaleMLS ID #100570482, Ashley B Whitley, Nest Realty. Hive MLS
- $374,9005 bd3 ba2.4k sqft8064 W Highcroft Drive NE, Leland, NC 28451For SaleMLS ID #100591461, Nolan D Payne, Carolina Plantations RE-Leland. Hive MLS
- $350,0003 bd3 ba1.7k sqft4525 Combs Forest Court, Leland, NC 28451For SaleMLS ID #100595155, Ronald W Russell, Century 21 Collective. Hive MLS
- from $414,0004 bd3 ba2.3k sqftFontana - Embark Collection Plan, East Lake, Leland, NC 28451New ConstructionCaviness & Cates
- $369,0003 bd3 ba1.5k sqft1212 Kerr Lake Drive, Leland, NC 28451For SaleMLS ID #100537443, Jeremiah Barnett, Keller Williams Innovate-Wilmington. Hive MLS
- $419,0004 bd4 ba2.1k sqft2276 Low Country Boulevard, Leland, NC 28451For SaleMLS ID #100593543, The Cameron Team, Coldwell Banker Sea Coast Advantage. Hive MLS
- $355,0004 bd3 ba1.9k sqft624 Avington Lane NE, Leland, NC 28451For SaleMLS ID #100587659, Laura Mathis, Coldwell Banker Sea Coast Advantage-Leland. Hive MLS
- $409,9003 bd3 ba2.5k sqft7315 Bellacroft Drive, Leland, NC 28451For SaleMLS ID #100570819, Shane Register Team, Coldwell Banker Sea Coast Advantage-Midtown. Hive MLS
- $485,0004 bd3 ba2.2k sqft5030 Killogren Way, Leland, NC 28451For SaleMLS ID #100595491, Jill Shellman, Intracoastal Realty Corporation. Hive MLS
- $379,0004 bd2 ba1.7k sqft1369 Clendon Circle, Leland, NC 28451For SaleMLS ID #100584226, Kelly S Willis, Berkshire Hathaway HomeServices Carolina Premier Properties. Hive MLS
- $359,9003 bd3 ba1.6k sqft1238 Dabney Park Drive, Leland, NC 28451For SaleMLS ID #100563474, Cindy M Clayter, Intracoastal Realty Corporation. Hive MLS
- $314,0003 bd3 ba1.5k sqft9363 Vineyard Grove Lane NE, Leland, NC 28451For SaleMLS ID #100583202, Courtney Hanley, Buy Coastal Real Estate. Hive MLS
- $305,0003 bd3 ba1.8k sqft9389 Cassadine Court, Leland, NC 28451For SaleMLS ID #100588245, Diane M Castro-Perez, Coldwell Banker Sea Coast Advantage-Hampstead. Hive MLS
