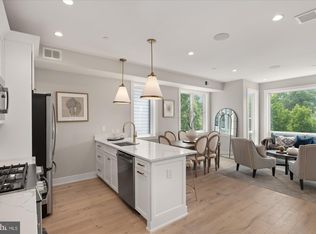
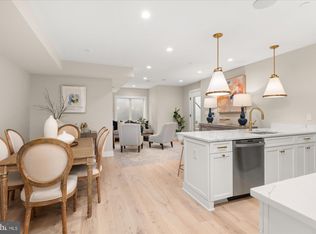
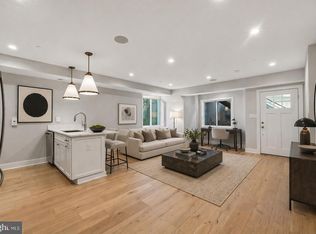
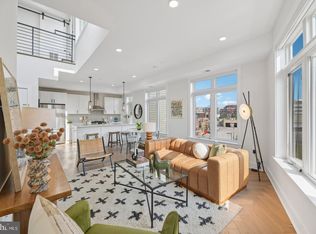
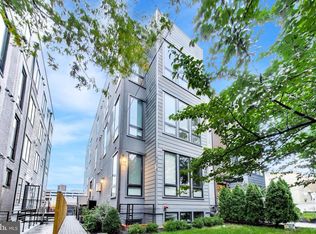
Welcome to Chase Flats, a boutique condominium in the heart of Chevy Chase, DC. With its own private entrance and charming two-level layout, Residence 5 offers a refreshing alternative to traditional condo living. Featuring two bedrooms and two full baths, this home combines warm, inviting interiors with thoughtful design and modern finishes. Wide-plank white oak flooring, expansive windows that invite abundant natural light without sacrificing privacy, and clean architectural lines complement a floor plan that provides a natural separation of living and private spaces. The result is a home that feels both inviting and sophisticated, with all the conveniences of city living. Whether you're looking for a primary residence or the perfect pied-à-terre in the city, Residence 5 offers an ideal combination of character and comfort in a space that truly feels like home.
For sale
$680,000
5305 Connecticut Ave NW Unit 5, Washington, DC 20015
2beds
847sqft
Condominium
Built in 2022
-- sqft lot
$-- Zestimate®
$803/sqft
$304/mo HOA
What's special
Clean architectural linesThoughtful designWarm inviting interiorsTwo bedroomsCharming two-level layoutWide-plank white oak flooringModern finishes
- --
- on Zillow
- 473
- views
- 63
- saves
Likely to sell faster than
Zillow last checked:
Listing updated:
Listed by:
Michael Musarra 202-709-2550,
TTR Sotheby's International Realty,
Co-Listing Team: Kimberly Casey Team, Co-Listing Agent: Kimberly A. Casey 202-361-3228,
TTR Sotheby's International Realty
Source: Bright MLS,MLS#: DCDC2289778
Facts & features
Interior
Bedrooms & bathrooms
- Bedrooms: 2
- Bathrooms: 2
- Full bathrooms: 2
Basement
- Area: 0
Heating
- Forced Air, Electric
Cooling
- Central Air, Electric
Appliances
- Included: Electric Water Heater
- Laundry: Washer In Unit, Dryer In Unit, In Unit
Features
- Flooring: Wood
- Has basement: No
- Has fireplace: No
Interior area
- Total structure area: 847
- Total interior livable area: 847 sqft
- Finished area above ground: 847
- Finished area below ground: 0
Property
Parking
- Parking features: None
Accessibility
- Accessibility features: None
Features
- Levels: Two
- Stories: 2
- Pool features: None
Lot
- Features: Unknown Soil Type
Details
- Additional structures: Above Grade, Below Grade
- Parcel number: 1873//2078
- Zoning: RA-2
- Special conditions: Standard
Construction
Type & style
- Home type: Condo
- Architectural style: Traditional
- Property subtype: Condominium
- Attached to another structure: Yes
Materials
- Brick, HardiPlank Type
Condition
- Excellent
- New construction: No
- Year built: 2022
Utilities & green energy
- Sewer: Public Sewer
- Water: Public
Community & HOA
Community
- Condo and coop fee: $304 monthly
- Subdivision: Chevy Chase
HOA
- Has HOA: No
- Amenities included: None
- Services included: Water, Gas, Electricity, Maintenance Structure, Reserve Funds, Sewer, Trash
Location
- Region: Washington
Financial & listing details
- Price per square foot: $803/sqft
- Tax assessed value: $655,230
- Annual tax amount: $5,433
- Date on market: 10/29/2026
- Listing agreement: Exclusive Right To Sell
- Ownership: Condominium
Estimated market value
Not available
Estimated sales range
Not available
Not available
Price history
| Date | Event | Price |
|---|---|---|
| 10/29/2026 | Listed for sale | $680,000-1.4%$803/sqft |
Source:  Bright MLS #DCDC2289778 Report a problem | ||
| 8/4/2023 | Sold | $690,000$815/sqft |
Source: Bright MLS #DCDC2099888 Report a problem | ||
| 7/24/2023 | Pending sale | $690,000$815/sqft |
Source: Bright MLS #DCDC2099888 Report a problem | ||
| 6/23/2023 | Contingent | $690,000$815/sqft |
Source: Bright MLS #DCDC2099888 Report a problem | ||
| 6/12/2023 | Listed for sale | $690,000$815/sqft |
Source: Bright MLS #DCDC2099888 Report a problem | ||
Public tax history
| Year | Property taxes | Tax assessment |
|---|---|---|
| 2026 | $5,433 -2.2% | $655,230 -2.1% |
| 2025 | $5,556 -0.1% | $669,300 |
| 2024 | $5,560 | $669,300 |
Find assessor info on the county website
Monthly payment
Est. payment
Payment breakdown
Explore the cost of this home by adjusting the details. Changes won't be saved.Climate risks
Neighborhood: Chevy Chase
Nearby schools
Schools provided by the listing agent
- District: District Of Columbia Public Schools
Source: Bright MLS. This data may not be complete. We recommend contacting the local school district to confirm school assignments for this home.
- $630,2002 bd2 ba1k sqft5305 Connecticut Ave NW #PENTHOUSE 8, Washington, DC 20015Off Market
- $640,0002 bd2 ba1k sqft5305 Connecticut Ave NW UNIT 1, Washington, DC 20015Sold
- $629,0002 bd2 ba1k sqft5305 Connecticut Ave NW APT 2, Washington, DC 20015For Sale
- $--3 bd2 ba1.1k sqft5305 Connecticut Ave NW PENTHOUSE 10, Washington, DC 20015Off Market

Similar homes
- $629,0002 bd2 ba1k sqftChevy Chase, Washington, DC 20015For Sale
 MLS ID #DCDC2291800, Sameer Yousaf, Real Broker, LLC. Bright MLS
- $599,9002 bd2 ba980 sqft4301 Military Rd NW APT 609, Washington, DC 20015For Sale
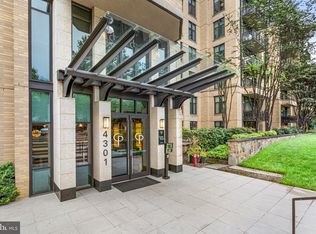 MLS ID #DCDC2282122, Noel Sesay, Compass. Bright MLS
- $629,0002 bd1 ba989 sqftAmerican University, Washington, DC 20015New Construction
 MLS ID #DCDC2288844, Jose Ramirez, Serhant. Bright MLS
- $524,9902 bd2 ba811 sqftAmerican University, Washington, DC 20015For Sale
 MLS ID #DCDC2283494, Andres Cifuentes, Fairfax Realty Select. Bright MLS
- $389,0002 bd2 ba1k sqft5410 Connecticut Ave NW APT 905, Washington, DC 20015For SaleMLS ID #DCDC2282346, Heather Davenport, Compass. Bright MLS
- $375,0002 bd2 ba1k sqftChevy Chase, Washington, DC 20015For SaleMLS ID #DCDC2260032, Vicki Porter, Long & Foster Real Estate, Inc.. Bright MLS
- $449,9002 bd2 ba863 sqftGlover Park, Washington, DC 20007For SaleMLS ID #DCDC2292230, Katri Hunter, Compass. Bright MLS
- $349,9002 bd1 ba962 sqftChevy Chase, Washington, DC 20015For SaleMLS ID #DCDC2275162, Carlos Garcia, Keller Williams Capital Properties. Bright MLS
- $479,0001 bd2 ba920 sqftChevy Chase, Washington, DC 20015For SaleMLS ID #DCDC2278582, Mr. Jonathan S Lahey, EXP Realty, LLC. Bright MLS
- $649,0002 bd2 ba884 sqftGarfield, Washington, DC 20008For SaleMLS ID #DCDC2286236, Joseph Bernstein, Compass. Bright MLS
- $600,0003 bd2 ba1k sqft4200 Cathedral Ave NW APT 1005, Washington, DC 20016For SaleMLS ID #DCDC2291692, Adrienne Szabo, TTR Sotheby's International Realty. Bright MLS
- $639,0002 bd2 ba1.2k sqft16th Street Heights, Washington, DC 20011New ConstructionMLS ID #DCDC2288978, Joseph E Freeman III, McWilliams/Ballard, Inc.. Bright MLS
- $599,9002 bd2 ba767 sqftGlover Park, Washington, DC 20007For SaleMLS ID #DCDC2290734, Gregory Hangemanole, Long & Foster Real Estate, Inc.. Bright MLS
- $489,0001 bd1 ba737 sqftThe Harrison, Washington, DC 20015For SaleMLS ID #DCDC2281340, Jason Koitz, TTR Sotheby's International Realty. Bright MLS
- $605,0002 bd2 ba850 sqftGarfield, Washington, DC 20008For SaleMLS ID #DCDC2284056, Steve Lew, Compass. Bright MLS
- $800,0002 bd2 ba1k sqftForest Hills, Washington, DC 20008For SaleMLS ID #DCDC2289450, Tammy Gale, Washington Fine Properties, LLC. Bright MLS
- $585,0002 bd1 ba1.1k sqftCleveland Park, Washington, DC 20016For SaleMLS ID #DCDC2284630, Olivia Dorieux-Lonergan, TTR Sotheby's International Realty. Bright MLS
- $529,9002 bd1 ba861 sqftCleveland Park, Washington, DC 20016For SaleMLS ID #DCDC2288820, Paul Czuba, Compass. Bright MLS
