Beautiful 4-Bedroom Home in Shelbyville! This only 2-year-old, 4-bedroom, 3.5-bath home offers a spacious open floor plan, plenty of room for a home office or flex space, and a 2-car garage. Enjoy the large backyard with no homes built behind you, offering added privacy and peaceful views. Located on a cul-de-sac and conveniently close to the interstate, shopping, and dining. Modern, spacious, and move-in ready—come see all this home has to offer!
Coming soon
$389,900
1034 Dry Run Ct, Shelbyville, KY 40065
4beds
3,103sqft
:
Get pre-qualified$2,625/mo
Single Family Residence
Built in 2024
9,147 Square Feet Lot
$404,600 Zestimate®
$126/sqft
$29/mo HOA
What's special
- 2 days |
- 42 |
- 2 |
Zillow last checked:
Listing updated:
Listed by:
Melanie Jones melanie@sincerityhomes.com,
Keller Williams Collective
Source: Metro Search Inc. LLC DBA Apex MLS,MLS#: 1726172
Facts & features
Interior
Bedrooms & bathrooms
- Bedrooms: 4
- Bathrooms: 3
- Full bathrooms: 2
- 1/2 bathrooms: 1
Primary bedroom
- Level: Second
Bedroom
- Level: Second
Bedroom
- Level: Second
Bedroom
- Level: Second
Primary bathroom
- Level: Second
Half bathroom
- Level: First
Full bathroom
- Level: Second
Den
- Level: First
Dining area
- Level: First
Dining area
- Level: First
Foyer
- Level: First
Great room
- Level: First
Kitchen
- Level: First
Loft
- Level: Second
Mud room
- Level: First
Heating
- Forced Air, Natural Gas
Cooling
- Central Air
Features
- Open Floorplan
- Basement: None
- Has fireplace: No
Interior area
- Total structure area: 3,103
- Total interior livable area: 3,103 sqft
- Finished area above ground: 3,103
- Finished area below ground: 0
Property
Parking
- Total spaces: 2
- Parking features: Attached, Entry Front
- Attached garage spaces: 2
Features
- Stories: 2
- Exterior features: None
- Fencing: None
Lot
- Size: 9,147 Square Feet
- Features: Cul-De-Sac
Details
- Parcel number: 031B02096
Construction
Type & style
- Home type: SingleFamily
- Property subtype: Single Family Residence
Materials
- Vinyl Siding, Wood Frame, Brick Veneer
- Foundation: Slab
- Roof: Shingle
Condition
- Year built: 2024
Utilities & green energy
- Sewer: Public Sewer
- Water: Public
- Utilities for property: Electricity Connected
Community & HOA
Community
- Subdivision: Ardmore Crossing
HOA
- Has HOA: Yes
- HOA fee: $350 annually
Location
- Region: Shelbyville
Financial & listing details
- Price per square foot: $126/sqft
- Date on market: 8/7/2026
- Electric utility on property: Yes
Estimated market value
$404,600
$384,000 - $425,000
$2,886/mo
Price history
| Date | Event | Price |
|---|---|---|
| 6/14/2024 | Sold | $375,000$121/sqft |
Source:  Metro Search Inc. LLC DBA Apex MLS #1657966 Report a problem Metro Search Inc. LLC DBA Apex MLS #1657966 Report a problem | ||
| 4/8/2024 | Pending sale | $375,000$121/sqft |
Source: Metro Search Inc. LLC DBA Apex MLS #1657966 Report a problem | ||
| 4/5/2024 | Listed for sale | $375,000+17%$121/sqft |
Source: Metro Search Inc. LLC DBA Apex MLS #1657966 Report a problem | ||
| 11/8/2023 | Listing removed | -- |
Source:  Pulte Report a problem Pulte Report a problem | ||
| 10/31/2023 | Price change | $320,490+4.9%$103/sqft |
Source: Pulte Report a problem | ||
| 10/19/2023 | Listed for sale | $305,490-6%$98/sqft |
Source: Pulte Report a problem | ||
| 6/26/2023 | Listing removed | -- |
Source: Pulte Report a problem | ||
| 6/13/2023 | Listed for sale | $324,990$105/sqft |
Source: Pulte Report a problem | ||
Public tax history
Tax history is unavailable.
Monthly payment
Est. payment
Payment breakdown
Explore the cost of this home by adjusting the details. Changes won't be saved.Climate risks
Neighborhood: 40065
Nearby schools
GreatSchools rating
- 5/10Marnel C. Moorman SchoolGrades: K-8Distance: 0.6 mi
- 4/10Martha Layne Collins High SchoolGrades: 9-12Distance: 0.5 mi
- $362,0004 bd3 ba2.6k sqft1029 Dry Run Ct, Shelbyville, KY 40065For Sale
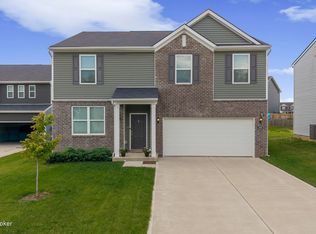
- $379,5003 bd3 ba2.1k sqft437 Vildana Way, Shelbyville, KY 40065For Sale
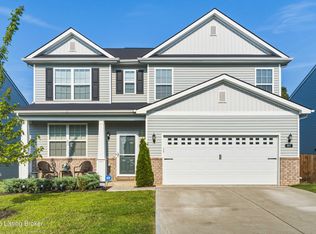
- $325,0003 bd3 ba1.8k sqft443 Vildana Way, Shelbyville, KY 40065Sold
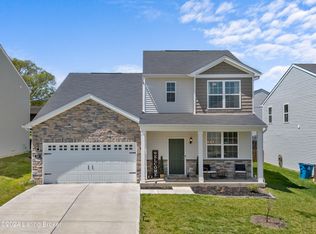
- $398,0003 bd3 ba2.6k sqft210 Ardmore Crossing Dr, Shelbyville, KY 40065Sold
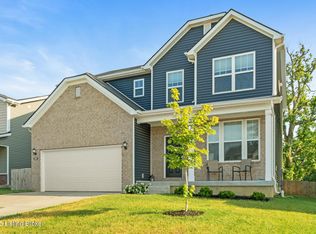
- $387,0004 bd3 ba3.1k sqft445 Vildana Way, Shelbyville, KY 40065Sold
- $335,0003 bd3 ba1.8k sqft240 Ardmore Crossing Dr, Shelbyville, KY 40065Sold
- $326,6344 bd3 ba2.6k sqft242 Ardmore Crossing Dr, Shelbyville, KY 40065Sold
- $365,200-- sqft904 Ketchum Ct, Shelbyville, KY 40065Off Market
A local agent can set up tours, give advice and negotiate with sellers.
Similar homes
- $395,0003 bd3 ba2.9k sqft908 Craig Ave, Shelbyville, KY 40065For Sale

 MLS ID #1726285, Scott Rogers, Coldwell Banker Larry Rogers. Metro Search Inc. LLC DBA Apex MLS
 - from $387,9904 bd3 ba2.7k sqftJensen Plan, Discovery Point, Shelbyville, KY 40065New Construction
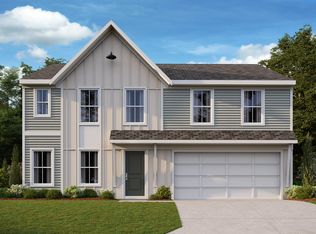 Fischer Homes
 - from $402,9904 bd3 ba3.1k sqftBreckenridge Plan, Discovery Point, Shelbyville, KY 40065New Construction
 Fischer Homes
 - $389,9004 bd3 ba2.2k sqft163 Ardmore Crossing Dr, Shelbyville, KY 40065For Sale
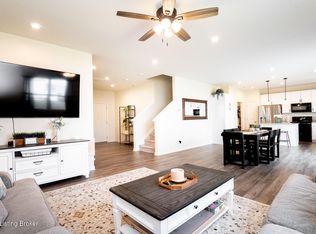 MLS ID #1724484, Suzie Findley, United Real Estate Louisville. Metro Search Inc. LLC DBA Apex MLS
 - $394,9004 bd3 ba3k sqft214 Ardmore Crossing Dr, Shelbyville, KY 40065For SaleMLS ID #1722925, Paola Morante Escobar, Lifestyl Louisville. Metro Search Inc. LLC DBA Apex MLS
- $365,0004 bd3 ba1.9k sqft801 Hackney Ln, Shelbyville, KY 40065For SaleMLS ID #1726057, Rebecca Vallejos-Edwards, Abbot Realty & Auction. Metro Search Inc. LLC DBA Apex MLS
- $379,5003 bd3 ba2.1k sqft437 Vildana Way, Shelbyville, KY 40065For SaleMLS ID #1725802, Stephen W Hornback, Weichert Realtors-H. Barry Smith Co.. Metro Search Inc. LLC DBA Apex MLS
- from $372,9904 bd3 ba2.3k sqftFairfax Plan, Discovery Point, Shelbyville, KY 40065New ConstructionFischer Homes
- from $422,9904 bd3 ba2.7k sqftWyatt Plan, Discovery Point, Shelbyville, KY 40065New ConstructionFischer Homes
- from $427,9904 bd3 ba2.7k sqftIvy Plan, Discovery Point, Shelbyville, KY 40065New ConstructionFischer Homes
- from $432,9904 bd3 ba2.9k sqftBirch Plan, Discovery Point, Shelbyville, KY 40065New ConstructionFischer Homes
- from $435,9904 bd3 ba2.8k sqftWinston Plan, Discovery Point, Shelbyville, KY 40065New ConstructionFischer Homes
- from $409,9903 bd3 ba2.4k sqftOlive Plan, Discovery Point, Shelbyville, KY 40065New ConstructionFischer Homes
- from $432,9904 bd2 ba2.7k sqftGrandin Plan, Discovery Point, Shelbyville, KY 40065New ConstructionFischer Homes
- from $415,9903 bd3 ba2.4k sqftCharles Plan, Discovery Point, Shelbyville, KY 40065New ConstructionFischer Homes
- from $395,9903 bd2 ba2k sqftCalvin Plan, Discovery Point, Shelbyville, KY 40065New ConstructionFischer Homes
- $362,0004 bd3 ba2.6k sqft1029 Dry Run Ct, Shelbyville, KY 40065For SaleMLS ID #1715943, Rosie A Craggs, Real Estate Unlimited. Metro Search Inc. LLC DBA Apex MLS
- $421,8804 bd3 ba2.2k sqft266 Ardmore Crossing Dr, Shelbyville, KY 40065New ConstructionMetro Search Inc. LLC DBA Apex MLS
- from $362,9903 bd2 ba2.4k sqftCumberland Plan, Discovery Point, Shelbyville, KY 40065New ConstructionFischer Homes
- from $400,9903 bd2 ba2.2k sqftEmmett Plan, Discovery Point, Shelbyville, KY 40065New ConstructionFischer Homes
