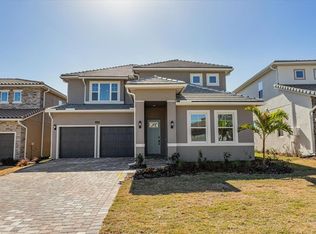
Welcome to modern living in the guard-gated community of Bella Collina. Built in 2024, this beautifully upgraded Dream Finders CAPTIVA plan offers 2,960 square feet, five bedrooms and a MAIN-FLOOR OWNER’S SUITE on a private 50-foot homesite with GREENSPACE BEHIND and NO REAR NEIGHBOR. The thoughtfully selected DEN OPTION, paired with a FULL HALL BATH, provides flexibility for a home office, guest room or additional living space. A dramatic TWO-STORY FOYER introduces the bright, open interior, where porcelain tile flooring, a wrought-iron staircase with wood tread caps and a custom living room FEATURE WALL add distinctive style. The chef’s kitchen is designed for entertaining with a large TWO-TONE ISLAND featuring contrasting cabinetry, quartz countertops and generous bar seating, complemented by a full-height designer mosaic backsplash, built-in wall oven and GAS COOKTOP. Privately positioned on the main level, the owner’s suite features a spacious walk-in closet and a spa-inspired bath with a generous shower offering both a traditional showerhead and RAIN SHOWERHEAD. Upstairs, luxury vinyl plank flooring complements the secondary bedrooms and versatile gathering spaces. Motorized shades in most rooms provide added comfort and convenience. Enjoy Florida living from the covered PAVER LANAI, complete with RETRACTABLE SCREENS and a CUSTOM SUMMER KITCHEN. Beyond the lanai, an extended paver patio provides additional space for a firepit, outdoor seating or recreation area, all framed by peaceful greenspace with no home directly behind you. Additional upgrades include an OWNED WHOLE-HOME WATER FILTRATION SYSTEM, gutters, tile roof, Whirlpool appliance and laundry package, a garage WIRED FOR AN EV CHARGER, storage racks and an epoxy-coated garage floor. Bella Collina offers an exceptional lifestyle centered around its iconic hilltop clubhouse, with championship golf, multiple dining venues, a full-service spa, fitness center, resort-style pool, tennis, pickleball and year-round social and culinary events. Conveniently located near Montverde Academy and within easy reach of shopping, dining and major roadways, the community offers a private retreat with access to everything available in Central Florida. The developer will DEFER THE $40,000 SPORTS MEMBERSHIP DEPOSIT at closing, providing an exceptional opportunity to enjoy the Bella Collina lifestyle.
For sale
$965,000
16139 VOLTERRA POINT, MONTVERDE, FL 34756
5beds
2,960sqft
Single Family Residence
Built in 2024
8,490 Square Feet Lot
$854,000 Zestimate®
$326/sqft
$1,052/mo HOA
What's special
- 14 days
- 234
- 13
Zillow last checked:
Listing updated:
Listed by:
Dawn Roffey 407-469-4980,
BELLA COLLINA REAL ESTATE CO 407-469-4980
Source: Stellar MLS,MLS#: G5117441 Originating MLS: Lake and Sumter
Originating MLS: Lake and Sumter
Facts & features
Interior
Bedrooms & bathrooms
- Bedrooms: 5
- Bathrooms: 4
- Full bathrooms: 4
Rooms
- Room types: Utility Room, Loft
Primary bedroom
- Features: En Suite Bathroom, Rain Shower Head, Shower No Tub, Split Vanities, Water Closet/Priv Toilet, Walk-In Closet(s)
- Level: First
- Area: 221 Square Feet
- Dimensions: 13x17
Bedroom 2
- Features: Walk-In Closet(s)
- Level: First
- Area: 143 Square Feet
- Dimensions: 11x13
Bedroom 3
- Features: En Suite Bathroom, Shower No Tub, Single Vanity, Walk-In Closet(s)
- Level: Second
- Area: 165 Square Feet
- Dimensions: 15x11
Bedroom 4
- Features: Walk-In Closet(s)
- Level: Second
- Area: 168 Square Feet
- Dimensions: 14x12
Bedroom 5
- Features: Walk-In Closet(s)
- Level: Second
- Area: 168 Square Feet
- Dimensions: 14x12
Balcony porch lanai
- Level: First
- Area: 112 Square Feet
- Dimensions: 14x8
Dining room
- Level: First
- Area: 143 Square Feet
- Dimensions: 13x11
Kitchen
- Features: Kitchen Island, Stone Counters
- Level: First
- Area: 195 Square Feet
- Dimensions: 13x15
Living room
- Level: First
- Area: 270 Square Feet
- Dimensions: 15x18
Loft
- Level: Second
- Area: 209 Square Feet
- Dimensions: 19x11
Heating
- Central, Electric
Cooling
- Central Air
Appliances
- Included: Bar Fridge, Oven, Convection Oven, Cooktop, Dishwasher, Disposal, Dryer, Freezer, Gas Water Heater, Microwave, Range Hood, Refrigerator, Tankless Water Heater, Washer, Water Filtration System
- Laundry: Laundry Room, Upper Level
Features
- Ceiling Fan(s), Kitchen/Family Room Combo, Open Floorplan, Primary Bedroom Main Floor, Stone Counters, Walk-In Closet(s)
- Flooring: Luxury Vinyl, Porcelain Tile
- Doors: Outdoor Grill, Outdoor Kitchen, Sliding Doors
- Windows: Window Treatments
- Has fireplace: No
Interior area
- Total structure area: 3,512
- Total interior livable area: 2,960 sqft
Property
Parking
- Total spaces: 2
- Parking features: Electric Vehicle Charging Station(s), Garage Door Opener
- Attached garage spaces: 2
Features
- Levels: Two
- Stories: 2
- Patio & porch: Covered, Rear Porch, Screened
- Exterior features: Irrigation System, Outdoor Grill, Outdoor Kitchen, Private Mailbox, Rain Gutters, Sidewalk, Sprinkler Metered
- Fencing: Other
- Has view: Yes
- View description: Park/Greenbelt
- Waterfront features: Lake
- Body of water: LAKE SIENA
Lot
- Size: 8,490 Square Feet
- Dimensions: 50 x 140 x 70 x 140
- Features: In County, Landscaped, Level, Near Golf Course, Sidewalk
Details
- Parcel number: 122226050200013300
- Zoning: A
- Special conditions: None
Construction
Type & style
- Home type: SingleFamily
- Property subtype: Single Family Residence
Materials
- Block, Stucco
- Foundation: Slab
- Roof: Concrete,Tile
Condition
- New construction: No
- Year built: 2024
Details
- Builder model: Captiva F
- Builder name: Dream Finders
Utilities & green energy
- Sewer: Public Sewer
- Water: Public
- Utilities for property: BB/HS Internet Available, Cable Available, Electricity Connected, Fiber Optics, Natural Gas Connected, Phone Available, Sewer Connected, Sprinkler Meter, Street Lights, Underground Utilities, Water Connected
Community & HOA
Community
- Features: Community Boat Ramp, Dock, Fishing, Lake, Buyer Approval Required, Clubhouse, Deed Restrictions, Dog Park, Fitness Center, Gated Community - Guard, Golf Carts OK, Golf, No Truck/RV/Motorcycle Parking, Playground, Pool, Restaurant, Sidewalks, Tennis Court(s)
- Security: Gated Community, Smoke Detector(s)
- Pet fee: $0 monthly
- Subdivision: BELLA COLLINA WEST SUB
HOA
- Has HOA: Yes
- Amenities included: Basketball Court, Cable TV, Clubhouse, Fence Restrictions, Fitness Center, Gated, Golf Course, Pickleball Court(s), Playground, Pool, Security, Tennis Court(s)
- Services included: 24-Hour Guard, Cable TV, Common Area Taxes, Community Pool, Internet, Maintenance Grounds, Private Road, Security
- HOA fee: $1,052 monthly
- HOA name: Artemis Services Lifestyles Inc. Jessica Treadwell
- HOA phone: 407-705-2190
Location
- Region: Montverde
Financial & listing details
- Price per square foot: $326/sqft
- Tax assessed value: $707,419
- Annual tax amount: $12,744
- Date on market: 9/19/2026
- Listing terms: Cash,Conventional,Other
- Ownership: Fee Simple
- Total actual rent: 0
- Electric utility on property: Yes
- Road surface type: Paved, Asphalt
Estimated market value
$854,000
$811,000 - $897,000
$6,126/mo
Price history
| Date | Event | Price |
|---|---|---|
| 9/19/2026 | Listed for sale | $965,000+10.6%$326/sqft |
Source:  Stellar MLS #G5117441 Report a problem Stellar MLS #G5117441 Report a problem | ||
| 8/23/2024 | Sold | $872,470$295/sqft |
Source: Stellar MLS #G5069488 Report a problem | ||
| 7/5/2024 | Pending sale | $872,470$295/sqft |
Source: Stellar MLS #G5069488 Report a problem | ||
| 5/15/2024 | Price change | $872,470+2.3%$295/sqft |
Source: Stellar MLS #G5069488 Report a problem | ||
| 4/2/2024 | Price change | $852,470+0.2%$288/sqft |
Source: Stellar MLS #G5069488 Report a problem | ||
| 3/26/2024 | Price change | $850,470-2.3%$287/sqft |
Source: Stellar MLS #G5069488 Report a problem | ||
| 3/17/2024 | Price change | $870,470+1.8%$294/sqft |
Source: Stellar MLS #G5069488 Report a problem | ||
| 3/4/2024 | Price change | $855,2800%$289/sqft |
Source: Stellar MLS #G5069488 Report a problem | ||
| 2/8/2024 | Price change | $855,470+0.1%$289/sqft |
Source: Stellar MLS #G5069488 Report a problem | ||
| 1/23/2024 | Price change | $854,470+0%$289/sqft |
Source: Stellar MLS #G5069488 Report a problem | ||
| 1/2/2024 | Price change | $854,146-1.8%$289/sqft |
Source: Stellar MLS #G5069488 Report a problem | ||
| 12/3/2023 | Price change | $869,808+2%$294/sqft |
Source: Stellar MLS #G5069488 Report a problem | ||
| 10/20/2023 | Price change | $852,680-3.4%$288/sqft |
Source: Stellar MLS #G5069488 Report a problem | ||
| 9/14/2023 | Price change | $882,679-2.2%$298/sqft |
Source: Stellar MLS #G5069488 Report a problem | ||
| 6/10/2023 | Price change | $902,522+0.4%$305/sqft |
Source: Stellar MLS #G5069488 Report a problem | ||
| 6/1/2023 | Listed for sale | $898,798+99.3%$304/sqft |
Source: Stellar MLS #G5069488 Report a problem | ||
| 7/15/2005 | Sold | $450,900$152/sqft |
Source: Public Record Report a problem | ||
Public tax history
| Year | Property taxes | Tax assessment |
|---|---|---|
| 2025 | $12,744 +214.8% | $707,419 +528.8% |
| 2024 | $4,048 +25.3% | $112,500 +40.9% |
| 2023 | $3,230 -6.2% | $79,860 +10% |
| 2022 | $3,442 +0.1% | $72,600 +10% |
| 2021 | $3,437 +12.6% | $66,000 +10% |
| 2020 | $3,051 +2.8% | $60,000 |
| 2019 | $2,967 +5.3% | $60,000 +703.5% |
| 2018 | $2,817 | $7,467 -75.1% |
| 2017 | $2,817 +7.5% | $30,000 +200% |
| 2016 | $2,621 +7.5% | $10,000 +47.1% |
| 2015 | $2,437 +1.6% | $6,800 +33.3% |
| 2014 | $2,398 +1551.4% | $5,100 -48.5% |
| 2013 | $145 -30.1% | $9,900 -29.3% |
| 2012 | $208 -43.5% | $14,000 -43.5% |
| 2011 | $367 -1.5% | $24,800 +0.4% |
| 2010 | $373 | $24,700 |
Find assessor info on the county website
Monthly payment
Est. payment
Payment breakdown
Explore the cost of this home by adjusting the details. Changes won't be saved.Climate risks
Neighborhood: 34756
Nearby schools
Schools provided by the listing agent
- Elementary: Grassy Lake Elementary
- Middle: East Ridge Middle
- High: Lake Minneola High
Source: Stellar MLS. This data may not be complete. We recommend contacting the local school district to confirm school assignments for this home.

Similar homes
- $1,025,0005 bd4 ba3.2k sqft15714 VETTA DRIVE, MONTVERDE, FL 34756For Sale
 MLS ID #G5117328, Dawn Roffey, BELLA COLLINA REAL ESTATE CO. Stellar MLS
 - $999,0004 bd4 ba3.2k sqft15717 VETTA DRIVE, MONTVERDE, FL 34756For Sale
 MLS ID #O6406314, Matt Tomaszewski, CORCORAN PREMIER REALTY. Stellar MLS
 - $885,0005 bd4 ba3k sqft15738 VETTA DRIVE, BELLA COLLINA, FL 34756For Sale
 MLS ID #O6425293, Oscar Rodriguez, B LIVE COMMERCIAL AND RESIDENT. Stellar MLS
 - $889,9005 bd4 ba3.2k sqft15701 VETTA DRIVE, MONTVERDE, FL 34756For Sale
 MLS ID #O6356245, Shawn Romano, LPT REALTY, LLC. Stellar MLS
 - $799,0003 bd3 ba2.5k sqft15551 VINOLA COURT, MONTVERDE, FL 34756For SaleMLS ID #O6440045, Jason Asa, LPT REALTY, LLC. Stellar MLS
- $1,149,9005 bd4 ba3k sqft16012 VOLTERRA POINT, MONTVERDE, FL 34756For SaleMLS ID #O6433506, Otto Solis Parraga, VALSTAR REALTY LLC. Stellar MLS
- $1,000,0004 bd4 ba2.9k sqft15734 VETTA DRIVE, MONTVERDE, FL 34756For SaleMLS ID #O6376001, David Johnston, CREEGAN GROUP. Stellar MLS
- $880,0004 bd3 ba2.5k sqft15730 VETTA DRIVE, MONTVERDE, FL 34756For SaleMLS ID #O6417422, Fernanda Negromonte, NOVA REAL ESTATE SERVICES INC. Stellar MLS
- $960,0006 bd6 ba4.3k sqft623 TIMBERVALE TRAIL, CLERMONT, FL 34715For SaleMLS ID #O6440417, Matthew Freda, LPT REALTY, LLC. Stellar MLS
- $899,9995 bd3 ba3.7k sqft16017 HARBAR OAKS DRIVE, MONTVERDE, FL 34756For SaleMLS ID #O6435135, Shalonda Eccles, FATHOM REALTY FL LLC. Stellar MLS
- $825,0004 bd4 ba2.9k sqft15702 VETTA DRIVE, MONTVERDE, FL 34756For SaleMLS ID #G5114741, Dawn Roffey, BELLA COLLINA REAL ESTATE CO. Stellar MLS
- $1,125,0006 bd5 ba3.5k sqft16049 VOLTERRA POINT, MONTVERDE, FL 34756For SaleMLS ID #G5112975, Matthew Wheatley, WHEATLEY REALTY GROUP. Stellar MLS
- $1,174,9005 bd4 ba3k sqft16136 VOLTERRA POINT, BELLA COLLINA, FL 34756For SaleMLS ID #O6408167, Jennifer Ishee, HOMEVEST REALTY. Stellar MLS
- $799,0004 bd4 ba3.1k sqft15749 ARABIAN WAY, MONTVERDE, FL 34756For SaleMLS ID #G5113377, Melissa McCoy, DENIZ REALTY PARTNERS LLC. Stellar MLS
- $1,299,0006 bd6 ba3.7k sqft16009 VOLTERRA POINT, MONTVERDE, FL 34756For SaleMLS ID #O6440894, Otto Solis Parraga, VALSTAR REALTY LLC. Stellar MLS
- $1,325,0004 bd3 ba3k sqft15607 VETTA DRIVE, MONTVERDE, FL 34756For SaleMLS ID #O6441926, Bruna Sereno, SELECTA REALTY LLC. Stellar MLS
- $840,0004 bd4 ba2.8k sqft16112 VETTA DRIVE, MONTVERDE, FL 34756For SaleMLS ID #O6279669, Michael Salazar, SUNDIAL REAL ESTATE LLC. Stellar MLS
- $800,0005 bd4 ba4.2k sqft15173 WILLOW RIDGE DRIVE, MONTVERDE, FL 34756For SaleMLS ID #O6434755, Karen Albright, OPENDOOR BROKERAGE LLC. Stellar MLS
- $679,9004 bd4 ba3.3k sqft15363 WILLOW RIDGE DRIVE, MONTVERDE, FL 34756For SaleMLS ID #O6407998, Thomas Moffett, BHHS FLORIDA REALTY. Stellar MLS
- $1,350,0004 bd3 ba3k sqft16018 VOLTERRA POINT, BELLA COLLINA, FL 34756For SaleMLS ID #O6420655, Bruna Pacheco Costa Rosseti, WRA BUSINESS & REAL ESTATE. Stellar MLS
