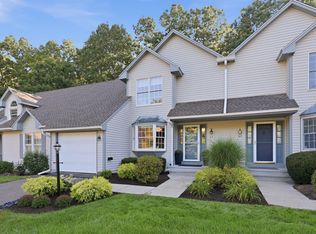
Welcome to the kind of home that gives you more time to actually enjoy life! As you drive into the complex, you'll note that there are many great walking routes. You'll likely see friendly neighbors waving. Pull right on up.. notice the curb appeal. Gorgeous flowering plants will show off for you as you head inside. Head in. There's plenty of room to gather with friends and family. A perfectly appointed kitchen with a convenient island opens to an eat in space. Storage galore! Around the corner is an awesome dining area with sliders that look out to your private deck overlooking nature. Into the living room we go where you can picture gathering together by a warm fire. Upsatirs you'll find a spacious primary suite featuring a walk-in closet and private bath with walk-in shower, while the second bedroom has its own impressive walk-in closet with a full bath just down the hall. Sip your morning coffee on the back deck while enjoying the peaceful natural surroundings, and appreciate having a garage when winter arrives. And don't overlook the walk-out basement! Full-size windows create exciting potential to finish additional living space and add value. This isn't just condo living-it's a wonderful HOME without all the maintenance slowing you down! Special assessment paid in full. Higher HOA but SO MUCH has been done... garage doors, gutters, roofs.. (2 years) see attached HOA info. Up to two indoor cats may be approved or one dog per unit may be approved with a maximum weight of 20 pounds. See attached Rules and Regulations for additional information/restrictions. Subject to probate court approval, normal timeline is expected to be totally fine.
For sale
$318,900
55 Dartmoor #55, Enfield, CT 06082
2beds
1,764sqft
Condominium, Townhouse
Built in 1989
-- sqft lot
$324,200 Zestimate®
$181/sqft
$738/mo HOA
What's special
Perfectly appointed kitchenPrivate deck overlooking natureWarm fireConvenient islandPeaceful natural surroundingsEat in spaceSpacious primary suite
- 4 hours
- 41
- 0
Zillow last checked:
Listing updated:
Listed by:
Dawn Ezold (860)543-3266,
Naples Realty Group, LLC 413-650-1314
Source: Smart MLS,MLS#: 24207824
Facts & features
Interior
Bedrooms & bathrooms
- Bedrooms: 2
- Bathrooms: 3
- Full bathrooms: 2
- 1/2 bathrooms: 1
Primary bedroom
- Features: Full Bath, Stall Shower, Walk-In Closet(s)
- Level: Upper
Bedroom
- Features: Walk-In Closet(s)
- Level: Upper
Bathroom
- Level: Main
Bathroom
- Features: Full Bath, Tub w/Shower
- Level: Upper
Dining room
- Level: Main
Kitchen
- Level: Main
Living room
- Level: Main
Heating
- Forced Air, Natural Gas
Cooling
- Central Air
Appliances
- Included: Oven/Range, Refrigerator, Dishwasher, Washer, Dryer, Water Heater
- Laundry: Lower Level
Features
- Basement: Full,Unfinished,Interior Entry,Walk-Out Access,Concrete
- Attic: None
- Number of fireplaces: 1
Interior area
- Total structure area: 1,764
- Total interior livable area: 1,764 sqft
- Finished area above ground: 1,764
Property
Parking
- Total spaces: 1
- Parking features: Attached, Paved, Driveway
- Attached garage spaces: 1
- Has uncovered spaces: Yes
Features
- Stories: 3
Lot
- Features: Cul-De-Sac
Details
- Parcel number: 539710
- Zoning: R44
Construction
Type & style
- Home type: Condo
- Architectural style: Townhouse
- Property subtype: Condominium, Townhouse
Materials
- Vinyl Siding
Condition
- New construction: No
- Year built: 1989
Utilities & green energy
- Sewer: Public Sewer
- Water: Public
Community & HOA
Community
- Features: Golf, Health Club, Library, Medical Facilities
HOA
- Has HOA: Yes
- Amenities included: Management
- Services included: Maintenance Grounds, Trash, Snow Removal, Road Maintenance
- HOA fee: $738 monthly
Location
- Region: Enfield
Financial & listing details
- Price per square foot: $181/sqft
- Tax assessed value: $182,800
- Annual tax amount: $6,053
- Date on market: 9/19/2026
Estimated market value
$324,200
$308,000 - $340,000
$2,738/mo
Price history
| Date | Event | Price |
|---|---|---|
| 9/19/2026 | Listed for sale | $318,900-0.3%$181/sqft |
Source:  Smart MLS #24207824 Report a problem Smart MLS #24207824 Report a problem | ||
| 9/16/2026 | Listing removed | $319,900$181/sqft |
Source: Smart MLS #24189361 Report a problem | ||
| 9/3/2026 | Price change | $319,900-1.5%$181/sqft |
Source: Smart MLS #24189361 Report a problem | ||
| 8/23/2026 | Price change | $324,900-3%$184/sqft |
Source: Smart MLS #24189361 Report a problem | ||
| 7/13/2026 | Listed for sale | $334,900+69.1%$190/sqft |
Source: Smart MLS #24189361 Report a problem | ||
| 6/21/2013 | Sold | $198,000$112/sqft |
Source: Smart MLS #G633520 Report a problem | ||
Public tax history
Tax history is unavailable.
Monthly payment
Est. payment
Payment breakdown
Explore the cost of this home by adjusting the details. Changes won't be saved.Climate risks
Neighborhood: 06082
Nearby schools
Schools provided by the listing agent
- High: Enfield
Source: Smart MLS. This data may not be complete. We recommend contacting the local school district to confirm school assignments for this home.

Similar homes
- $406,0002 bd4 ba2.2k sqftDartmoor, Enfield, CT 06082For Sale

 MLS ID #24180545, Lucy Cordero, KW Legacy Partners. Smart MLS
 - $419,9002 bd3 ba2.2k sqftDartmoor Condominiums, Enfield, CT 06082For Sale
 MLS ID #73574896, Kristin Fitzpatrick, William Raveis R.E. & Home Services. MLS PIN
 - $320,0003 bd3 ba1.3k sqft1100 Roosevelt Ave, Springfield, MA 01109For Sale
 MLS ID #73576016, Daisy Sanchez, RE/MAX IGNITE. MLS PIN
 - $359,9004 bd2 ba1.7k sqft93 Steele Road, Enfield, CT 06082For Sale
 MLS ID #24199733, Michael J. Kusy, Evermark Property Group. Smart MLS
 - $409,9003 bd2 ba2.1k sqft1 Autumn Drive, Enfield, CT 06082For SaleMLS ID #24196469, Michelle H. Travali, Century 21 AllPoints Realty. Smart MLS
- $295,0002 bd3 ba1.2k sqftWoodlands, Windsor Locks, CT 06096For SaleMLS ID #24198522, Kara Chappell, eXp Realty. Smart MLS
- $304,9003 bd3 ba1.9k sqft255 Old Stafford Road, Tolland, CT 06084For SaleMLS ID #24184213, Michael D. Long, Roundtree Realty LLC. Smart MLS
