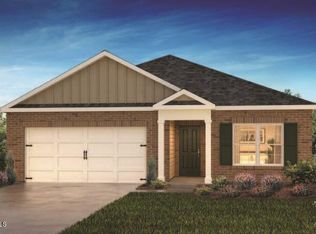
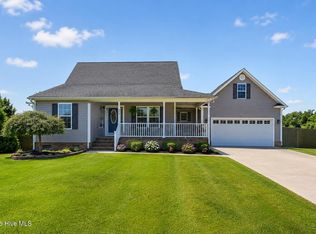
Nestled in the heart of Washington, 112 Albemarle Drive represents a rare opportunity to own a home where every detail has been meticulously elevated, with over $50,000 recently invested in high-end improvements.
From the moment you arrive, the quality is evident in the professionally maintained lawn and landscape to new front and sliding doors, professionally installed by Carolina Window and Doors. Both enhancing security and curb appeal.
Inside, the home is a showcase of modern design, featuring brand-new luxury LVP and LVT flooring installed throughout the entire residence by Chubby's Carpet Center. The interior was professionally painted in 2023, including a finished garage floor, and every lighting fixture has been replaced to create a cohesive, contemporary aesthetic.
The kitchen serves as a true centerpiece, having been significantly expanded with quartz countertops, additional cabinetry, and a functional built-in desk.
High-end utility meets style with the inclusion of a new 2026 Samsung refrigerator and a premium Bosch dishwasher.
Beyond the interior, the living space extends onto an expanded back patio, offering an ideal footprint for outdoor entertaining.
This home also offers unparalleled peace of mind through established maintenance and security, including a comprehensive SimpliSafe system with exterior cameras and water sensors, as well as active service contracts for termite protection, pest control, and professional sod maintenance.
Seller offering 14 month home warranty with Select Home Warranty for extra peace of mind. This is a turnkey residence where luxury and lifestyle converge in one of Washington North Carolina's charming communities, Somerset.
For sale
Price cut: $10K (5/19)
$369,000
112 Albemarle Drive Lot K7, Washington, NC 27889
4beds
1,764sqft
Est.: Get pre-qualified
Single Family Residence
Built in 2023
8,276.4 Square Feet Lot
$-- Zestimate®
$209/sqft
$50/mo HOA
What's special
- 22 days |
- 282 |
- 12 |
Zillow last checked:
Listing updated:
Listed by:
Brigette Dickson 252-945-6538,
Keller Williams Realty Points East
Source: Hive MLS,MLS#: 100572093 Originating MLS: Coastal Plains Association of Realtors
Originating MLS: Coastal Plains Association of RealtorsTour with a local agent
Facts & features
Interior
Bedrooms & bathrooms
- Bedrooms: 4
- Bathrooms: 2
- Full bathrooms: 2
Rooms
- Room types: Master Bedroom, Bedroom 2, Bedroom 3, Bedroom 4, Living Room, Laundry
Heating
- Electric, Heat Pump
Cooling
- Central Air
Appliances
- Included: Electric Oven, Built-In Microwave, Refrigerator, Disposal, Dishwasher
- Laundry: Laundry Room
Features
- Master Downstairs, Walk-in Closet(s), Pantry, Walk-in Shower, Blinds/Shades, Walk-In Closet(s)
- Flooring: LVT/LVP, Carpet
- Basement: None
- Attic: Partially Floored,Pull Down Stairs
Interior area
- Total structure area: 1,764
- Total interior livable area: 1,764 sqft
Video & virtual tour
Property
Parking
- Total spaces: 2
- Parking features: Paved
- Attached garage spaces: 2
Features
- Levels: One
- Patio & porch: Covered, Patio
- Fencing: None
- Has view: Yes
- View description: See Remarks
- Waterfront features: None
- Frontage type: See Remarks
Lot
- Size: 8,276.4 Square Feet
- Features: Landscaped
Details
- Parcel number: 3968
- Zoning: Residential
- Special conditions: Standard
Construction
Type & style
- Home type: SingleFamily
- Architectural style: Patio
- Property subtype: Single Family Residence
Materials
- Vinyl Siding, Wood Frame
- Foundation: Slab
- Roof: Shingle
Condition
- New construction: No
- Year built: 2023
Details
- Warranty included: Yes
Utilities & green energy
- Sewer: Public Sewer
- Water: Public
- Utilities for property: Sewer Available, Water Available
Community & HOA
Community
- Security: Security System, Smoke Detector(s)
- Subdivision: Somerset
HOA
- Has HOA: Yes
- Amenities included: Clubhouse, Maintenance Common Areas, Maintenance Roads
- HOA fee: $600 annually
- HOA name: Somerset Homeowners Association, Inc.
Location
- Region: Washington
Financial & listing details
- Price per square foot: $209/sqft
- Tax assessed value: $273,326
- Annual tax amount: $2,541
- Date on market: 5/8/2026
- Cumulative days on market: 22 days
- Listing agreement: Exclusive Right To Sell
- Listing terms: Cash,Conventional,FHA,USDA Loan,VA Loan
Estimated market value
Not available
Estimated sales range
Not available
$2,371/mo
Price history
| Date | Event | Price |
|---|---|---|
| 5/19/2026 | Price change | $369,000-2.6%$209/sqft |
Source:  Hive MLS #100572093 Report a problem Hive MLS #100572093 Report a problem | ||
| 5/8/2026 | Listed for sale | $379,000+40.4%$215/sqft |
Source: Hive MLS #100572093 Report a problem | ||
| 8/8/2023 | Sold | $269,990$153/sqft |
Source: Hive MLS #100387027 Report a problem | ||
| 6/16/2023 | Pending sale | $269,990$153/sqft |
Source: Hive MLS #100387027 Report a problem | ||
| 5/30/2023 | Listed for sale | $269,990$153/sqft |
Source: Hive MLS #100387027 Report a problem | ||
Public tax history
Tax history is unavailable.
Monthly payment
Est. payment$--/mo
Payment breakdown
Explore the cost of this home by adjusting the details. Changes won't be saved.
All calculations are estimates and provided by Zillow, Inc. for informational purposes only. Actual amounts may vary.
HOA fees may include property taxes on listings classified as Co-Ops. Contact the listing agent and/or owner for fee details.
Mortgage interest rates are dependent on a number of factors, including credit score, down payment, and repayment length. Interest rate data provided by Zillow Group Marketplace, Inc. as of 1/1/1970 from various mortgage lenders with which we have lead or other similar arrangements; the Estimated Payment is an average of those rates.
See how much you could borrow to make a competitive offer.
Climate risks
Neighborhood: 27889
Nearby schools
GreatSchools rating
- NAEastern ElementaryGrades: PK-1Distance: 1.6 mi
- 4/10P S Jones MiddleGrades: 6-8Distance: 2.1 mi
- 2/10Washington HighGrades: 9-12Distance: 1.2 mi
Schools provided by the listing agent
- Elementary: Eastern Elementary School
- Middle: P.S. Jones Middle School
- High: Washington High School
Source: Hive MLS. This data may not be complete. We recommend contacting the local school district to confirm school assignments for this home.
A local agent can set up tours, give advice and negotiate with sellers.
A local lender can help you make sure your offer is ready when you are.

- North Carolina
- Beaufort County
- Washington
- 27889
- 112 Albemarle Drive Lot K7
Nearby cities
Nearby neighborhoods
Nearby zip codes
Other Washington Topics
