Opportunity knocks… don’t miss this one! Welcome to this beautifully maintained single-family home in the highly desirable Tracy Hills community, built by Lennar just three years ago. Located in a quiet neighborhood, this home offers the feel of new construction with numerous upgrades already completed—just move in and enjoy! The high ceilings upstairs and downstairs create an open, spacious feeling, while the abundance of windows fills the home with natural light. The interior features paneled doors, stainless steel appliances, a gas range, quartz countertops, a tile backsplash, and recessed kitchen lighting. Additional upgrades include a tankless water heater, Govee outdoor lighting controllable from your phone app. and a Ring doorbell, alarm, and cameras that can be monitored from your phone through a subscription-based system. The spacious primary bedroom features a convenient stall shower. Outside, the backyard has been thoughtfully improved with artificial turf, a gazebo, expanded concrete, landscaping, and automatic watering systems for the plants. The front yard landscaping has also been enhanced for added curb appeal. Enjoy the community amenities, including a sparkling pool for those warm summer days and a nearby park perfect for family and friends. This home truly offers the best of both worlds—a nearly new home with the upgrades and improvements already completed for you. Convenient freeway access makes commuting and getting around easy. Better than new construction.
For sale
$639,950
1860 Italia Way, Tracy, CA 95377
3beds
1,723sqft
Single Family Residence
Built in 2023
2,613 Square Feet Lot
$632,300 Zestimate®
$371/sqft
$98/mo HOA
What's special
Convenient stall showerQuartz countertopsStainless steel appliancesTile backsplashPaneled doorsOpen spacious feelingRecessed kitchen lighting
- 1 day
- 148
- 14
Zillow last checked:
Listing updated:
Listed by:
Mark Vanderpool DRE #00756470 925-890-0900,
Mvp Realty,
Eleazar Castillo DRE #02109310 510-828-0525,
Mvp Realty
Source: CCAR,MLS#: 41150463
Facts & features
Interior
Bedrooms & bathrooms
- Bedrooms: 3
- Bathrooms: 3
- Full bathrooms: 2
- Partial bathrooms: 1
Rooms
- Room types: 0.5 Bath, Main Entry, 3 Bedrooms, Primary Bedrm Suite - 1, Dining Room
Bathroom
- Features: Bidet, Shower Over Tub, Solid Surface, Tile, Updated Baths, Stall Shower, Closet, Window
Kitchen
- Features: Breakfast Bar, Counter - Solid Surface, Stone Counters, Disposal, Gas Range/Cooktop, Ice Maker Hookup, Kitchen Island, Microwave, Pantry, Range/Oven Free Standing, Self-Cleaning Oven, Updated Kitchen
Heating
- Zoned, Solar
Cooling
- Ceiling Fan(s), Central Air
Appliances
- Included: Gas Range, Plumbed For Ice Maker, Microwave, Free-Standing Range, Self Cleaning Oven, Tankless Water Heater
- Laundry: Hookups Only, Laundry Room, Common Area
Features
- Breakfast Bar, Counter - Solid Surface, Pantry, Updated Kitchen
- Flooring: Tile, Vinyl, Carpet
- Windows: Window Coverings
- Has fireplace: No
- Fireplace features: None
Interior area
- Total structure area: 1,723
- Total interior livable area: 1,723 sqft
Video & virtual tour
Property
Parking
- Total spaces: 2
- Parking features: Attached, Garage, Parking Spaces, Guest, Garage Faces Front, On Street, Garage Door Opener
- Attached garage spaces: 2
- Has uncovered spaces: Yes
Accessibility
- Accessibility features: None
Features
- Levels: Two
- Stories: 2
- Exterior features: Unit Faces Street, Lighting
- Pool features: In Ground, Fenced
- Fencing: Fenced
- View description: None
Lot
- Size: 2,613 Square Feet
- Features: Rectangular Lot, Back Yard, Front Yard, Landscaped, Sprinklers In Rear, Landscape Back, Landscape Front
Details
- Parcel number: 253640280000
- Special conditions: Standard
- Other equipment: Irrigation Equipment
Construction
Type & style
- Home type: SingleFamily
- Architectural style: Contemporary
- Property subtype: Single Family Residence
Materials
- Stucco
- Foundation: Slab
- Roof: Tile
Condition
- Existing
- New construction: No
- Year built: 2023
Details
- Builder model: Residence 1
- Builder name: Lennar
Utilities & green energy
- Electric: Photovoltaics Seller Owned, 220 Volts in Laundry
- Sewer: Public Sewer
- Water: Public
- Utilities for property: Internet Available, Natural Gas Connected
Green energy
- Energy efficient items: Thermostat, Water Heater
- Energy generation: Solar
Community & HOA
Community
- Subdivision: None
HOA
- Has HOA: Yes
- Amenities included: Clubhouse, Greenbelt, Playground, Pool, Park
- Services included: Common Area Maint, Management Fee
- HOA fee: $98 monthly
- HOA name: NONE
- HOA phone: 949-855-1800
Location
- Region: Tracy
Financial & listing details
- Price per square foot: $371/sqft
- Tax assessed value: $630,800
- Date on market: 10/7/2026
Estimated market value
$632,300
$601,000 - $664,000
$2,871/mo
Price history
| Date | Event | Price |
|---|---|---|
| 10/7/2026 | Listed for sale | $639,950-2.4%$371/sqft |
Source:  CCAR #41150463 Report a problem CCAR #41150463 Report a problem | ||
| 9/20/2023 | Sold | $656,000+0%$381/sqft |
Source: Public Record Report a problem | ||
| 6/13/2023 | Listing removed | -- |
Source:  Lennar Homes Report a problem Lennar Homes Report a problem | ||
| 6/10/2023 | Price change | $655,815-0.3%$381/sqft |
Source: Lennar Homes Report a problem | ||
| 5/27/2023 | Listed for sale | $657,815$382/sqft |
Source: Lennar Homes Report a problem | ||
Public tax history
| Year | Property taxes | Tax assessment |
|---|---|---|
| 2026 | -- | $630,800 -7.1% |
| 2025 | $9,953 +2.8% | $679,131 +2% |
| 2024 | $9,683 +106.7% | $665,815 +233.8% |
| 2023 | $4,684 +67.8% | $199,465 +714.8% |
| 2022 | $2,791 | $24,480 |
Find assessor info on the county website
Monthly payment
Est. payment
Payment breakdown
Explore the cost of this home by adjusting the details. Changes won't be saved.Climate risks
Neighborhood: 95377
Nearby schools

Similar homes
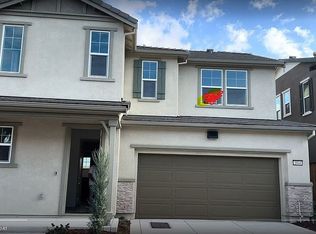
- $624,9993 bd3 ba1.8k sqft4341 Burr Ct, Tracy, CA 95377For Sale
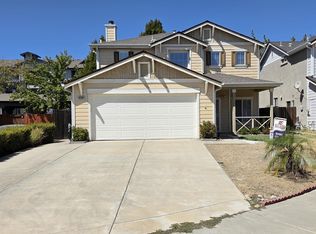 MLS ID #41150094, Manny Estacio. Bay East AOR
 - $710,0005 bd3 ba2.4k sqft3015 Savanna Dr, Tracy, CA 95377For Sale
 MLS ID #41150548, Tinarsha Brown. Bay East AOR
 - $709,9994 bd3 ba1.8k sqft6998 Constance Pl, Tracy, CA 95377For Sale
 MLS ID #226104094, Gevon Polgar. MetroList Services of CA
 - $619,9503 bd2 ba1.7k sqft733 Ann Gabriel Ln, Tracy, CA 95377For Sale
 MLS ID #226121381, Donny Piwowarski. MetroList Services of CA
