Quiet cul-de-sac location! High Ceilings & Natural light welcomes you Home. This home is barely lived in. Huge Living area next to Chef's Dream Kitchen with Tall Cabinets with plenty of counter space for preparing all your daily meals. Luxury Vinyl floors keeps the home looking great & clean longer and Carpet is only upstairs. Neutral colors throughout. This home offers many extra features like water softener, full sprinkler system. extended covered patio and lots more. Primary bedroom is tucked away on the back to offer more privacy & comfort, en suite bathroom with separate shower, garden tub, double vanity and an expansive walk-in closet. Kids can enjoy their bedroom upstairs next to the large retreat/game room. Home office is perfect to work from home or kids to work on their homework. Bridgeland offers plenty of recreation & green space alongside thriving businesses, shopping, dining, and world-class amenities. Close to Dragonfly & Falcon Parks & walking distance to schools.
For sale
$455,000
15214 Spanish Ranchos Ways, Cypress, TX 77433
3beds
2,393sqft
Single Family Residence
Built in 2023
5,018 Square Feet Lot
$440,500 Zestimate®
$190/sqft
$118/mo HOA
What's special
Home officeHigh ceilingsExtended covered patioNeutral colors throughoutLuxury vinyl floorsExpansive walk-in closetNatural light
- 3 days |
- 308 |
- 19 |
Likely to sell faster than
Zillow last checked:
Listing updated:
Listed by:
Jackie Spiro TREC #0389380 832-443-1162,
RE/MAX Universal
Source: HAR,MLS#: 15692036
Facts & features
Interior
Bedrooms & bathrooms
- Bedrooms: 3
- Bathrooms: 3
- Full bathrooms: 2
- 1/2 bathrooms: 1
Rooms
- Room types: Family Room, Game Room, Utility Room
Primary bedroom
- Level: First
- Area: 240
- Dimensions: 16x15
Bedroom
- Level: Second
- Area: 156
- Dimensions: 13x12
Bedroom
- Level: Second
- Area: 156
- Dimensions: 13x12
Other
- Level: First
- Area: 132
- Dimensions: 12x11
Dining room
- Level: First
- Area: 171
- Dimensions: 19x9
Game room
- Level: Second
- Area: 180
- Dimensions: 18x10
Living room
- Level: First
- Area: 323
- Dimensions: 19x17
Heating
- Natural Gas
Cooling
- Ceiling Fan(s), Electric
Appliances
- Included: ENERGY STAR Qualified Appliances, Disposal, Water Softener, Gas Oven, Oven, Microwave, Gas Cooktop, Dishwasher
- Laundry: Electric Dryer Hookup, Washer Hookup
Features
- High Ceilings, En-Suite Bath, Primary Bed - 1st Floor, Walk-In Closet(s)
- Flooring: Carpet, Laminate
- Doors: Insulated Doors
- Windows: Insulated/Low-E windows, Window Coverings
Interior area
- Total structure area: 2,393
- Total interior livable area: 2,393 sqft
Video & virtual tour
Property
Parking
- Total spaces: 2
- Parking features: Electric Gate, Attached
- Attached garage spaces: 2
Features
- Stories: 2
Lot
- Size: 5,018 Square Feet
- Features: Cul-De-Sac, Subdivided, 0 Up To 1/4 Acre
Details
- Parcel number: 1450440010096
Construction
Type & style
- Home type: SingleFamily
- Architectural style: Traditional
- Property subtype: Single Family Residence
Materials
- Blown-In Insulation, Brick, Cement Siding, Stone
- Foundation: Slab
- Roof: Composition
Condition
- New construction: No
- Year built: 2023
Details
- Builder name: David Weekley Homes
Utilities & green energy
- Sewer: Public Sewer
- Water: Public, Water District
Green energy
- Green verification: ENERGY STAR Certified Homes, Environments for Living, HERS Index Score
- Energy efficient items: Attic Vents, Thermostat, Lighting, HVAC, HVAC>13 SEER
Community & HOA
Community
- Subdivision: Bridgeland Parkland Village
HOA
- Has HOA: Yes
- Amenities included: Basketball Court, Clubhouse, Dog Park, Fitness Center, Jogging Path, Park, Party Room, Picnic Area, Playground, Pool, Splash Pad, Tennis Court(s), Trail(s)
- HOA fee: $1,410 annually
Location
- Region: Cypress
Financial & listing details
- Price per square foot: $190/sqft
- Annual tax amount: $14,964
- Date on market: 8/12/2026
- Listing terms: Cash,Conventional,FHA,VA Loan
- Ownership: Full Ownership
- Road surface type: Concrete, Curbs, Gutters
Estimated market value
$440,500
$418,000 - $463,000
$3,131/mo
Price history
| Date | Event | Price |
|---|---|---|
| 8/12/2026 | Listed for sale | $455,000+1.6%$190/sqft |
Source:  HAR #15692036 Report a problem HAR #15692036 Report a problem | ||
| 9/22/2023 | Listing removed | -- |
Source:  David Weekley Homes Report a problem David Weekley Homes Report a problem | ||
| 5/27/2023 | Listed for sale | $448,000$187/sqft |
Source: David Weekley Homes Report a problem | ||
Public tax history
Tax history is unavailable.
Monthly payment
Est. payment
Payment breakdown
Explore the cost of this home by adjusting the details. Changes won't be saved.Climate risks
Neighborhood: Bridgeland
Nearby schools
GreatSchools rating
- 10/10Wells Elementary SchoolGrades: PK-5Distance: 0.4 mi
- 10/10Sprague Middle SchoolGrades: 6-8Distance: 0.5 mi
- 9/10Bridgeland High SchoolGrades: 9-12Distance: 0.6 mi
Schools provided by the listing agent
- Elementary: Wells Elementary School (Cypress-Fairbanks)
- Middle: Sprague Middle School
- High: Bridgeland High School
Source: HAR. This data may not be complete. We recommend contacting the local school district to confirm school assignments for this home.
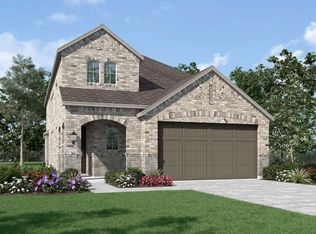
- $466,0004 bd2 ba2.3k sqft15210 Spanish Ranchos Ways, Cypress, TX 77433Off Market
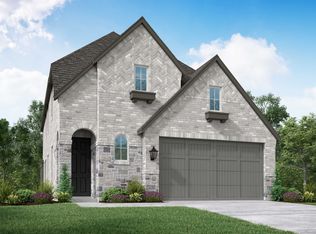
- $477,2004 bd3 ba2.4k sqft15206 Spanish Ranchos Way, Cypress, TX 77433Off Market
- $374,7003 bd2 ba1.7k sqft15202 Spanish Ranchos Ways, Cypress, TX 77433Off Market
- $400,900-- bd-- ba-- sqft15302 Spanish Ranchos Ways, Cypress, TX 77433Off Market
- $430,2003 bd2 ba2.3k sqft15203 Spanish Ranchos Ways, Cypress, TX 77433Off Market
- $480,8004 bd3 ba2.2k sqft15215 Spanish Ranchos Way, Cypress, TX 77433Off Market
- $458,5005 bd3 ba2.7k sqft15219 Spanish Ranchos Ways, Cypress, TX 77433Off Market
- $463,1005 bd2 ba2.4k sqft15211 Spanish Ranchos Way, Cypress, TX 77433Off Market
A local agent can set up tours, give advice and negotiate with sellers.
A local lender can help you make sure your offer is ready when you are.
Similar homes
- $485,0004 bd4 ba2.6k sqft15418 Rainbow Trout Dr, Cypress, TX 77433For Sale
 MLS ID #54231050, Jodi Gauthier, ThisIsLivin Properties, LLC. HAR
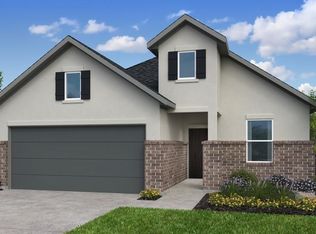
 - $462,3404 bd3 ba2k sqft9610 Skyway Creek Dr, Cypress, TX 77433New Construction
 HAR
HAR - $456,4404 bd3 ba2k sqft9614 Akashi Run Dr, Cypress, TX 77433New Construction
 HAR
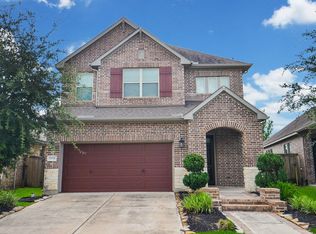
HAR - $449,9994 bd3 ba3k sqft15530 Bosque Valley Ct, Cypress, TX 77433For Sale
 MLS ID #6862186, Tong Li, Newhall Realty, LLC. HAR
 - $475,0004 bd3 ba2.8k sqft15206 Armadillo Lookout Trl, Cypress, TX 77433For SaleMLS ID #43425315, Lei Jin, eXp Realty LLC. HAR
- $399,9993 bd3 ba2.5k sqft19807 Upper Canyon Ct, Cypress, TX 77433For SaleMLS ID #51299083, Tanya Moreno, Lugary, LLC. HAR
- $489,0004 bd4 ba2.5k sqft16107 Swift Fox Ct, Cypress, TX 77433For SaleMLS ID #35686769, Jessica Tovar, Nan & Company Properties - Corporate Office (Heights). HAR
- $508,5604 bd3 ba2.2k sqft9306 Pentland Valley Ln, Cypress, TX 77433New ConstructionHAR
- $489,9003 bd4 ba2.4k sqft15207 Queens Watchdog Ct, Cypress, TX 77433For SaleMLS ID #43887540, Clint Nabors, Blair Realty Group. HAR
- $465,0005 bd3 ba2.6k sqft19754 Shinnery Ridge Ct, Cypress, TX 77433For SaleMLS ID #26288276, Amy Lippincott, eXp Realty LLC. HAR
- $501,4905 bd3 ba2.6k sqft9506 Magdeburg Ln, Cypress, TX 77433New ConstructionHAR
- from $461,9904 bd3 ba2.3k sqftNantucket - formerly 4223 Plan, Avalon at Cypress 40s, Z9bppo Cypress, TX 77433New ConstructionTaylor Morrison
- $390,0003 bd3 ba1.9k sqft18711 Spicewood Canyon Trl, Cypress, TX 77433For SaleMLS ID #29312166, Kristine Agee, Compass RE Texas, LLC - Memorial. HAR
- $419,9004 bd2 ba2k sqft15015 Old Horseshoe Lake Dr, Cypress, TX 77433For SaleMLS ID #19240498, Cristina Sanchez, NuWay Realty Group LLC. HAR
- $500,0004 bd3 ba2.5k sqft18803 Copper Breaks Park Dr, Cypress, TX 77433For SaleMLS ID #93713392, Ali Pourmemar, Next Trend Realty LLC. HAR
- $530,5805 bd3 ba2.8k sqft9606 Skyway Creek Dr, Cypress, TX 77433New ConstructionHAR
- $377,0003 bd3 ba1.9k sqft15326 Leal Rancho Ct, Cypress, TX 77433For SaleMLS ID #72575864, Brandie Warren, Exclusive Prime Realty, LLC. HAR
- $579,5005 bd3 ba2.8k sqft18631 Fairy Tower Ln, Cypress, TX 77433For SaleMLS ID #49636537, Chandrakasan Vythilingam, Om Realty Group. HAR
- $523,3205 bd3 ba2.8k sqft9619 Akashi Run Dr, Cypress, TX 77433New ConstructionHAR
- from $446,9903 bd3 ba2k sqftPlan Abbey Plan, Bridgeland Central: The Cottages, Cypress, TX 77433New ConstructionHighland Homes
