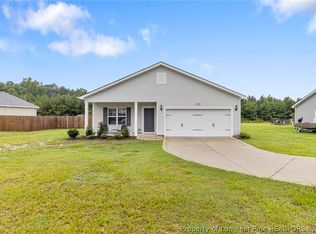
Just three years old, this ranch-style home with an upstairs bonus room sits on just under half an acre outside the hustle and bustle of city life. Thoughtful farmhouse-style upgrades and finishes are found throughout. The main level features a vaulted living room and an eat-in kitchen with granite countertops, stainless steel appliance package, pantry, abundant counter space, and bar seating. All bedrooms and the laundry room are located on the main floor. The primary bedroom features a walk-in closet. Both bathrooms include granite countertops, with the primary bathroom featuring dual vanity sinks and a walk-in shower. Upstairs, a spacious bonus room adds additional square footage. Exterior features include a covered front porch, back patio, two-car garage, and fenced backyard.
For sale
$275,000
544 Carolina Church Rd, Saint Pauls, NC 28384
3beds
1,613sqft
Single Family Residence
Built in 2023
0.46 Acres Lot
$274,300 Zestimate®
$170/sqft
$-- HOA
What's special
Covered front porchUpstairs bonus roomEat-in kitchenFenced backyardGranite countertopsTwo-car garageStainless steel appliance package
- 8 days |
- 226 |
- 19 |
Zillow last checked:
Listing updated:
Listed by:
STEFANIE PORTER,
EXP REALTY LLC
Source: LPRMLS,MLS#: 767216 Originating MLS: Longleaf Pine Realtors
Originating MLS: Longleaf Pine RealtorsFacts & features
Interior
Bedrooms & bathrooms
- Bedrooms: 3
- Bathrooms: 2
- Full bathrooms: 2
Heating
- Heat Pump
Cooling
- Central Air, Electric
Appliances
- Included: Dishwasher, Microwave, Range
- Laundry: Washer Hookup, Dryer Hookup, Main Level, In Unit
Features
- Breakfast Area, Ceiling Fan(s), Cathedral Ceiling(s), Entrance Foyer, Eat-in Kitchen, Granite Counters, Pantry, Vaulted Ceiling(s), Walk-In Closet(s), Walk-In Shower, Window Treatments
- Flooring: Laminate, Vinyl, Carpet
- Windows: Blinds
- Basement: None
- Number of fireplaces: 1
- Fireplace features: Factory Built
Interior area
- Total interior livable area: 1,613 sqft
Property
Parking
- Total spaces: 2
- Parking features: Attached, Garage
- Attached garage spaces: 2
Features
- Patio & porch: Front Porch, Porch
- Exterior features: Fence, Playground, Porch
- Fencing: Back Yard,Privacy,Yard Fenced
Lot
- Size: 0.46 Acres
- Features: 1/4 to 1/2 Acre Lot, Cleared
- Topography: Cleared
Details
- Parcel number: 21010200808
- Special conditions: None
Construction
Type & style
- Home type: SingleFamily
- Architectural style: Ranch
- Property subtype: Single Family Residence
Materials
- Vinyl Siding
Condition
- Good Condition
- New construction: No
- Year built: 2023
Utilities & green energy
- Sewer: Septic Tank
- Water: Public
Green energy
- Energy efficient items: Solar Panel(s)
- Energy generation: Solar
Community & HOA
Community
- Features: Gutter(s)
- Subdivision: Mccoll Estate
HOA
- Has HOA: No
Location
- Region: Saint Pauls
Financial & listing details
- Price per square foot: $170/sqft
- Tax assessed value: $209,300
- Annual tax amount: $2,014
- Date on market: 8/7/2026
- Listing terms: New Loan
- Inclusions: Refrigerator in kitchen of home
- Exclusions: Gym mirrors in garage.
- Ownership: More than a year
- Road surface type: Paved
Estimated market value
$274,300
$261,000 - $288,000
$1,835/mo
Price history
| Date | Event | Price |
|---|---|---|
| 8/7/2026 | Listed for sale | $275,000+3.4%$170/sqft |
Source:  LPRMLS #767216 Report a problem LPRMLS #767216 Report a problem | ||
| 1/11/2024 | Sold | $266,000$165/sqft |
Source: LPRMLS #714373 Report a problem | ||
| 12/10/2023 | Pending sale | $266,000$165/sqft |
Source: LPRMLS #714373 Report a problem | ||
| 10/11/2023 | Listed for sale | $266,000+6.4%$165/sqft |
Source: LPRMLS #714373 Report a problem | ||
| 8/3/2023 | Listing removed | -- |
Source: LPRMLS #704936 Report a problem | ||
| 6/16/2023 | Price change | $249,900+2%$155/sqft |
Source: LPRMLS #704936 Report a problem | ||
| 5/25/2023 | Listed for sale | $244,900$152/sqft |
Source: LPRMLS #704936 Report a problem | ||
Public tax history
| Year | Property taxes | Tax assessment |
|---|---|---|
| 2025 | $2,014 +6.9% | $209,300 |
| 2024 | $1,884 +1111.5% | $209,300 +1138.5% |
| 2023 | $155 | $16,900 |
Find assessor info on the county website
Monthly payment
Est. payment
Payment breakdown
Explore the cost of this home by adjusting the details. Changes won't be saved.Climate risks
Neighborhood: 28384
Nearby schools
GreatSchools rating
- 2/10Parkton ElementaryGrades: PK-8Distance: 2.8 mi
- 4/10Saint Pauls HighGrades: 9-12Distance: 3.6 mi
- 10/10PSRC Early College at RCCGrades: 9-12Distance: 13 mi
Schools provided by the listing agent
- Elementary: St. Pauls Elementary
- Middle: St. Pauls Middle School
- High: St. Pauls Senior High
Source: LPRMLS. This data may not be complete. We recommend contacting the local school district to confirm school assignments for this home.
- $274,9003 bd2 ba1.5k sqft460 Carolina Church Road St LOT 12, Pauls, NC 28384Sold
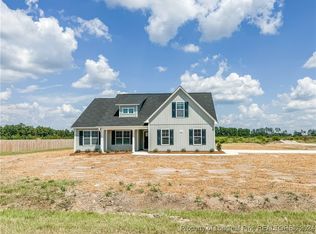
- $274,9003 bd2 ba1.5k sqft218 Carolina Church Road St LOT 24, Pauls, NC 28384Sold
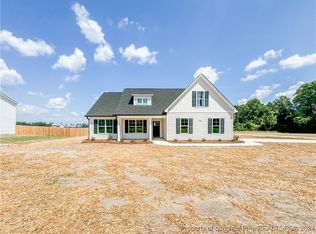
- $269,9003 bd2 ba1.4k sqft440 Carolina Church Road St LOT 13, Pauls, NC 28384Sold

- $269,9003 bd2 ba1.4k sqft176 Carolina Church Road St LOT 25, Pauls, NC 28384Sold

- $255,0003 bd2 ba1.4k sqft660 Carolina Church Rd, Saint Pauls, NC 28384Sold
- $269,9003 bd2 ba1.7k sqft588 Carolina Church Rd, Saint Pauls, NC 28384Sold
- $298,0004 bd3 ba1.9k sqft566 Carolina Church Rd, Saint Pauls, NC 28384Sold
- $269,9003 bd2 ba1.7k sqft500 Carolina Church Rd, Saint Pauls, NC 28384Sold
A local agent can set up tours, give advice and negotiate with sellers.
Similar homes
- $304,9004 bd3 ba2k sqft340 Carolina Church Rd, Saint Pauls, NC 28384For Sale
 MLS ID #763505, SUE PRIEST, RE/MAX CHOICE. LPRMLS
 - $274,9003 bd2 ba1.3k sqft49 Alfalfa Dr, Parkton, NC 28371For Sale
 MLS ID #763220, JESSICA LIANEZ, LPT REALTY LLC. LPRMLS
 - $275,0003 bd2 ba1.4k sqft643 Barlow Rd, Parkton, NC 28371For Sale
 MLS ID #766677, TYRELL TAYLOR, TTA REALTY. LPRMLS
 - $279,9903 bd2 ba1.4k sqft75 Vesper Ln, Parkton, NC 28371For Sale
 MLS ID #766903, LEWIS DOVE, FATHOM REALTY NC, LLC FAY.. LPRMLS
 - $280,0004 bd3 ba1.8k sqft1368 Talmage Rd, Saint Pauls, NC 28384For SaleMLS ID #765499, MEGAN JOHNSON, COLDWELL BANKER ADVANTAGE - FAYETTEVILLE. LPRMLS
- $280,0003 bd3 ba1.6k sqft5512 Tolarsville Rd, Saint Pauls, NC 28384For SaleMLS ID #762657, MEGAN JOHNSON, COLDWELL BANKER ADVANTAGE - FAYETTEVILLE. LPRMLS
- $285,0003 bd2 ba1.5k sqft32 Finch Ln, Parkton, NC 28371For SaleMLS ID #764509, WELCOME HOME TEAM POWERED BY KELLER WILLIAMS REALTY, KELLER WILLIAMS REALTY (FAYETTEVILLE). LPRMLS
- $304,9003 bd3 ba2.2k sqft1906 Sunshine Ct, Hope Mills, NC 28348For SaleMLS ID #766567, EMMA ARREGUIN, COLDWELL BANKER ADVANTAGE - FAYETTEVILLE. LPRMLS
- $264,0003 bd2 ba1.5k sqft105 Yellowfoot Dr, Raeford, NC 28376For SaleMLS ID #767479, RISSA MEISNER, COLDWELL BANKER ADVANTAGE - FAYETTEVILLE. LPRMLS
- $284,0004 bd3 ba1.8k sqft681 Britt Rd, Saint Pauls, NC 28384For SaleMLS ID #766289, ZONDRA HALL, BLACK SMOKE & ASSOCIATES. LPRMLS
- $254,9003 bd2 ba1.6k sqft7119 Overland Ct, Fayetteville, NC 28306For SaleMLS ID #766883, AMANDA SMITH JOHNSON, ATLAS REAL ESTATE PARTNERS. LPRMLS
- $269,9003 bd3 ba1.7k sqft5554 Tolarsville Rd, Saint Pauls, NC 28384For SaleMLS ID #764038, LYNN RICHARDS GROUP, THE LYNN RICHARDS GROUP. LPRMLS
- $290,0003 bd2 ba1.8k sqft8229 Frenchorn Ln, Fayetteville, NC 28314For SaleMLS ID #767382, TASHEEN "TESSA" ZAIDI, AA MAYVILLE REALTY. LPRMLS
- $290,0003 bd2 ba1.5k sqft1082 Saint Johns Loop, Raeford, NC 28376For SaleMLS ID #767372, JEANNIE TOPPING, RE/MAX CHOICE. LPRMLS
- $275,0004 bd2 ba2.1k sqft1610 Irwin Cir, Fayetteville, NC 28303For SaleMLS ID #766956, DARK HORSE GROUP POWERED BY LPT REALTY, LPT REALTY LLC. LPRMLS
- $299,5003 bd2 ba2k sqft3920 Dickens Ave, Hope Mills, NC 28348For SaleMLS ID #760687, MELISSA MCKINNEY, EVERYTHING PINES PARTNERS-FAYETTEVILLE. LPRMLS
- $297,5003 bd2 ba1.6k sqft64 Dalmation Ln, Parkton, NC 28371For SaleMLS ID #761659, MICHAEL CAMPBELL, KELLER WILLIAMS REALTY (FAYETTEVILLE). LPRMLS
- $289,9003 bd3 ba1.9k sqft1218 Piping Plover Ct, Fayetteville, NC 28306For SaleMLS ID #767245, KADESHA KEARNS, NORTHGROUP REAL ESTATE. LPRMLS
- $325,0003 bd2 ba1.7k sqft2130 Roadster Pony Ln, Hope Mills, NC 28348For SaleMLS ID #767420, CORINNE SMITH, COLDWELL BANKER ADVANTAGE - FAYETTEVILLE. LPRMLS
- $279,9003 bd2 ba1.6k sqft264 Himalaya Dr, Raeford, NC 28376For SaleMLS ID #759439, STEPHANIE BELL, LPT REALTY LLC. LPRMLS
