Beautifully appointed, newer construction in Morgan Hill at the end of a quiet cul-de-sac alongside neighborhood walking paths & green space. The covered front porch creates a welcoming entry with mountain views, perfect for morning coffee and sunsets. Main level offers an airy open-concept layout with LVP flooring throughout. The spacious living room connects seamlessly to the dining area, kitchen and covered back deck, creating an inviting space for entertaining and everyday living. The chef's kitchen features quartz countertops, a generous center island with seating, gas range and pantry. The rear deck overlooks the backyard and adjoining green space - an ideal setting for relaxing or dining al fresco. Main level also features a spacious study/office with inspiring views to the west. Upstairs, the private primary retreat features a large walk-in closet and ensuite bath with dual sinks, a center makeup vanity and spacious walk-in shower with built-in bench. Three additional upstairs bedrooms provide flexibility for family, guests or hobbies. One bedroom enjoys its own full ensuite bath with mountain views, while the remaining two share a Jack-and-Jill bathroom. Convenient upstairs laundry room completes the upper level. The unfinished basement provides valuable room for expansion w/ rough-in for bath + plenty of room for additional living, recreation or storage space. Leased solar panels provide energy efficiency. Morgan Hill offers an array of amenities, including a community pool, parks and trails. Beyond the neighborhood, enjoy all that Erie has to offer, including local shopping & dining, Old Town Erie, 50-acre community park, rec center and public library. With its newer construction, prime setting and flexible floor plan, this home is move-in ready and waiting for you to make it your own.
For sale
$740,000
1884 Myron Ct, Erie, CO 80516
4beds
3,801sqft
Single Family Residence
Built in 2023
6,186 Square Feet Lot
$-- Zestimate®
$195/sqft
$89/mo HOA
What's special
Covered front porchCenter makeup vanityGas rangeThree additional upstairs bedroomsQuartz countertopsConvenient upstairs laundry roomJack-and-jill bathroom
- 3 days |
- 412 |
- 30 |
Likely to sell faster than
Zillow last checked:
Listing updated:
Listed by:
Rich Gribbon 303-931-6979,
RE/MAX of Boulder, Inc
Source: IRES as distributed by MLS GRID,MLS#: 1066317
Facts & features
Interior
Bedrooms & bathrooms
- Bedrooms: 4
- Bathrooms: 4
- Full bathrooms: 2
- 3/4 bathrooms: 1
- 1/2 bathrooms: 1
- Main level bathrooms: 1
Primary bedroom
- Description: Carpet
- Features: 3/4 Primary Bath, Luxury Features Primary Bath
- Level: Upper
- Area: 238 Square Feet
- Dimensions: 14 x 17
Bedroom 2
- Description: Carpet
- Level: Upper
- Area: 182 Square Feet
- Dimensions: 13 x 14
Bedroom 3
- Description: Carpet
- Level: Upper
- Area: 120 Square Feet
- Dimensions: 10 x 12
Bedroom 4
- Description: Carpet
- Level: Upper
- Area: 132 Square Feet
- Dimensions: 11 x 12
Dining room
- Description: Luxury Vinyl
- Level: Main
- Area: 128 Square Feet
- Dimensions: 8 x 16
Kitchen
- Description: Luxury Vinyl
- Level: Main
- Area: 180 Square Feet
- Dimensions: 12 x 15
Laundry
- Description: Luxury Vinyl
- Level: Upper
- Area: 40 Square Feet
- Dimensions: 5 x 8
Living room
- Description: Luxury Vinyl
- Level: Main
- Area: 256 Square Feet
- Dimensions: 16 x 16
Study
- Description: Luxury Vinyl
- Level: Main
- Area: 140 Square Feet
- Dimensions: 10 x 14
Heating
- Forced Air
Cooling
- Central Air
Appliances
- Included: Gas Range, Dishwasher, Refrigerator, Washer, Dryer, Microwave
- Laundry: Washer/Dryer Hookup
Features
- Eat-in Kitchen, Separate Dining Room, Open Floorplan, Pantry, Walk-In Closet(s), Jack & Jill Bathroom, Kitchen Island
- Windows: Window Coverings
- Basement: Unfinished
Interior area
- Total structure area: 2,600
- Total interior livable area: 3,801 sqft
- Finished area above ground: 2,600
Video & virtual tour
Property
Parking
- Total spaces: 2
- Parking features: Attached
- Attached garage spaces: 2
- Details: Attached
Features
- Levels: Two
- Stories: 2
- Patio & porch: Deck
- Exterior features: Sprinkler System
- Fencing: Fenced,Wood
- Has view: Yes
- View description: Hills
Lot
- Size: 6,186 Square Feet
- Features: Cul-De-Sac, Level, Abuts Private Open Space
Details
- Parcel number: R8969569
- Zoning: LR
- Special conditions: Private Owner
Construction
Type & style
- Home type: SingleFamily
- Architectural style: Contemporary
- Property subtype: Single Family Residence
Materials
- Frame, Stone, Composition
- Roof: Composition
Condition
- New construction: No
- Year built: 2023
Details
- Builder model: Rockford
- Builder name: Lennar
Utilities & green energy
- Electric: United Power, Photovoltaics Third-Party Owned
- Gas: Black Hills Energy
- Sewer: Public Sewer
- Water: City
- Utilities for property: Natural Gas Available, Electricity Available
Green energy
- Energy efficient items: Sun Space, Windows
Community & HOA
Community
- Features: Pool, Park, Trail(s)
- Subdivision: Morgan Hill
HOA
- Has HOA: Yes
- Services included: Common Amenities, Trash, Management
- HOA fee: $89 monthly
- HOA name: Morgan Hill - Monarch Props
Location
- Region: Erie
Financial & listing details
- Price per square foot: $195/sqft
- Tax assessed value: $685,368
- Annual tax amount: $7,442
- Date on market: 8/12/2026
- Listing terms: Cash,Conventional
- Electric utility on property: Yes
Estimated market value
Not available
Estimated sales range
Not available
Not available
Price history
| Date | Event | Price |
|---|---|---|
| 8/12/2026 | Listed for sale | $740,000$195/sqft |
Source:  IRES as distributed by MLS GRID #1066317 Report a problem IRES as distributed by MLS GRID #1066317 Report a problem | ||
| 9/16/2025 | Listing removed | $2,995$1/sqft |
Source: Zillow Rentals Report a problem | ||
| 8/20/2025 | Price change | $2,995-7.8%$1/sqft |
Source: Zillow Rentals Report a problem | ||
| 8/13/2025 | Price change | $3,250-5.8%$1/sqft |
Source: Zillow Rentals Report a problem | ||
| 8/5/2025 | Price change | $3,450-1.3%$1/sqft |
Source: Zillow Rentals Report a problem | ||
| 8/1/2025 | Price change | $3,495-4.2%$1/sqft |
Source: Zillow Rentals Report a problem | ||
| 7/26/2025 | Price change | $3,650-2.7%$1/sqft |
Source: Zillow Rentals Report a problem | ||
| 7/16/2025 | Listed for rent | $3,750$1/sqft |
Source: Zillow Rentals Report a problem | ||
| 9/19/2023 | Sold | $740,000-5.1%$195/sqft |
Source:  REcolorado as distributed by MLS GRID #3410048 Report a problem REcolorado as distributed by MLS GRID #3410048 Report a problem | ||
| 5/23/2023 | Listed for sale | $779,800$205/sqft |
Source:  Lennar Homes Report a problem Lennar Homes Report a problem | ||
Public tax history
| Year | Property taxes | Tax assessment |
|---|---|---|
| 2026 | $7,442 +4.6% | $41,950 -2.1% |
| 2025 | $7,112 +323.9% | $42,830 -8.1% |
| 2024 | $1,678 +45.1% | $46,580 +357.6% |
| 2023 | $1,157 +17317.5% | $10,180 +45.2% |
| 2022 | $7 | $7,010 +70000% |
| 2021 | -- | $10 |
Find assessor info on the county website
Monthly payment
Est. payment
Payment breakdown
Explore the cost of this home by adjusting the details. Changes won't be saved.Climate risks
Neighborhood: 80516
Nearby schools
GreatSchools rating
- 9/10Erie Elementary SchoolGrades: PK-5Distance: 1.7 mi
- 6/10Erie Middle SchoolGrades: 6-8Distance: 1.6 mi
- 8/10Erie High SchoolGrades: 9-12Distance: 2 mi
Schools provided by the listing agent
- Elementary: Erie
- Middle: Erie
- High: Erie
Source: IRES as distributed by MLS GRID. This data may not be complete. We recommend contacting the local school district to confirm school assignments for this home.
- $703,0003 bd2 ba2k sqft1870 Myron Ct, Erie, CO 80516Sold

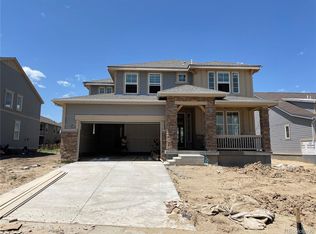
- $740,0005 bd4 ba3.9k sqft1856 Myron Ct, Erie, CO 80516Sold

- $725,0004 bd4 ba3.7k sqft1871 Myron Ct, Erie, CO 80516Sold
- $685,2002 bd2 ba3.8k sqft1885 Myron Ct, Erie, CO 80516Sold
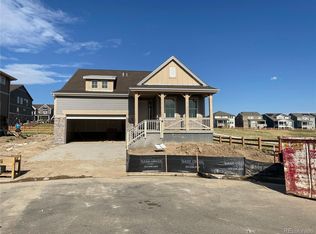
- $689,0004 bd4 ba4k sqft1842 Myron Ct, Erie, CO 80516Sold
- $750,0005 bd4 ba2.7k sqft1857 Myron Ct, Erie, CO 80516Sold
- $640,2003 bd3 ba2.1k sqft1867 Morgan Dr, Erie, CO 80516Off Market
- $925,0005 bd5 ba5.2k sqft1843 Myron Ct, Erie, CO 80516Sold
A local agent can set up tours, give advice and negotiate with sellers.
Similar homes
- $740,0003 bd3 ba3.3k sqft1111 Mourning Dove Avenue, Erie, CO 80516New Construction

 REcolorado as distributed by MLS GRID
 - $979,9905 bd6 ba4.6k sqft1846 Marlowe Circle, Erie, CO 80516For Sale
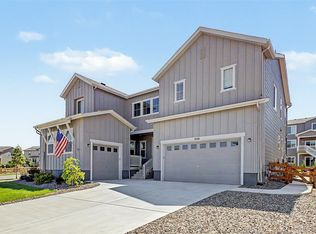 MLS ID #3900269, Dwayne Montoya, Valor Real Estate, LLC. REcolorado as distributed by MLS GRID
 - $725,0003 bd3 ba2.8k sqft1081 Mourning Dove Avenue, Erie, CO 80516New Construction
 REcolorado as distributed by MLS GRID
 - $799,0004 bd4 ba3.8k sqft7128 E 116 TH Circle, Thornton, CO 80233For Sale
 MLS ID #4343964, Thu Le, DNVR Realty & Financing LLC. REcolorado as distributed by MLS GRID
 - $850,0004 bd3 ba3.9k sqft1151 Mourning Dove Avenue, Erie, CO 80516New ConstructionREcolorado as distributed by MLS GRID
- $789,0006 bd5 ba5.2k sqft6520 Empire Avenue, Frederick, CO 80516For SaleMLS ID #7383118, Lorenzo Martinez, Redfin Corporation. REcolorado as distributed by MLS GRID
- $998,0004 bd5 ba4.4k sqft1589 Chestnut Avenue, Erie, CO 80516For SaleMLS ID #7327929, Cameron Howard, Berkshire Hathaway HomeServices Colorado Real Estate, LLC – Erie. REcolorado as distributed by MLS GRID
- $850,0005 bd4 ba4.8k sqft16593 Prospect Lane, Broomfield, CO 80023For SaleMLS ID #4656528, EMPOWERHOME Team, Keller Williams DTC. REcolorado as distributed by MLS GRID
- $740,0004 bd4 ba3.6k sqft14816 Grape Street, Thornton, CO 80602For SaleMLS ID #9929335, Pamela Digiosio, Century 21 Moore Real Estate. REcolorado as distributed by MLS GRID
- $674,9904 bd3 ba3.2k sqft3661 Sandreed Street, Dacono, CO 80514New ConstructionREcolorado as distributed by MLS GRID
- $585,0003 bd3 ba2.8k sqft3490 Raintree Lane, Dacono, CO 80514For SaleMLS ID #6295277, Lysa Johnson, Compass - Denver. REcolorado as distributed by MLS GRID
- $659,9003 bd4 ba2.4k sqft16568 Shoshone Street, Broomfield, CO 80023For SaleMLS ID #4237922, Joanne Mattern, MB JM HomeSource. REcolorado as distributed by MLS GRID
- $649,9904 bd3 ba3.5k sqft3681 Sandreed Street, Dacono, CO 80514New ConstructionREcolorado as distributed by MLS GRID
- $740,0004 bd3 ba3.6k sqft8645 Torrey Street, Arvada, CO 80007For SaleMLS ID #4529875, Robert Passafiume, Waypoint Realty. REcolorado as distributed by MLS GRID
- $590,0003 bd3 ba2.2k sqft1810 Parade Street, Erie, CO 80516New ConstructionREcolorado as distributed by MLS GRID
- $635,0004 bd4 ba3.2k sqft6718 Thistle Ridge Avenue, Firestone, CO 80504For SaleMLS ID #8116763, Michelle Nguyen, Your Castle Real Estate Inc. REcolorado as distributed by MLS GRID
- $475,0003 bd3 ba2.6k sqft1325 Sunrise Drive, Erie, CO 80516For SaleMLS ID #8625108, Emily Fernandez, Keller Williams Trilogy. REcolorado as distributed by MLS GRID
- $699,5004 bd4 ba3.1k sqft8496 Quay Drive, Arvada, CO 80003For SaleMLS ID #4523163, Wesley Schlapman, MB Homes Ready 4 You. REcolorado as distributed by MLS GRID
- $--4 bd4 ba3.1k sqft9196 Rifle St, Commerce City, CO 80022AuctionServiceLink Auction
- $649,9004 bd4 ba2.2k sqft16762 Tejon Lane, Broomfield, CO 80023For SaleMLS ID #7225903, Ali Strohmeyer, eXp Realty, LLC. REcolorado as distributed by MLS GRID
