
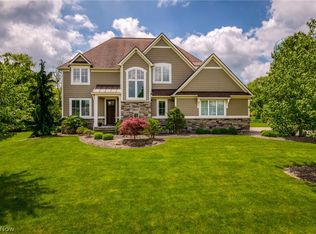
Stunning like new 2024 Colonial will have access to the new Aurora Park! Phase one is coming soon and the proposed design will feature docks, boardwalks, walking paths, scenic overlooks, and connections to iconic and nostalgic landmarks from the old Sea World and Geauga Lake Park. Better than buying new! All premium upgrades, a thoughtful design with beautiful landscaping and lawn already done to enjoy the maintenance free Trex composite deck and stamped concrete patio! This 3 bedroom, 3 full-bath home features a chef-inspired kitchen with granite countertops, a large center island, high-end appliances, soft close cabinetry, and pantry will inspire your inner gourmet. Dining room/sunroom overlooks the beautiful yard enhancing the serenity of the home. Open-concept family room is ideal for everyday living and entertaining with a gas fireplace in a custom stone wall, another fantastic upgrade. The first-floor office with tons of natural light also makes a great separate play area. On the second floor there is an additional office or study providing flexible work from home options or another great place to relax. The primary suite is spacious with room to relax and the en-suite includes dual vanities and a large, upgraded shower and big walk-in closet. There are 2 more generous size bedrooms with walk-in closets. The laundry is conveniently located on the second floor. Designer flooring, lighting, finishes, luxury bath fixtures and more upgrades are featured throughout this fantastic home. The unfinished basement is extra tall and ready for customization with a bathroom rough in and egress windows. This home includes energy efficient windows, high efficiency HVAC, Reverse Osmosis water system, and extended two-car garage is move-in ready and waiting for you Learn more about the new Aurora Park project by searching online for 'Aurora Park at Geauga Lake Social Pinpoint'. Schedule a showing to experience the premium finishes and outdoor living spaces in person.
Active
Price cut: $19K (5/3)
$695,000
766 River Run Rd, Aurora, OH 44202
3beds
4,213sqft
Est.: Get pre-qualified
Single Family Residence
Built in 2024
9,713 Square Feet Lot
$-- Zestimate®
$165/sqft
$38/mo HOA
What's special
Extended two-car garageHigh-end appliancesLarge center islandSoft close cabinetryEnergy efficient windows
- 65 days |
- 1,400 |
- 27 |
Zillow last checked:
Listing updated:
Listing Provided by:
Rob Gold 216-455-7677ppoffice.admin@century21.com,
Century 21 Premiere Properties, Inc.
Source: MLS Now,MLS#: 5195691 Originating MLS: Akron Cleveland Association of REALTORS
Originating MLS: Akron Cleveland Association of REALTORSTour with a local agent
Facts & features
Interior
Bedrooms & bathrooms
- Bedrooms: 3
- Bathrooms: 3
- Full bathrooms: 3
- Main level bathrooms: 1
Primary bedroom
- Description: Flooring: Carpet
- Features: Walk-In Closet(s), Window Treatments
- Level: Second
- Dimensions: 22 x 16
Bedroom
- Description: Flooring: Carpet
- Features: Walk-In Closet(s), Window Treatments
- Level: Second
- Dimensions: 13 x 11
Bedroom
- Description: Flooring: Carpet
- Features: Walk-In Closet(s), Window Treatments
- Level: Second
- Dimensions: 13 x 11
Primary bathroom
- Description: Flooring: Laminate
- Features: Window Treatments
- Level: Second
- Dimensions: 11 x 9
Bathroom
- Description: Flooring: Laminate
- Level: First
- Dimensions: 8 x 6
Bathroom
- Description: Flooring: Laminate
- Level: Second
- Dimensions: 11 x 6
Dining room
- Description: Flooring: Laminate
- Features: Window Treatments
- Level: First
- Dimensions: 11 x 10
Kitchen
- Description: Flooring: Laminate
- Features: Breakfast Bar, Granite Counters
- Level: First
- Dimensions: 22 x 17
Laundry
- Description: Flooring: Ceramic Tile
- Level: Second
- Dimensions: 8 x 6
Library
- Description: Flooring: Carpet
- Features: Window Treatments
- Level: Second
- Dimensions: 19 x 18
Living room
- Description: Flooring: Laminate
- Features: Fireplace, Window Treatments
- Level: First
- Dimensions: 19 x 14
Office
- Description: Flooring: Carpet
- Features: Window Treatments
- Level: First
- Dimensions: 14 x 11
Other
- Description: Flooring: Laminate
- Features: Wired for Data, Window Treatments
- Level: First
- Dimensions: 10 x 6
Heating
- Forced Air, Gas
Cooling
- Central Air, ENERGY STAR Qualified Equipment
Appliances
- Included: Dryer, Dishwasher, Microwave, Range, Refrigerator, Washer
- Laundry: Upper Level
Features
- Breakfast Bar, Ceiling Fan(s), Crown Molding, Entrance Foyer, Eat-in Kitchen, Granite Counters, High Ceilings, High Speed Internet, Kitchen Island, Open Floorplan, Pantry, Recessed Lighting, Smart Thermostat, Walk-In Closet(s)
- Windows: Double Pane Windows, ENERGY STAR Qualified Windows
- Basement: Full
- Number of fireplaces: 1
- Fireplace features: Family Room, Gas
Interior area
- Total structure area: 4,213
- Total interior livable area: 4,213 sqft
- Finished area above ground: 2,899
- Finished area below ground: 1,314
Video & virtual tour
Property
Parking
- Total spaces: 2
- Parking features: Attached, Direct Access, Driveway, Electricity, Garage, Garage Door Opener
- Attached garage spaces: 2
Features
- Levels: Two
- Stories: 2
- Patio & porch: Deck, Front Porch, Patio
Lot
- Size: 9,713 Square Feet
Details
- Parcel number: 030080000017117
Construction
Type & style
- Home type: SingleFamily
- Architectural style: Colonial
- Property subtype: Single Family Residence
Materials
- Stone, Vinyl Siding
- Roof: Asphalt,Fiberglass
Condition
- New Construction
- New construction: Yes
- Year built: 2024
Utilities & green energy
- Sewer: Public Sewer
- Water: Public
Green energy
- Energy efficient items: HVAC, Thermostat, Water Heater
Community & HOA
Community
- Subdivision: Renaissance Pk/Geauga Lake Ph 2
HOA
- Has HOA: Yes
- Services included: Association Management, Reserve Fund
- HOA fee: $450 annually
- HOA name: The Reserve At Renaissance Park
Location
- Region: Aurora
Financial & listing details
- Price per square foot: $165/sqft
- Tax assessed value: $95,000
- Annual tax amount: $8,911
- Date on market: 3/26/2026
- Cumulative days on market: 65 days
- Listing terms: Cash,Conventional,FHA,VA Loan
Estimated market value
Not available
Estimated sales range
Not available
Not available
Price history
| Date | Event | Price |
|---|---|---|
| 5/3/2026 | Price change | $695,000-2.7%$165/sqft |
Source:  MLS Now #5195691 Report a problem MLS Now #5195691 Report a problem | ||
| 4/14/2026 | Price change | $714,000-1.5%$169/sqft |
Source: MLS Now #5195691 Report a problem | ||
| 3/26/2026 | Listed for sale | $725,000+22.1%$172/sqft |
Source: MLS Now #5195691 Report a problem | ||
| 6/28/2024 | Sold | $593,600+28.2%$141/sqft |
Source: Public Record Report a problem | ||
| 10/21/2023 | Listing removed | -- |
Source:  Pulte Report a problem Pulte Report a problem | ||
| 9/27/2023 | Price change | $462,990+5%$110/sqft |
Source: Pulte Report a problem | ||
| 9/24/2023 | Price change | $440,990-2.2%$105/sqft |
Source: Pulte Report a problem | ||
| 9/1/2023 | Price change | $450,990+2.3%$107/sqft |
Source: Pulte Report a problem | ||
| 8/28/2023 | Price change | $440,990-3.7%$105/sqft |
Source: Pulte Report a problem | ||
| 8/21/2023 | Price change | $457,990+5%$109/sqft |
Source: Pulte Report a problem | ||
| 8/19/2023 | Price change | $435,990-4.8%$103/sqft |
Source: Pulte Report a problem | ||
| 8/9/2023 | Price change | $457,990+0.9%$109/sqft |
Source: Pulte Report a problem | ||
| 8/8/2023 | Price change | $453,990+0.7%$108/sqft |
Source: Pulte Report a problem | ||
| 8/3/2023 | Price change | $450,990+1.1%$107/sqft |
Source: Pulte Report a problem | ||
| 7/20/2023 | Price change | $445,990+2.3%$106/sqft |
Source: Pulte Report a problem | ||
| 7/15/2023 | Price change | $435,990-4.8%$103/sqft |
Source: Pulte Report a problem | ||
| 6/13/2023 | Price change | $457,990+1.1%$109/sqft |
Source: Pulte Report a problem | ||
| 5/23/2023 | Listed for sale | $452,990$108/sqft |
Source: Pulte Report a problem | ||
Public tax history
| Year | Property taxes | Tax assessment |
|---|---|---|
| 2024 | $1,518 | $33,250 |
| 2023 | -- | -- |
Find assessor info on the county website
Monthly payment
Est. payment$--/mo
Payment breakdown
Explore the cost of this home by adjusting the details. Changes won't be saved.
All calculations are estimates and provided by Zillow, Inc. for informational purposes only. Actual amounts may vary.
HOA fees may include property taxes on listings classified as Co-Ops. Contact the listing agent and/or owner for fee details.
Mortgage interest rates are dependent on a number of factors, including credit score, down payment, and repayment length. Interest rate data provided by Zillow Group Marketplace, Inc. as of 1/1/1970 from various mortgage lenders with which we have lead or other similar arrangements; the Estimated Payment is an average of those rates.
See how much you could borrow to make a competitive offer.
Climate risks
Neighborhood: 44202
Nearby schools
GreatSchools rating
- NACraddock/Miller Elementary SchoolGrades: 1-2Distance: 2.2 mi
- 8/10Harmon Middle SchoolGrades: 6-8Distance: 2.4 mi
- 9/10Aurora High SchoolGrades: 9-12Distance: 2.4 mi
Schools provided by the listing agent
- District: Aurora CSD - 6701
Source: MLS Now. This data may not be complete. We recommend contacting the local school district to confirm school assignments for this home.
A local agent can set up tours, give advice and negotiate with sellers.
A local lender can help you make sure your offer is ready when you are.


- Ohio
- Portage County
- Aurora
- 44202
- 766 River Run Rd
Nearby cities
Nearby zip codes
Other Aurora Topics
