Welcome to this bеаutіfully upgradеd Riсhmond American homе in thе popular Cadence community in Henderson! Built in 2023, it still feels brand new and has everything ready to go - fully landscaped backyard, designer window treatments, water filtration system, ceiling fans in every room and more! Bright and open floor plan with tons of upgrades throughout including quartz countertops, gourmet maple cabinets, wood-look flooring, and modern matte black fixtures. Spacious kitchen features large island, GE stainless steel appliance package, and white cabinets with quartz countertops. Upstairs loft flows into primary suite with large walk-in closet and spa-like bathroom. Home sits on premium lot with lush landscaped backyard, steps from the community park and all the incredible amenities Cadence has to offer. Embrace resort-style living in one of top master-planned communities in the US with miles of walking and biking trails, sprawling parks, pool, splash pads, and more!
Active
$495,000
372 Silva Pl, Henderson, NV 89011
3beds
1,846sqft
Single Family Residence
Built in 2023
3,920 Square Feet Lot
$-- Zestimate®
$268/sqft
$84/mo HOA
What's special
Lush landscaped backyardModern matte black fixturesQuartz countertopsPremium lotUpstairs loftFully landscaped backyardDesigner window treatments
- 1 day |
- 40 |
- 1 |
Zillow last checked:
Listing updated:
Listed by:
Kara Gardner BS.0145207 (702)821-5158,
Simply Vegas
Source: LVR,MLS#: 2808931 Originating MLS: Greater Las Vegas Association of Realtors Inc
Originating MLS: Greater Las Vegas Association of Realtors IncFacts & features
Interior
Bedrooms & bathrooms
- Bedrooms: 3
- Bathrooms: 3
- Full bathrooms: 2
- 1/2 bathrooms: 1
Primary bedroom
- Description: Ceiling Fan,Ceiling Light,Walk-In Closet(s)
- Dimensions: 14x13
Bedroom 2
- Description: Ceiling Fan,Ceiling Light,Closet
- Dimensions: 10x13
Bedroom 3
- Description: Ceiling Fan,Ceiling Light,Closet
- Dimensions: 10x13
Primary bathroom
- Description: Double Sink
Kitchen
- Description: Breakfast Bar/Counter,Pantry,Quartz Countertops,Stainless Steel Appliances
Loft
- Description: Ceiling Fan
- Dimensions: 10x14
Heating
- Central, Gas
Cooling
- Central Air, Electric, ENERGY STAR Qualified Equipment
Appliances
- Included: Gas Cooktop, Disposal, Microwave, Water Softener Owned
- Laundry: Gas Dryer Hookup, Laundry Room, Upper Level
Features
- Ceiling Fan(s), Window Treatments
- Flooring: Carpet, Tile
- Windows: Blinds, Window Treatments
- Number of fireplaces: 1
- Fireplace features: Electric, Family Room
Interior area
- Total structure area: 1,846
- Total interior livable area: 1,846 sqft
Video & virtual tour
Property
Parking
- Total spaces: 2
- Parking features: Attached, Garage, Private
- Attached garage spaces: 2
Features
- Stories: 2
- Patio & porch: Patio
- Exterior features: Patio, Private Yard
- Pool features: Association, Community
- Fencing: Block,Back Yard
- Has view: Yes
- View description: None
Lot
- Size: 3,920 Square Feet
- Features: Back Yard, Desert Landscaping, Landscaped, < 1/4 Acre
Details
- Parcel number: 17906412004
- Zoning description: Single Family
- Horse amenities: None
Construction
Type & style
- Home type: SingleFamily
- Architectural style: Two Story
- Property subtype: Single Family Residence
Materials
- Roof: Tile
Condition
- Resale
- Year built: 2023
Utilities & green energy
- Electric: Photovoltaics None
- Sewer: Public Sewer
- Water: Public
- Utilities for property: Underground Utilities
Green energy
- Energy efficient items: HVAC
Community & HOA
Community
- Features: Pool
- Subdivision: Cadence Village Parcel 4-P2-3
HOA
- Has HOA: Yes
- Amenities included: Basketball Court, Dog Park, Playground, Pickleball, Park, Pool
- Services included: Association Management, Maintenance Grounds, Recreation Facilities
- HOA fee: $252 quarterly
- HOA name: Cadence
- HOA phone: 702-605-3111
Location
- Region: Henderson
Financial & listing details
- Price per square foot: $268/sqft
- Tax assessed value: $445,014
- Annual tax amount: $4,612
- Date on market: 8/14/2026
- Listing agreement: Exclusive Right To Sell
- Listing terms: Cash,Conventional,FHA,VA Loan
- Ownership: Single Family Residential
Estimated market value
Not available
Estimated sales range
Not available
Not available
Price history
| Date | Event | Price |
|---|---|---|
| 8/14/2026 | Listed for sale | $495,000+1%$268/sqft |
Source:  LVR #2808931 Report a problem LVR #2808931 Report a problem | ||
| 8/10/2026 | Listing removed | $489,900$265/sqft |
Source: BHHS broker feed #2772587 Report a problem | ||
| 8/8/2026 | Price change | $3,500-9.1%$2/sqft |
Source: LVR #2791716 Report a problem | ||
| 7/30/2026 | Listed for sale | $489,900$265/sqft |
Source: LVR #2772587 Report a problem | ||
| 6/15/2026 | Listed for rent | $3,850$2/sqft |
Source: LVR #2791716 Report a problem | ||
| 5/2/2026 | Listing removed | $489,900$265/sqft |
Source: BHHS broker feed #2772587 Report a problem | ||
| 4/27/2026 | Pending sale | $489,900$265/sqft |
Source: LVR #2772587 Report a problem | ||
| 4/13/2026 | Listed for sale | $489,900+9.6%$265/sqft |
Source: LVR #2772587 Report a problem | ||
| 8/18/2023 | Sold | $447,000-1.3%$242/sqft |
Source: LVR #2499482 Report a problem | ||
| 7/15/2023 | Pending sale | $452,950$245/sqft |
Source: LVR #2499482 Report a problem | ||
| 6/24/2023 | Price change | $452,950-3.3%$245/sqft |
Source: LVR #2499482 Report a problem | ||
| 6/22/2023 | Price change | $468,285+0.6%$254/sqft |
Source: LVR #2499482 Report a problem | ||
| 6/16/2023 | Listed for sale | $465,285$252/sqft |
Source: LVR #2499482 Report a problem | ||
| 6/9/2023 | Pending sale | $465,285$252/sqft |
Source: LVR #2499482 Report a problem | ||
| 5/17/2023 | Listed for sale | $465,285$252/sqft |
Source: Richmond Homes Report a problem | ||
Public tax history
| Year | Property taxes | Tax assessment |
|---|---|---|
| 2026 | $4,615 +5.6% | $155,755 +3.2% |
| 2025 | $4,372 +296.8% | $150,939 +306.6% |
| 2024 | $1,102 | $37,125 |
| 2023 | -- | -- |
Find assessor info on the county website
Monthly payment
Est. payment
Payment breakdown
Explore the cost of this home by adjusting the details. Changes won't be saved.Climate risks
Neighborhood: Pittman
Nearby schools
GreatSchools rating
- 4/10C T Sewell Elementary SchoolGrades: PK-5Distance: 1 mi
- 5/10B Mahlon Brown Junior High SchoolGrades: 6-8Distance: 1.7 mi
- 4/10Basic Academy of Int'l Studies High SchoolGrades: 9-12Distance: 2 mi
Schools provided by the listing agent
- Elementary: Sewell, C.T.,Sewell, C.T.
- Middle: Brown B. Mahlon
- High: Basic Academy
Source: LVR. This data may not be complete. We recommend contacting the local school district to confirm school assignments for this home.
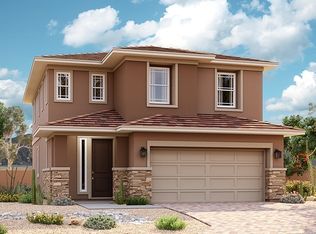
- $504,9504 bd3 ba2.3k sqft374 Silva Pl, Henderson, NV 89011Sold
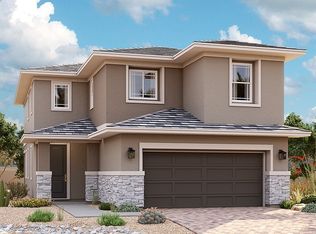
- $539,9505 bd3 ba2.3k sqft376 Silva Pl, Henderson, NV 89011Sold
- $459,9503 bd3 ba2k sqft409 Bandstand Pl, Henderson, NV 89011Sold

- $533,8005 bd2 ba2.3k sqft368 Silva Pl, Henderson, NV 89011Off Market

- $474,9503 bd3 ba2k sqft411 Bandstand Pl, Henderson, NV 89011Sold
- $545,9505 bd3 ba2.3k sqft407 Bandstand Pl, Henderson, NV 89011Sold
- $479,9503 bd3 ba2k sqft413 Bandstand Pl, Henderson, NV 89011Sold
- $510,0005 bd3 ba2.2k sqft378 Silva Pl, Henderson, NV 89011Sold
A local agent can set up tours, give advice and negotiate with sellers.
Similar homes
- $478,0003 bd3 ba1.8k sqft737 Cottonwood Hill Pl, Henderson, NV 89011For Sale
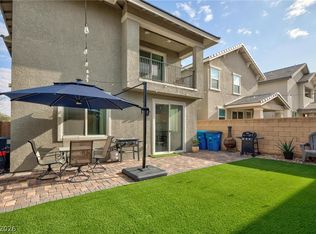 MLS ID #2802620, Sunghyun H. Baek, eXp Realty. LVR
 - $468,8983 bd3 ba1.7k sqft126 Ella Ashman Ave, Henderson, NV 89011For Sale
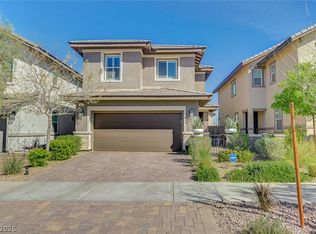 MLS ID #2795228, Aaron M. Granati, Galindo Group Real Estate. LVR
 - $609,9003 bd3 ba2.4k sqft1102 N Water St, Henderson, NV 89011For Sale
 MLS ID #2809060, Patricia Schoonmaker, Red Topaz Realty. LVR
 - $530,0003 bd2 ba1.9k sqft700 Monteverdi Peak St, Henderson, NV 89011For Sale
 MLS ID #2805621, Richard E. Turley, Keller Williams VIP. LVR
 - $450,0004 bd3 ba1.8k sqft379 Badinerie St, Henderson, NV 89011For SaleMLS ID #2802687, Lorie Domingo, Real Broker LLC. LVR
- $555,0003 bd3 ba2.3k sqft976 E Sunset Rd, Henderson, NV 89011For SaleMLS ID #2802236, Katy Larrabee, Keller Williams VIP. LVR
- $525,0004 bd4 ba2.5k sqft313 Values Cir, Henderson, NV 89011For SaleMLS ID #2802367, Branden Cinquegrani, Legacy Real Estate Group. LVR
- $530,0003 bd3 ba2k sqft225 Sul Ponticello Ave, Henderson, NV 89011For SaleMLS ID #2760108, Robin P. Viviani, LIFE Realty District. LVR
- $520,9004 bd4 ba2.4k sqft1043 Strada Mazoni, Henderson, NV 89011For SaleMLS ID #2808974, Sharon Lisa Harris, SimpliHOM. LVR
- $525,0003 bd3 ba2.1k sqft1132 Strada Cristallo, Henderson, NV 89011For SaleMLS ID #2793782, Joan M. Kilton, Keller Williams Realty Las Veg. LVR
- $575,0003 bd3 ba2k sqft552 Comodo St, Henderson, NV 89011For SaleMLS ID #2800409, Giovanna Adams, Coldwell Banker Premier. LVR
- $410,0003 bd3 ba1.4k sqft360 Misterioso St, Henderson, NV 89011For SaleMLS ID #2781602, Bianka N. Downs, Realty of America LLC. LVR
- $599,0003 bd2 ba1.9k sqft348 Cadence Vista Dr, Henderson, NV 89011For SaleMLS ID #2783088, David A. Hamilton, Wardley Real Estate. LVR
- $480,0003 bd3 ba2k sqft746 Monroe Hill Pl, Henderson, NV 89011For SaleMLS ID #2784578, Leonard C. Coronel, Real Simple Real Estate. LVR
- $460,0003 bd3 ba1.7k sqft316 Cape Seville Pl, Henderson, NV 89015For SaleMLS ID #2764653, Denise E. Reichartz, IS Luxury. LVR
- $430,0002 bd2 ba1.2k sqft783 Charming Holly St, Henderson, NV 89011For SaleMLS ID #2803165, Steve P. Hawks, Platinum Real Estate Prof. LVR
- $619,0003 bd3 ba2k sqft1130 N Water St, Henderson, NV 89011For SaleMLS ID #2788879, Julio C. Carrillo, United Realty Group. LVR
- $555,0003 bd3 ba2k sqft181 Rancho Oro Pl, Henderson, NV 89015For SaleMLS ID #2801157, Amelia Prentice-Keene, Keller Williams MarketPlace. LVR
- $483,8884 bd3 ba1.8k sqft81 Moon Hill Dr, Henderson, NV 89011For SaleMLS ID #2794697, Kelly J. Barnhart, Simply Vegas. LVR
- $495,0004 bd2 ba1.4k sqft850 Purple Sage Ter, Henderson, NV 89015For SaleMLS ID #2797553, Angelica Velez, LPT Realty, LLC. LVR
