Welcome to 7101 Lemur Landing, a beautifully maintained Candelara model in the desirable Sendero community. Built in 2023, this two story home offers 4 bedrooms, 3.5 bathrooms, 2,675 square feet, a 3 car tandem garage, RV access, and a highly desirable Next Gen® suite. With the landscaping, outdoor living space, rain gutters, and thoughtful upgrades already completed, this home offers the best of new construction without the added work, expense, or wait. The Next Gen® suite provides an exceptional opportunity for multigenerational living, extended family, guests, or anyone wanting a private living space within the home. The first floor in law quarters feature a private entry, living room, kitchenette, its own washer and dryer, bedroom, and full bathroom, offering comfort and independence while remaining conveniently connected to the main home. The main residence features a spacious great room concept with an open and functional layout that seamlessly connects the living, dining, and kitchen areas. Great natural light fills the space, creating a bright and welcoming atmosphere for everyday living and entertaining. The kitchen features granite countertops and GE stainless steel appliances, combining style and functionality. Thoughtful upgrades continue throughout the home, including PiedraFina counters in the bathrooms, iron balusters with maple posts on the stair railing, and upgraded cabinetry in the laundry room for additional storage and convenience. Upstairs, the primary suite provides a relaxing retreat with a garden tub, separate shower, dual sinks, vanity, and walk in closet. Two additional bedrooms and another full bathroom complete the second level of the main home. Outside, enjoy one of the biggest advantages this home offers over new construction. The backyard is already fully landscaped and ready to enjoy, complete with a pergola over the patio that creates an inviting space for outdoor dining, entertaining, or relaxing. Rain gutters are already installed, and the home is located within a Landscape Maintenance Association, providing added convenience for exterior maintenance. Meticulously maintained and truly like new, 7101 Lemur Landing offers the opportunity to enjoy a newer home without taking on the landscaping, upgrades, additional expenses, or waiting that can come with new construction. With RV access, a Next Gen® suite with private in law quarters, a 3 car tandem garage, upgraded finishes, a beautifully completed backyard, and a thoughtfully designed floor plan, this home is ready for you to move right in and enjoy.
Active
$714,900
7101 Lemur Landing Way, Sparks, NV 89436
4beds
2,680sqft
Single Family Residence
Built in 2023
0.26 Acres Lot
$708,300 Zestimate®
$267/sqft
$20/mo HOA
What's special
Upgraded finishesRv accessBeautifully completed backyardGe stainless steel appliancesKitchen features granite countertopsBright and welcoming atmosphere
- 3 days |
- 458 |
- 18 |
Zillow last checked:
Listing updated:
Listed by:
Michelle Escalante S.193607 775-440-0954,
Keller Williams Group One Inc.,
Heath Montgomery S.67157 775-287-6132,
Keller Williams Group One Inc.
Source: NNRMLS,MLS#: 260010388
Facts & features
Interior
Bedrooms & bathrooms
- Bedrooms: 4
- Bathrooms: 4
- Full bathrooms: 3
- 1/2 bathrooms: 1
Heating
- Natural Gas
Cooling
- Central Air
Appliances
- Included: Dishwasher, Disposal, Dryer, Gas Cooktop, Gas Range, Microwave, Oven, Refrigerator, Washer
- Laundry: Cabinets, Laundry Room
Features
- Breakfast Bar, Entrance Foyer, Kitchen Island, Pantry, Smart Thermostat, Walk-In Closet(s)
- Flooring: Carpet, Ceramic Tile
- Windows: Double Pane Windows
- Has fireplace: No
- Common walls with other units/homes: No Common Walls
Interior area
- Total structure area: 2,680
- Total interior livable area: 2,680 sqft
Property
Parking
- Total spaces: 3
- Parking features: Attached, Garage, RV Access/Parking
- Attached garage spaces: 3
Features
- Levels: Two
- Stories: 2
- Patio & porch: Covered, Patio
- Exterior features: Rain Gutters
- Spa features: None
- Fencing: Back Yard
- Has view: Yes
- View description: Mountain(s)
Lot
- Size: 0.26 Acres
- Features: Level, Sprinklers In Front, Sprinklers In Rear
Details
- Parcel number: 52912205
- Zoning: PD
Construction
Type & style
- Home type: SingleFamily
- Property subtype: Single Family Residence
Materials
- Stucco
- Foundation: Slab
- Roof: Tile
Condition
- New construction: No
- Year built: 2023
Utilities & green energy
- Sewer: Public Sewer
- Water: Public
- Utilities for property: Cable Available, Electricity Available, Internet Available, Natural Gas Available, Phone Available, Sewer Available, Water Available, Cellular Coverage
Community & HOA
Community
- Security: Smoke Detector(s)
- Subdivision: Pioneer Meadows Village 5 Phase 1
HOA
- Has HOA: Yes
- Amenities included: None
- Services included: Landscape Maintenance - Partial
- HOA fee: $60 quarterly
- HOA name: Pioneer Meadows 2
Location
- Region: Sparks
Financial & listing details
- Price per square foot: $267/sqft
- Tax assessed value: $527,899
- Annual tax amount: $6,767
- Date on market: 8/12/2026
- Listing terms: 1031 Exchange,Cash,Conventional,FHA,VA Loan
Estimated market value
$708,300
$673,000 - $744,000
$3,176/mo
Price history
| Date | Event | Price |
|---|---|---|
| 8/12/2026 | Listed for sale | $714,900+10%$267/sqft |
Source:  NNRMLS #260010388 Report a problem NNRMLS #260010388 Report a problem | ||
| 11/7/2023 | Sold | $649,950$243/sqft |
Source: Public Record Report a problem | ||
| 8/9/2023 | Listing removed | -- |
Source:  Lennar Homes Report a problem Lennar Homes Report a problem | ||
| 8/5/2023 | Price change | $649,950-1.4%$243/sqft |
Source: Lennar Homes Report a problem | ||
| 8/1/2023 | Price change | $659,413+1.5%$246/sqft |
Source: Lennar Homes Report a problem | ||
| 6/10/2023 | Price change | $649,950-1.5%$243/sqft |
Source: Lennar Homes Report a problem | ||
| 5/20/2023 | Price change | $659,950-7.2%$246/sqft |
Source: Lennar Homes Report a problem | ||
| 5/13/2023 | Listed for sale | $710,950$265/sqft |
Source: Lennar Homes Report a problem | ||
Public tax history
| Year | Property taxes | Tax assessment |
|---|---|---|
| 2026 | $6,807 +1.5% | $184,765 -0.7% |
| 2025 | $6,706 +536.5% | $185,994 +5.6% |
| 2024 | $1,054 +116.6% | $176,104 +1016% |
| 2023 | $487 | $15,780 |
Find assessor info on the county website
Monthly payment
Est. payment
Payment breakdown
Explore the cost of this home by adjusting the details. Changes won't be saved.Climate risks
Neighborhood: 89436
Nearby schools
GreatSchools rating
- 8/10John Bohach Elementary SchoolGrades: PK-5Distance: 1.4 mi
- 6/10Sky Ranch Middle SchoolGrades: 6-8Distance: 1.3 mi
- 4/10Spanish Springs High SchoolGrades: 9-12Distance: 2.6 mi
Schools provided by the listing agent
- Elementary: John Bohach
- Middle: Sky Ranch
- High: Spanish Springs
Source: NNRMLS. This data may not be complete. We recommend contacting the local school district to confirm school assignments for this home.
- $555,8264 bd3 ba2.2k sqft7109 Lemur Landing Way, Sparks, NV 89436Sold
- $590,0004 bd2 ba1.9k sqft7106 Owl View Dr, Sparks, NV 89436Sold
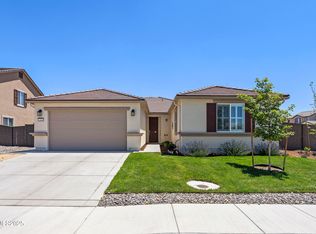
- $570,0005 bd3 ba2.4k sqft7116 Owl View Dr, Sparks, NV 89436Sold
- $600,0004 bd4 ba2.6k sqft7117 Lemur Landing Way, Sparks, NV 89436Sold
- $549,9504 bd2 ba1.9k sqft7080 Lemur Landing Way, Sparks, NV 89436Sold
- $590,0004 bd2 ba1.9k sqft7090 Lemur Landing Way, Sparks, NV 89436Sold
- $530,0004 bd2 ba2.3k sqft2267 Heights View Ln, Sparks, NV 89436Sold
- $489,9503 bd2 ba1.5k sqft7100 Lemur Landing Way, Sparks, NV 89436Sold
A local agent can set up tours, give advice and negotiate with sellers.
Similar homes
- $--4 bd3 ba1.8k sqft1998 Neuer Dr, Sparks, NV 89436Auction
 Auction.com 2
 - $654,9004 bd3 ba2.1k sqft2161 Portneuf Dr, Sparks, NV 89436Active
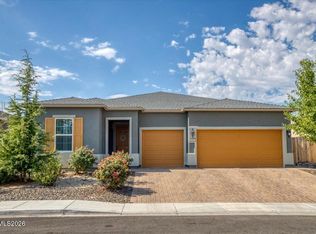
 MLS ID #260010434, Justin Hertz, Dickson Realty - Damonte Ranch. NNRMLS
 - $700,0004 bd3 ba2.7k sqft7318 La Costa St, Sparks, NV 89436Active
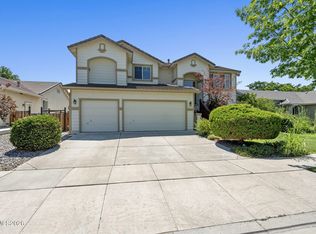 MLS ID #260010063, Richard Berman, Dickson Realty - Damonte Ranch. NNRMLS
 - $755,0004 bd3 ba3.2k sqft7406 Black Pearl Drive 185, Sparks, NV 89436Active
 MLS ID #260010570, Michael Wood, RE/MAX Professionals-Reno. NNRMLS
 - $695,0003 bd3 ba2.8k sqft3146 Cobrita Ct, Sparks, NV 89436ActiveMLS ID #260010282, John Leonard, eXp Realty. NNRMLS
- $726,0004 bd4 ba2.6k sqft2053 Marcus Way, Sparks, NV 89436ActiveMLS ID #260006621, Michael Wood, RE/MAX Professionals-Reno. NNRMLS
- $685,0004 bd3 ba2.8k sqft2178 Neuer Dr, Sparks, NV 89436ActiveMLS ID #260008376, David Hilbig, Keller Williams Group One Inc.. NNRMLS
- $646,4544 bd3 ba2.3k sqft1377 Full Moon Way, Sparks, NV 89436ActiveMLS ID #260010059, Nash Connolly Group, RE/MAX Professionals-Sparks. NNRMLS
- $675,4204 bd2 ba2.2k sqft7926 Del Fuego Dr, Sparks, NV 89436ActiveMLS ID #260009838, Shamen Force, Keller Williams Group One Inc.. NNRMLS
- $762,9004 bd3 ba3.2k sqft2652 Pride Dr, Sparks, NV 89436ActiveMLS ID #260009536, Beth Nitz, Dickson Realty - Damonte Ranch. NNRMLS
- $715,0005 bd3 ba2.9k sqft2726 Decoy Dr, Sparks, NV 89436ActiveMLS ID #260005347, Aaron Clark, Edge Realty. NNRMLS
- $698,0003 bd3 ba2.1k sqft7703 Tarkio Dr, Sparks, NV 89436ActiveMLS ID #260009513, Mark Roberts, Dickson Realty - Caughlin. NNRMLS
- $685,0004 bd3 ba2.8k sqft2112 Maradona Dr, Sparks, NV 89436ActiveMLS ID #260007940, Sean Bosch, Sierra Nevada Properties-Reno. NNRMLS
- $660,0003 bd3 ba2k sqft7544 Fallen Grove Lane Mdw #102, Sparks, NV 89436ActiveMLS ID #260010568, Michael Wood, RE/MAX Professionals-Reno. NNRMLS
- $687,5004 bd4 ba2.6k sqft2234 Great Bluffs Ln, Sparks, NV 89436ActiveMLS ID #260007349, Michael Pevy, Ferrari-Lund Real Estate South. NNRMLS
- $670,0004 bd3 ba2.8k sqft2740 Darcy Ct, Sparks, NV 89436ActiveMLS ID #260004389, Ashley Williams, Key Collective. NNRMLS
- $850,0004 bd4 ba3.2k sqft7607 Calypso Dr, Sparks, NV 89436ActiveMLS ID #260010491, Brent Copeland, LPT Realty, LLC. NNRMLS
- $699,9994 bd3 ba2.7k sqft1802 Red Loam Rd, Sparks, NV 89436ActiveMLS ID #260006402, Kirk Archuleta, RE/MAX Gold. NNRMLS
- $595,0004 bd2 ba1.9k sqft7177 High Hill St, Sparks, NV 89436ActiveMLS ID #260009558, Aaron Warburton, RE/MAX Professionals-Reno. NNRMLS
- $--4 bd3 ba1.8k sqft6593 Peppergrass Dr, Sparks, NV 89436AuctionAuction.com 2
