Welcome to this beautifully appointed home in the desirable Riverstone community of Madera! Showcasing a warm, modern design, this inviting residence features an open-concept floor plan with a seamless flow between the living, dining, and kitchen areas. The light-filled interior highlights stylish finishes, recessed lighting, and a spacious kitchen with abundant white cabinetry, generous counter space, and a large center island. The living room is anchored by a custom-built contemporary electric fireplace, creating a striking focal point, while the dining area is enhanced by a custom-built bar with a dramatic backdrop, perfect for entertaining. Comfortable bedrooms and modern bathrooms complete the thoughtfully designed interior. Enjoy the added value of fully owned solar, offering the potential for significant energy savings and greater control over utility expenses. Outside, the private backyard features a covered patio and dedicated outdoor dining area, creating an inviting setting for relaxing or entertaining. With attractive curb appeal, stylish interior details, and desirable indoor-outdoor living, this home offers a wonderful opportunity to experience the Riverstone lifestyle!
For sale
$462,500
831 Ponderosa Way W, Madera, CA 93636
3beds
2baths
1,635sqft
Residential, Single Family Residence
Built in 2023
4,356 Square Feet Lot
$-- Zestimate®
$283/sqft
$124/mo HOA
What's special
Private backyardStylish finishesModern bathroomsStylish interior detailsLarge center islandWarm modern designOpen-concept floor plan
- 4 days
- 232
- 17
Likely to sell faster than
Zillow last checked:
Listing updated:
Listed by:
Stephen T. Smith DRE #02071620 559-281-5241 ssmith@realtyconcepts.com,
Realty Concepts, Ltd. - Clovis
Source: Fresno MLS,MLS#: 656884Originating MLS: Fresno MLS
Facts & features
Interior
Bedrooms & bathrooms
- Bedrooms: 3
- Bathrooms: 2
Primary bedroom
- Area: 0
- Dimensions: 0 x 0
Bedroom 1
- Area: 0
- Dimensions: 0 x 0
Bedroom 2
- Area: 0
- Dimensions: 0 x 0
Bedroom 3
- Area: 0
- Dimensions: 0 x 0
Bedroom 4
- Area: 0
- Dimensions: 0 x 0
Bathroom
- Features: Tub/Shower, Shower
Dining room
- Area: 0
- Dimensions: 0 x 0
Family room
- Area: 0
- Dimensions: 0 x 0
Kitchen
- Area: 0
- Dimensions: 0 x 0
Living room
- Area: 0
- Dimensions: 0 x 0
Basement
- Area: 0
Heating
- Has Heating (Unspecified Type)
Cooling
- Central Air
Appliances
- Included: Disposal, Dishwasher, Microwave
- Laundry: Inside, Electric Dryer Hookup
Features
- Flooring: Carpet, Tile
- Number of fireplaces: 1
- Common walls with other units/homes: No One Below
Interior area
- Total structure area: 1,635
- Total interior livable area: 1,635 sqft
Property
Parking
- Total spaces: 2
- Parking features: Garage - Attached
- Attached garage spaces: 2
Features
- Levels: One
- Stories: 1
- Entry location: Ground Floor
- Patio & porch: Other
- Fencing: Fenced
Lot
- Size: 4,356 Square Feet
- Features: Urban, Corner Lot, Sprinklers In Front, Sprinklers In Rear, Sprinklers Auto, Synthetic Lawn, Drip System
Details
- Parcel number: 080290042000
Construction
Type & style
- Home type: SingleFamily
- Architectural style: Ranch,Contemporary
- Property subtype: Residential, Single Family Residence
Materials
- Stucco, Shingle Siding
- Foundation: Concrete
- Roof: Tile
Condition
- Year built: 2023
Utilities & green energy
- Electric: On, Photovoltaics Third-Party Owned
- Sewer: Public Sewer
- Water: Public
- Utilities for property: Public Utilities
Green energy
- Energy generation: Solar
Community & HOA
HOA
- Has HOA: Yes
- Amenities included: Pool, Clubhouse, Fitness Center, Green Area, Tennis Court(s), Playground
- HOA fee: $124 monthly
Location
- Region: Madera
Financial & listing details
- Price per square foot: $283/sqft
- Tax assessed value: $465,735
- Date on market: 10/19/2026
- Cumulative days on market: 4 days
- Listing agreement: Exclusive Right To Sell
- Listing terms: Conventional,Cash
Estimated market value
Not available
Estimated sales range
Not available
Not available
Price history
| Date | Event | Price |
|---|---|---|
| 10/19/2026 | Listed for sale | $462,500+3.2%$283/sqft |
Source: Fresno MLS #656884 Report a problem | ||
| 7/26/2023 | Sold | $448,000+9.1%$274/sqft |
Source: Public Record Report a problem | ||
| 6/29/2023 | Price change | $410,650-4.6%$251/sqft |
Source:  Lennar Homes Report a problem | ||
| 6/27/2023 | Price change | $430,650-1.1%$263/sqft |
Source: Lennar Homes Report a problem | ||
| 6/23/2023 | Price change | $435,650-1.1%$266/sqft |
Source: Lennar Homes Report a problem | ||
| 6/16/2023 | Price change | $440,650-2.1%$270/sqft |
Source: Lennar Homes Report a problem | ||
| 6/10/2023 | Price change | $450,150+0.1%$275/sqft |
Source: Lennar Homes Report a problem | ||
| 6/8/2023 | Price change | $449,650-4.2%$275/sqft |
Source: Lennar Homes Report a problem | ||
| 5/26/2023 | Price change | $469,150+0.1%$287/sqft |
Source: Lennar Homes Report a problem | ||
| 5/12/2023 | Listed for sale | $468,650$287/sqft |
Source: Lennar Homes Report a problem | ||
Public tax history
| Year | Property taxes | Tax assessment |
|---|---|---|
| 2026 | -- | $465,735 +2% |
| 2025 | $6,451 +2.8% | $456,603 +2% |
| 2024 | $6,274 +267.1% | $447,650 +1187.1% |
| 2023 | $1,709 +44.7% | $34,779 +2% |
| 2022 | $1,181 | $34,098 |
Find assessor info on the county website
Monthly payment
Est. payment
Payment breakdown
Explore the cost of this home by adjusting the details. Changes won't be saved.Climate risks
Neighborhood: 93636
Nearby schools
Schools provided by the listing agent
- Elementary: Webster
- Middle: Ranchos
- High: Liberty
Source: Fresno MLS. This data may not be complete. We recommend contacting the local school district to confirm school assignments for this home.

Similar homes
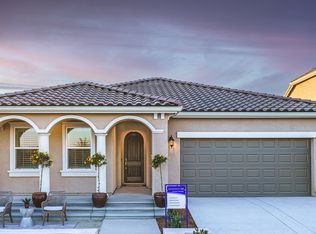
- $516,9903 bd2 ba1.6k sqft701 Arrowhead Dr, Madera, CA 93636New Construction
 DeYoung Properties
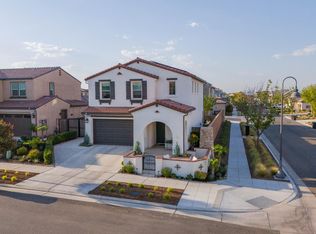
- $499,9503 bd3 ba1.6k sqft748 Ridgebank Ave, Madera, CA 93636For Sale
 MLS ID #655661, Michael Van Horst. Fresno MLS
- $450,0004 bd2 ba1.6k sqft163 Reunion Way S, Madera, CA 93636For Sale
 MLS ID #654963, Daniel Ros. Fresno MLS
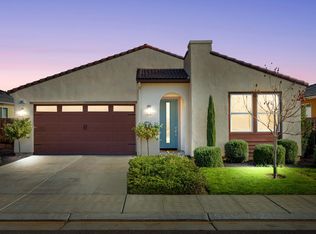
- $499,0003 bd3 ba2k sqft565 S Traverse Dr, Madera, CA 93636For Sale
 MLS ID #651476, Maria Fotopoulos. Fresno MLS
