Gated, fenced, and wide open. This 2 bed, 2 bath concrete block farmhouse sits on approximately 2 acres at the end of a long gravel drive, with open pasture and farmland on every side. Room to breathe, room to work, and room for your animals, all about 5 miles from town. Roll through the automatic front gate and the setting does the talking. Mature oaks, a well-kept lawn, and a classic white farmhouse with a 2021 metal roof, twin dormers, shutters, and a deep covered front porch with ceiling fans. It’s the kind of porch you’ll actually use, morning coffee in one direction and sunsets in the other. Inside, natural light is the headline. There are windows on nearly every wall, plus dormer light wells above the living room and primary bedroom that pour daylight in from above. Wood-look flooring runs through the main living areas. The living room is spacious with access to the front porch. The kitchen offers wood cabinetry, a center island, a window over the sink, stainless refrigerator and microwave, and plenty of counter space. A separate dining room with a chandelier and pasture views has room for a full-size table. The primary bedroom features a light well, a large walk-in closet, and a private bath with a walk-in shower. The second bedroom has windows overlooking the yard and that big oak. A full hall bath with tub/shower combo and an inside laundry closet with an exterior door to the back patio complete the home. Outside is where this property really earns its keep. The 24x50 pole barn includes an insulated office with cabinetry and its own separate electrical panel for the shop, with a 24x24 covered carport out front for trucks, tractors, or toys. You also get a 16x20 pole barn/well shed, a 10x12 storage shed, and two 50-amp RV hookups. The well equipment is new in 2026. A large gravel parking area gives you room for trailers, boats, and equipment without crowding the yard. Bring the animals. The property is perimeter fenced with a horse pen and a pig pen already in place, plus a pond out back. Quiet country living with real infrastructure already done. Pull up a chair on the porch, look out over the pasture, and see for yourself. Schedule your private showing today.
For sale
$439,900
3682 NW LIMESTONE HEIGHTS STREET, ARCADIA, FL 34266
2beds
1,536sqft
Single Family Residence
Built in 2004
2 Acres Lot
$431,400 Zestimate®
$286/sqft
$-- HOA
What's special
Pond out backClassic white farmhouseCenter islandMature oaksTwin dormersKitchen offers wood cabinetryWell-kept lawn
- 13 days
- 1,207
- 93
Likely to sell faster than
Zillow last checked:
Listing updated:
Listed by:
Brett Bishop 941-815-1509,
KW FLORIDA LIVING 239-236-4350
Source: Stellar MLS,MLS#: C7531697 Originating MLS: Port Charlotte
Facts & features
Interior
Bedrooms & bathrooms
- Bedrooms: 2
- Bathrooms: 2
- Full bathrooms: 2
Rooms
- Room types: Family Room, Utility Room
Primary bedroom
- Features: Ceiling Fan(s), En Suite Bathroom, Walk-In Closet(s)
- Level: First
- Area: 224 Square Feet
- Dimensions: 16x14
Bedroom 2
- Features: Built-in Closet
- Level: First
- Area: 121 Square Feet
- Dimensions: 11x11
Dining room
- Level: First
- Area: 176 Square Feet
- Dimensions: 16x11
Family room
- Features: Ceiling Fan(s)
- Level: First
- Area: 360 Square Feet
- Dimensions: 24x15
Kitchen
- Features: Pantry, Kitchen Island
- Level: First
- Area: 176 Square Feet
- Dimensions: 16x11
Heating
- Central, Electric
Cooling
- Central Air
Appliances
- Included: Dishwasher, Dryer, Electric Water Heater, Microwave, Range, Range Hood, Refrigerator, Washer, Water Filtration System, Water Softener
- Laundry: Laundry Closet
Features
- Ceiling Fan(s), Eating Space In Kitchen, Laminate Counters, Open Floorplan, Split Bedroom, Walk-In Closet(s)
- Flooring: Carpet, Laminate, Tile
- Windows: Skylight(s)
- Has fireplace: No
Interior area
- Total structure area: 1,792
- Total interior livable area: 1,536 sqft
Property
Parking
- Total spaces: 8
- Parking features: Covered, RV Access/Parking, Workshop in Garage
- Garage spaces: 4
- Carport spaces: 4
- Covered spaces: 8
- Details: Garage Dimensions: 24x50
Features
- Levels: One
- Stories: 1
- Patio & porch: Covered, Front Porch, Porch
- Exterior features: Lighting, Private Yard, RV Hookup, Storage
- Fencing: Barbed Wire,Fenced,Wood
- Has view: Yes
- View description: Pond
- Has water view: Yes
- Water view: Pond
- Waterfront features: Pond Access
Lot
- Size: 2 Acres
- Features: Cleared, In County
Details
- Additional structures: Barn(s), Shed(s), Workshop
- Parcel number: 033724000000400000
- Zoning: A-10
- Special conditions: None
- Horse amenities: Horse Stalls
Construction
Type & style
- Home type: SingleFamily
- Property subtype: Single Family Residence
Materials
- Block, Concrete, Stucco
- Foundation: Slab
- Roof: Metal
Condition
- Completed
- New construction: No
- Year built: 2004
Utilities & green energy
- Sewer: Septic Tank
- Water: Well
- Utilities for property: BB/HS Internet Available, Electricity Available, Electricity Connected, Fiber Optics
Community & HOA
Community
- Security: Security Fencing/Lighting/Alarms, Security Gate, Smoke Detector(s)
- Pet fee: $0 monthly
- Subdivision: ARCADIA
HOA
- Has HOA: No
Location
- Region: Arcadia
Financial & listing details
- Price per square foot: $286/sqft
- Annual tax amount: $5,454
- Date on market: 10/8/2026
- Cumulative days on market: 9 days
- Listing terms: Cash,Conventional,FHA,USDA Loan,VA Loan
- Ownership: Fee Simple
- Total actual rent: 0
- Electric utility on property: Yes
- Road surface type: Dirt, Gravel
Estimated market value
$431,400
$410,000 - $453,000
$1,660/mo
Price history
| Date | Event | Price |
|---|---|---|
| 10/9/2026 | Listed for sale | $439,900+11.4%$286/sqft |
Source:  Stellar MLS #C7531697 Report a problem | ||
| 7/6/2023 | Sold | $395,000-1%$257/sqft |
Source: HFMLS #294446 Report a problem | ||
| 5/24/2023 | Contingent | $399,000$260/sqft |
Source: HFMLS #294446 Report a problem | ||
| 5/24/2023 | Pending sale | $399,000$260/sqft |
Source: HFMLS #294446 Report a problem | ||
| 5/11/2023 | Listed for sale | $399,000$260/sqft |
Source: HFMLS #294446 Report a problem | ||
Public tax history
Tax history is unavailable.
Monthly payment
Est. payment
Payment breakdown
Explore the cost of this home by adjusting the details. Changes won't be saved.Climate risks
Neighborhood: 34266
Nearby schools
Schools provided by the listing agent
- Elementary: West Elementary School
- Middle: DeSoto Middle School
- High: DeSoto County High School
Source: Stellar MLS. This data may not be complete. We recommend contacting the local school district to confirm school assignments for this home.
- $402,3002 bd2 ba1.5k sqft3682 Limestone Hgts St NW, Arcadia, FL 34266Off Market
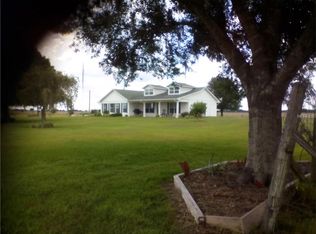
- $2,734,758161.82 acresNW Limestone Heights St, Arcadia, FL 34266Lot/Land

- $177,9002 bd2 ba896 sqft3461 NW Limestone Heights St, Arcadia, FL 34266Off Market

- $4,744,5003 bd4 ba4.5k sqft6018 NW County Road 661a, Arcadia, FL 34266Off Market
Similar homes
- $370,0003 bd2 ba1.3k sqft5135 SW SMITH AVENUE, ARCADIA, FL 34266For Sale
 MLS ID #C7532282, Brandi Long, EXP REALTY LLC. Stellar MLS
- $519,9993 bd2 ba1.3k sqft2480 NW GENES LITTLE ACRES AVENUE, ARCADIA, FL 34266For Sale
 MLS ID #C7529150, Cliff Ruiz, RE/MAX PALM REALTY. Stellar MLS
- $485,0002 bd1 ba1.2k sqft3375 SE HIDDEN OAK DR, ARCADIA, FL 34266For Sale
 MLS ID #C7530672, Kayla Shelfer, TURNER REALTY, INC.. Stellar MLS
- $399,0002 bd3 ba1.5k sqft218 S Hernando Ave, Arcadia, FL 34266For Sale By Owner

- $475,0004 bd2 ba1.8k sqft2135 SE CARLSTROM FIELD ROAD, ARCADIA, FL 34266For SaleMLS ID #A4707440, Oralia Ramirez, RMZ REALTY INC.. Stellar MLS
- $485,0003 bd2 ba1.7k sqft4875 SE APACHE DRIVE, ARCADIA, FL 34266For SaleMLS ID #C7530552, Ana Jaimes, EXP REALTY LLC. Stellar MLS
- $335,0003 bd2 ba1.5k sqft113 S PASCO AVENUE, ARCADIA, FL 34266For SaleMLS ID #C7531965, Cody Fussell, FUSSELL REALTY INC.. Stellar MLS
- $225,0003 bd2 ba1.7k sqft4875 NW HICKORY STREET, ARCADIA, FL 34266For SaleMLS ID #A4709940, Karl Erickson, FLORIDA HOMES REALTY & MORTGAGE. Stellar MLS
- $295,0002 bd2 ba2k sqft4538 NE Cubitis Ave, Arcadia, FL 34266For Sale
 MLS ID #2026035899, Violet Kalinowski, EXP Realty LLC. Florida Gulf Coast MLS
- $254,9003 bd2 ba1.3k sqft6443 NE COUNTY ROAD 660, ARCADIA, FL 34266For SaleMLS ID #A4708208, Jennifer Arsenault, MEDWAY REALTY. Stellar MLS
- $269,0003 bd2 ba1.6k sqft1424 SE PLUM DRIVE, ARCADIA, FL 34266For SaleMLS ID #A4709768, Jimena Lugo, TOWN & COUNTRY PROPERTIES OF FL. Stellar MLS
- $525,0002 bd2 ba1.1k sqft8056 SW HORSE CREEK ROAD, ARCADIA, FL 34266For SaleMLS ID #C7518555, Savannah Zarris, SELLSTATE VISION REALTY. Stellar MLS
- $565,0003 bd3 ba1.8k sqft1221 SW SKATES STREET, ARCADIA, FL 34266For SaleMLS ID #A4702053, Jimena Lugo, TOWN & COUNTRY PROPERTIES OF FL. Stellar MLS
- $264,9854 bd2 ba1.5k sqft2487 NW HOWARD AVENUE, ARCADIA, FL 34266For SaleMLS ID #A4704757, Oralia Ramirez, RMZ REALTY INC.. Stellar MLS
- $599,0003 bd2 ba1.8k sqft1277 SW EAST CREEK TRAIL, ARCADIA, FL 34266For SaleMLS ID #C7528254, Jessica Vinson, EXP REALTY LLC. Stellar MLS
- $449,0003 bd2 ba1.9k sqft11604 SE SHELFER AVENUE, ARCADIA, FL 34266For SaleMLS ID #C7527406, Brandi Long, EXP REALTY LLC. Stellar MLS
- $370,0002 bd1 ba912 sqft2207 SW BLOSSOM AVENUE, ARCADIA, FL 34266For SaleMLS ID #C7520150, Justus Koester, NATIONAL LAND REALTY LLC. Stellar MLS
- $315,0003 bd2 ba1.2k sqft1737 SE MAPLE DRIVE, ARCADIA, FL 34266For SaleMLS ID #A4706400, Michael Wolf, PREFERRED SHORE LLC. Stellar MLS
- $359,0004 bd2 ba2.1k sqft213 N MONROE AVENUE, ARCADIA, FL 34266For SaleMLS ID #TB8494239, Jonathan Minerick, HOMECOIN.COM. Stellar MLS
- $625,0004 bd2 ba1.8k sqft4135 SW LANGFORD STREET, ARCADIA, FL 34266For SaleMLS ID #C7530202, Mark Fennig, KELLER WILLIAMS REALTY NAPLES. Stellar MLS
