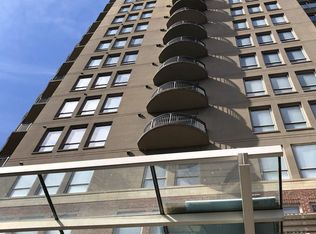
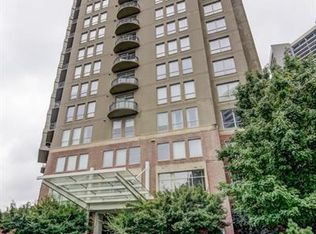
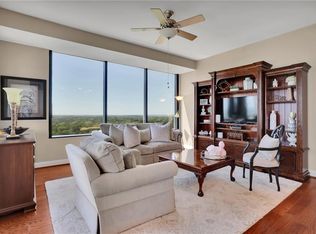
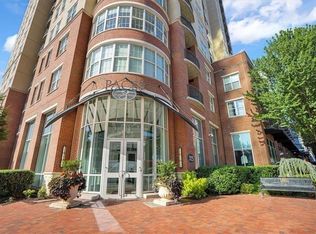
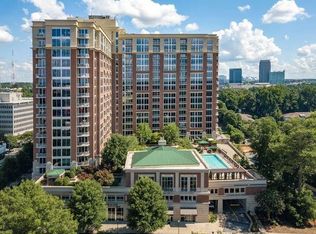
Take in stunning, uninterrupted views of the Buckhead skyline, Stone Mountain, and Downtown from this pristine 3-bedroom, 3-bath home. A rare gem, it features soaring 10-foot ceilings and custom shutters that brighten the open-concept layout with natural light. Rich hardwood floors lead to a chef’s kitchen with quartz counters, a breakfast bar, stainless steel appliances, and premium dual dishwasher drawers. The primary suite includes a custom closet system, while the secondary bedroom has its own private en-suite. Enjoy two HVAC systems, two private balconies, and two deeded parking spots in a secure-access garage. Perks include a private dog park, 24/7 concierge, fitness center, and a rooftop retreat with a spa, pool, and cozy fireplace seating. The monthly HOA covers gas, water, cable, and internet. Close to top private schools, fine dining, and upscale shopping—this is city living at its best.
Active
$579,000
2626 Peachtree Rd NW Unit 1007, Atlanta, GA 30305
3beds
2,100sqft
Condominium, Residential
Built in 2005
-- sqft lot
$572,400 Zestimate®
$276/sqft
$1,403/mo HOA
What's special
Rich hardwood floorsStainless steel appliancesBreakfast barTwo private balconiesPremium dual dishwasher drawersTwo hvac systems
- 9 days |
- 275 |
- 12 |
Likely to sell faster than
Zillow last checked:
Listing updated:
Listed by:
Teck Wang,
Virtual Properties Realty. Biz 419-867-1104
Source: FMLS GA,MLS#: 7817818
Facts & features
Interior
Bedrooms & bathrooms
- Bedrooms: 3
- Bathrooms: 3
- Full bathrooms: 3
- Main level bathrooms: 3
- Main level bedrooms: 3
Rooms
- Room types: Computer Room, Family Room
Primary bedroom
- Features: Double Master Bedroom, Master on Main
- Level: Double Master Bedroom, Master on Main
Bedroom
- Features: Double Master Bedroom, Master on Main
Primary bathroom
- Features: Bidet, Separate Tub/Shower, Soaking Tub
Dining room
- Features: Seats 12+, Separate Dining Room
Kitchen
- Features: Breakfast Bar, Cabinets Stain, Eat-in Kitchen, Solid Surface Counters, View to Family Room
Heating
- Central, Electric
Cooling
- Central Air
Appliances
- Included: Dishwasher, Disposal, Dryer, Gas Cooktop, Gas Oven, Gas Range, Gas Water Heater, Microwave, Range Hood, Refrigerator, Self Cleaning Oven, Washer
- Laundry: Laundry Closet, Main Level
Features
- High Ceilings 10 ft Main, High Speed Internet, Walk-In Closet(s)
- Flooring: Hardwood
- Windows: None
- Basement: None
- Has fireplace: No
- Fireplace features: None
- Common walls with other units/homes: 2+ Common Walls
Interior area
- Total structure area: 2,100
- Total interior livable area: 2,100 sqft
Video & virtual tour
Property
Parking
- Total spaces: 2
- Parking features: Assigned, Garage
- Garage spaces: 2
Accessibility
- Accessibility features: None
Features
- Levels: One
- Stories: 1
- Patio & porch: Rooftop
- Exterior features: Courtyard, Garden, Gas Grill, Private Yard
- Pool features: Fenced, In Ground
- Spa features: Community
- Fencing: Fenced
- Has view: Yes
- View description: City, Mountain(s)
- Waterfront features: None
- Body of water: None
Lot
- Size: 2,099 Square Feet
- Features: Private
Details
- Additional structures: None
- Parcel number: 17 011200021245
- Other equipment: None
- Horse amenities: None
Construction
Type & style
- Home type: Condo
- Property subtype: Condominium, Residential
- Attached to another structure: Yes
Materials
- Brick 4 Sides, Stucco
- Foundation: Concrete Perimeter
- Roof: Composition,Tar/Gravel
Condition
- Resale
- New construction: No
- Year built: 2005
Utilities & green energy
- Electric: 110 Volts, 220 Volts in Laundry
- Sewer: Public Sewer
- Water: Public
- Utilities for property: Cable Available, Electricity Available, Natural Gas Available, Phone Available, Sewer Available, Water Available
Green energy
- Energy efficient items: None
- Energy generation: None
Community & HOA
Community
- Features: Barbecue, Clubhouse, Concierge, Fitness Center, Gated, Homeowners Assoc, Meeting Room, Near Shopping, Park, Pool
- Security: Smoke Detector(s)
- Subdivision: Peachtree Residences
HOA
- Has HOA: Yes
- Services included: Cable TV, Gas, Insurance, Internet, Maintenance Grounds, Maintenance Structure, Receptionist, Reserve Fund, Security, Trash, Water
- HOA fee: $1,403 monthly
- HOA phone: 470-410-1963
Location
- Region: Atlanta
Financial & listing details
- Price per square foot: $276/sqft
- Annual tax amount: $8,075
- Date on market: 8/9/2026
- Cumulative days on market: 129 days
- Listing terms: Cash,Conventional
- Ownership: Condominium
- Electric utility on property: Yes
- Road surface type: Asphalt, Concrete, Paved
Estimated market value
$572,400
$544,000 - $601,000
$6,128/mo
Price history
| Date | Event | Price |
|---|---|---|
| 8/9/2026 | Listed for sale | $579,000-3.3%$276/sqft |
Source:  FMLS GA #7817818 Report a problem FMLS GA #7817818 Report a problem | ||
| 8/1/2026 | Listing removed | $599,000$285/sqft |
Source: FMLS GA #7746051 Report a problem | ||
| 4/2/2026 | Listed for sale | $599,000-1.6%$285/sqft |
Source: FMLS GA #7746051 Report a problem | ||
| 7/1/2025 | Listing removed | $609,000$290/sqft |
Source: FMLS GA #7529451 Report a problem | ||
| 4/16/2025 | Price change | $609,000-3.2%$290/sqft |
Source: FMLS GA #7529451 Report a problem | ||
| 2/24/2025 | Listed for sale | $629,000-3.1%$300/sqft |
Source: FMLS GA #7529451 Report a problem | ||
| 9/28/2024 | Listing removed | $649,000$309/sqft |
Source: FMLS GA #7386750 Report a problem | ||
| 7/9/2024 | Price change | $649,000-1.5%$309/sqft |
Source: FMLS GA #7386750 Report a problem | ||
| 6/20/2024 | Price change | $659,000-1.5%$314/sqft |
Source: FMLS GA #7386750 Report a problem | ||
| 5/15/2024 | Listed for sale | $669,000-0.9%$319/sqft |
Source: FMLS GA #7386750 Report a problem | ||
| 10/1/2023 | Listing removed | $675,000$321/sqft |
Source: FMLS GA #7215628 Report a problem | ||
| 5/12/2023 | Listed for sale | $675,000$321/sqft |
Source: FMLS GA #7215628 Report a problem | ||
Public tax history
Tax history is unavailable.
Monthly payment
Est. payment
Payment breakdown
Explore the cost of this home by adjusting the details. Changes won't be saved.Climate risks
Neighborhood: Peachtree Heights West
Nearby schools
GreatSchools rating
- 6/10Rivers Elementary SchoolGrades: PK-5Distance: 0.5 mi
- 8/10Sutton Middle SchoolGrades: 6-8Distance: 1.2 mi
- 7/10North Atlanta High SchoolGrades: 9-12Distance: 4.3 mi
Schools provided by the listing agent
- Elementary: E. Rivers
- Middle: Willis A. Sutton
- High: North Atlanta
Source: FMLS GA. This data may not be complete. We recommend contacting the local school district to confirm school assignments for this home.
- $606,2002 bd2 ba2.1k sqft2626 Peachtree Rd NW, Atlanta, GA 30305Off Market
- $398,0002 bd2 ba1.4k sqft2626 Peachtree Rd NW, Atlanta, GA 30305Off Market
- $345,1001 bd2 ba1.5k sqft2626 Peachtree Rd NW, Atlanta, GA 30305Off Market
- $343,0002 bd2 ba1.3k sqft2626 Peachtree Rd NW, Atlanta, GA 30305Off Market
- $210,4001 bd1 ba652 sqft2626 Peachtree Rd NW, Atlanta, GA 30305Off Market
- $386,5002 bd2 ba1.5k sqft2626 Peachtree Rd NW, Atlanta, GA 30305Off Market
- $391,2002 bd2 ba1.7k sqft2626 Peachtree Rd NW, Atlanta, GA 30305Off Market
- $644,3003 bd3 ba2.1k sqft2626 Peachtree Rd NW, Atlanta, GA 30305Off Market
- $195,5001 bd1 ba652 sqft2626 Peachtree Rd NW, Atlanta, GA 30305Off Market
A local agent can set up tours, give advice and negotiate with sellers.
Similar homes
- $490,0002 bd2 ba1.3k sqft2828 Peachtree Rd NW APT 1901, Atlanta, GA 30305For Sale
 MLS ID #7750178, Shahdookht Irani, Virtual Properties Realty. Biz. FMLS GA
 - $425,0002 bd2 ba1k sqft2881 Peachtree Rd NE APT 1105, Atlanta, GA 30305Active

 MLS ID #10804042, Joe Weathers, Relate Realty. GAMLS
 - $473,0002 bd2 ba1.3k sqft325 E Paces Ferry Rd NE APT 1411, Atlanta, GA 30305For Sale
 MLS ID #7806516, Kristin Kadolph, The Agency Atlanta Metro. FMLS GA
 - $519,0002 bd3 ba1.1k sqft1820 Peachtree St NW Unit 811, Atlanta, GA 30309For Sale
 MLS ID #7811279, Diane Arnold, Dorsey Alston Realtors. FMLS GA
 - $575,0002 bd2 ba1.7k sqft361 17th St Unit 2423, Atlanta, GA 30363For SaleMLS ID #7754746, Najah Jackson, Marquis Premier Realtors. FMLS GA
- $599,9002 bd3 ba1.3k sqft270 17th St NW Unit 1112, Atlanta, GA 30363For SaleMLS ID #7810600, Judy Hollowell, Above Atlanta, LLC.. FMLS GA
- $600,0002 bd2 ba1.7k sqft20 10th St NW Unit 604, Atlanta, GA 30309Active Under ContractMLS ID #10735180, Wes Kirkbride, Keller Knapp, Inc. GAMLS
- $595,0003 bd3 ba1.8k sqft595 Broadview Pl NE, Atlanta, GA 30324ActiveMLS ID #10700507, Fang Yang, McKinley Properties LLC. GAMLS
- $615,0002 bd3 ba1.7k sqft700 Park Regency Pl NE APT 603, Atlanta, GA 30326ActiveMLS ID #10733692, Simone N Avery, Chapman Hall Realtors. GAMLS
- $599,9002 bd2 ba1.2k sqft950 W Peachtree St NW Unit 2003, Atlanta, GA 30309For SaleMLS ID #7784422, JONATHAN CHU, America Realty Center, Inc.. FMLS GA
- $564,0002 bd2 ba1.5k sqft850 Piedmont Ave NW #1607, Atlanta, GA 30308For SaleMLS ID #7763544, Chance Gaither, Atlanta Fine Homes Sotheby's International. FMLS GA
- $624,9002 bd3 ba1.7k sqft850 Piedmont Ave NE Unit 3325, Atlanta, GA 30308For SaleMLS ID #7741961, ANDREW MONAHAN, Drake Realty of GA, Inc.. FMLS GA
- $499,0002 bd2 ba1.2k sqft175 15th St NE Suite 409, Atlanta, GA 30309ActiveMLS ID #10819387, Jason Cook, Ansley RE|Christie's Int'l RE. GAMLS
- $529,9002 bd2 ba1.2k sqft943 Peachtree St NE Unit 1606, Atlanta, GA 30309Active Under ContractMLS ID #10766909, Todd Hale, Ansley RE|Christie's Int'l RE. GAMLS
- $420,0002 bd2 ba1.8k sqft3435 Kingsboro Rd NE APT 1504, Atlanta, GA 30326For SaleMLS ID #7819241, Isabel Johnson, HomeSmart. FMLS GA
- $299,0002 bd2 ba1.1k sqft3636 Habersham Rd NW APT 2308, Atlanta, GA 30305For SaleMLS ID #7783857, ANNE TAMM, Anne Tamm, LLC.. FMLS GA
- $515,0003 bd3 ba1.7k sqft3635 E Paces Cir Unit 1103, Atlanta, GA 30326ActiveMLS ID #10647413, Jingru Sui, Keller Williams Realty Atl. Partners. GAMLS
- $519,0002 bd2 ba1.4k sqft825 Highland Ln NE APT 1208, Atlanta, GA 30306For SaleMLS ID #7792661, Zack Feldberg, James Benjamin Company. FMLS GA
- $339,9002 bd2 ba1.1k sqft400 W Peachtree St NW Unit 1604, Atlanta, GA 30308For SaleMLS ID #7820819, Uriah Gilmore, Investor Solutions Realty, LLC.. FMLS GA
- $314,9002 bd2 ba1.3k sqft2700 Pine Tree Rd NE Unit 2302, Atlanta, GA 30324ActiveMLS ID #10824043, Kistia Dam, South Atlanta Realty. GAMLS
