Beautifully maintained and thoughtfully updated, 4029 Centerfire is one you’ll want to see in person. This 3-bedroom, 2-bath home offers a bright, welcoming layout with brand-new LVP flooring installed in September 2026 throughout the main living areas.
At the heart of the home, the kitchen features granite countertops, abundant cabinetry, and a spacious island that opens to the living and dining areas—creating an easy space for everything from quiet mornings to entertaining. Large kitchen windows bring in natural light and offer a lovely view of the backyard.
The primary suite is privately tucked away and features an ensuite bath and walk-in closet. Outside, the pride of ownership continues with a beautifully maintained lawn, attractive landscaping, a patio for relaxing or entertaining, and backyard trees that provide a sense of privacy not often found in newer neighborhoods.
A washer and dryer are included, and the home is also equipped with a security system. Conveniently located near Loop 340 with easy access to I-35, Baylor University, Downtown Waco, Magnolia Market at the Silos, shopping, and dining.
Fresh updates, included appliances, an inviting backyard, and a home that has been truly cared for—4029 Centerfire is ready for its next chapter.
For sale
$274,900
4029 Centerfire Rd, Waco, TX 76705
3beds
1,509sqft
Single Family Residence
Built in 2023
6,534 Square Feet Lot
$270,500 Zestimate®
$182/sqft
$35/mo HOA
What's special
Beautifully maintained lawnInviting backyardBright welcoming layoutWalk-in closetKitchen features granite countertopsEnsuite bathAttractive landscaping
- 1 day
- 90
- 10
Likely to sell faster than
Zillow last checked:
Listing updated:
Listed by:
Christy Kinser 0834344 254-218-5940,
Magnolia Realty 254-218-5940
Source: NTREIS,MLS#: 21398757
Facts & features
Interior
Bedrooms & bathrooms
- Bedrooms: 3
- Bathrooms: 2
- Full bathrooms: 2
Primary bedroom
- Features: Ceiling Fan(s), Dual Sinks, En Suite Bathroom, Garden Tub/Roman Tub, Separate Shower, Walk-In Closet(s)
- Level: First
- Dimensions: 18 x 13
Bedroom
- Level: First
- Dimensions: 10 x 11
Bedroom
- Level: First
- Dimensions: 10 x 11
Dining room
- Level: First
- Dimensions: 14 x 10
Kitchen
- Features: Built-in Features, Granite Counters, Kitchen Island, Pantry
- Level: First
- Dimensions: 16 x 15
Living room
- Features: Ceiling Fan(s)
- Level: First
- Dimensions: 17 x 13
Heating
- Electric
Cooling
- Electric
Appliances
- Included: Dryer, Dishwasher, Electric Cooktop, Electric Oven, Electric Water Heater, Disposal, Microwave, Refrigerator, Washer
- Laundry: Washer Hookup, Electric Dryer Hookup, Laundry in Utility Room
Features
- Granite Counters, Kitchen Island, Open Floorplan
- Flooring: Carpet, Luxury Vinyl Plank, Tile
- Windows: Window Coverings
- Has basement: No
- Has fireplace: No
Interior area
- Total interior livable area: 1,509 sqft
Video & virtual tour
Property
Parking
- Total spaces: 2
- Parking features: Driveway, Garage Faces Front
- Attached garage spaces: 2
Features
- Levels: One
- Stories: 1
- Patio & porch: Rear Porch
- Exterior features: Lighting
- Pool features: None
- Fencing: Back Yard,Privacy
Lot
- Size: 6,534 Square Feet
- Dimensions: 120 x 55
- Features: Hardwood Trees, Landscaped, Subdivision, Sprinkler System, Few Trees
- Residential vegetation: Grassed
Details
- Parcel number: 280430200014220
Construction
Type & style
- Home type: SingleFamily
- Architectural style: Traditional,Detached
- Property subtype: Single Family Residence
Materials
- Brick
- Foundation: Slab
- Roof: Composition,Shingle
Condition
- Year built: 2023
Utilities & green energy
- Sewer: Public Sewer
- Water: Public
- Utilities for property: Cable Available, Electricity Connected, Sewer Available, Separate Meters, Water Available
Community & HOA
Community
- Features: Playground, Sidewalks, Community Mailbox, Curbs
- Security: Security System, Smoke Detector(s)
- Subdivision: South Fork
HOA
- Has HOA: Yes
- Services included: Association Management
- HOA fee: $420 annually
- HOA name: South Fork Property Owners Association
- HOA phone: 254-757-0663
Location
- Region: Waco
Financial & listing details
- Price per square foot: $182/sqft
- Tax assessed value: $264,400
- Annual tax amount: $6,549
- Date on market: 10/5/2026
- Cumulative days on market: 7 days
- Listing terms: Cash,Conventional,FHA,VA Loan
Estimated market value
$270,500
$257,000 - $284,000
$2,208/mo
Price history
| Date | Event | Price |
|---|---|---|
| 10/5/2026 | Listed for sale | $274,900+3.2%$182/sqft |
Source: NTREIS #21398757 Report a problem | ||
| 8/4/2023 | Sold | -- |
Source: Agent Provided Report a problem | ||
| 5/11/2023 | Listed for sale | $266,400$177/sqft |
Source:  Stylecraft Homes Report a problem Stylecraft Homes Report a problem | ||
Public tax history
| Year | Property taxes | Tax assessment |
|---|---|---|
| 2025 | $6,549 +11.6% | $264,400 +10.9% |
| 2024 | $5,871 +1273.9% | $238,450 +1139.3% |
| 2023 | $427 | $19,240 |
Find assessor info on the county website
Monthly payment
Est. payment
Payment breakdown
Explore the cost of this home by adjusting the details. Changes won't be saved.Climate risks
Neighborhood: Timbercrest
Nearby schools
Schools provided by the listing agent
- Elementary: La Vega
- Middle: La Vega
- High: La Vega
- District: La Vega ISD
Source: NTREIS. This data may not be complete. We recommend contacting the local school district to confirm school assignments for this home.
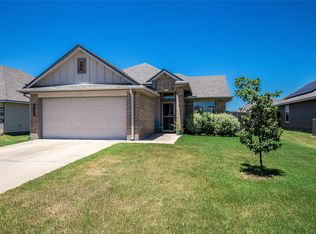
Similar homes
- $265,0003 bd2 ba1.3k sqft3905 S Fork Ranch Rd, Waco, TX 76705For Sale
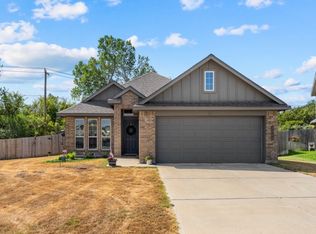 MLS ID #21388841, Melissa Hill. NTREIS
 - from $265,9003 bd2 ba1.5k sqftThe 1514 Plan, South Fork, Waco, TX 76705New Construction
 Stylecraft Homes
 - $279,9003 bd2 ba1.6k sqft4033 Centerfire Rd, Waco, TX 76705For Sale
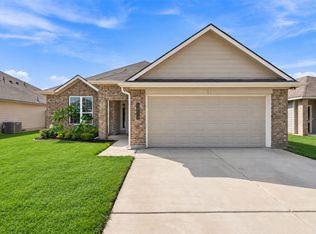 MLS ID #21386651, NaToya Alexander. NTREIS
 - $278,0003 bd3 ba1.2k sqft3812 Orchard Ln, Waco, TX 76705For Sale
 MLS ID #21353257, Yazmin Garcia. NTREIS
