Better than new home in highly desirable Heather Glen community. Convenient to North Myrtle Beach, Calabash, Little River Waterfront, and multiple beaches. 5 bedrooms, 3 1/2 bathrooms, plus newly built enlarged screened porch and patio on the rear. Custom home office with built in cabinets. Upgraded kitchen with granite countertops, range hood, and tile backsplash. Large loft on second floor for family fun or entertaining. Tankless Rinnai natural gas water heater. Mature fenced yard on exterior lot. Golf Cart friendly neighborhood with resort style amenities with a pool, clubhouse, fitness center, and dog parks.
For sale
$479,900
2266 Ainsley Dr., Little River, SC 29566
5beds
2,816sqft
Single Family Residence
Built in 2023
7,840 Square Feet Lot
$463,800 Zestimate®
$170/sqft
$120/mo HOA
What's special
Patio on the rearTile backsplashRange hood
- 2 days |
- 237 |
- 14 |
Likely to sell faster than
Zillow last checked:
Listing updated:
Listed by:
Zachary Koontz 304-543-2233,
Sandy Toes Realty, LLC
Source: CCAR,MLS#: 2619950 Originating MLS: Coastal Carolinas Association of Realtors
Originating MLS: Coastal Carolinas Association of RealtorsFacts & features
Interior
Bedrooms & bathrooms
- Bedrooms: 5
- Bathrooms: 4
- Full bathrooms: 3
- 1/2 bathrooms: 1
Rooms
- Room types: Bathroom, Bonus Room, Den, Foyer, Loft, Screened Porch, Utility Room
Primary bedroom
- Features: Ceiling Fan(s), Main Level Primary, Walk-In Closet(s)
- Level: First
Primary bathroom
- Features: Dual Sinks, Vanity
Dining room
- Features: Kitchen/Dining Combo
Family room
- Features: Ceiling Fan(s)
Kitchen
- Features: Breakfast Bar, Dishwasher, Kitchen Exhaust Fan, Pantry, Stainless Steel Appliances
Living room
- Features: Ceiling Fan(s)
Other
- Features: Bedroom on Main Level, Entrance Foyer, Library, Loft, Utility Room
Heating
- Central, Forced Air, Gas
Cooling
- Central Air
Appliances
- Included: Dishwasher, Disposal, Microwave, Range, Refrigerator, Range Hood, Dryer, Washer
- Laundry: Washer Hookup
Features
- Attic, Ceiling Fan(s), Dual Sinks, Main Level Primary, Pull Down Attic Stairs, Permanent Attic Stairs, Vanity, Walk-In Closet(s), Window Treatments, Breakfast Bar, Bedroom on Main Level, Entrance Foyer, Loft, Stainless Steel Appliances
- Flooring: Carpet, Luxury Vinyl, Luxury VinylPlank
- Windows: Window Treatments
- Attic: Pull Down Stairs,Permanent Stairs
Interior area
- Total structure area: 3,676
- Total interior livable area: 2,816 sqft
Property
Parking
- Total spaces: 4
- Parking features: Attached, Garage, Two Car Garage, Garage Door Opener
- Attached garage spaces: 2
Features
- Levels: Two
- Stories: 2
- Patio & porch: Rear Porch, Front Porch, Patio, Porch, Screened
- Exterior features: Fence, Porch, Patio
Lot
- Size: 7,840 Square Feet
- Features: Rectangular, Rectangular Lot
Details
- Additional parcels included: ,
- Parcel number: 30711010057
- Zoning: MRD 1
- Special conditions: None
Construction
Type & style
- Home type: SingleFamily
- Architectural style: Traditional
- Property subtype: Single Family Residence
Materials
- Vinyl Siding
- Foundation: Slab
Condition
- Resale
- Year built: 2023
Utilities & green energy
- Water: Public
- Utilities for property: Cable Available, Electricity Available, Natural Gas Available, Phone Available, Sewer Available, Underground Utilities, Water Available
Community & HOA
Community
- Features: Clubhouse, Recreation Area, Long Term Rental Allowed
- Security: Smoke Detector(s)
- Subdivision: Heather Glen
HOA
- Has HOA: Yes
- Amenities included: Clubhouse, Owner Allowed Motorcycle
- Services included: Common Areas, Legal/Accounting, Pool(s), Recreation Facilities, Trash
- HOA fee: $120 monthly
Location
- Region: Little River
Financial & listing details
- Price per square foot: $170/sqft
- Tax assessed value: $398,430
- Annual tax amount: $1,554
- Date on market: 8/12/2026
- Listing terms: Cash,Conventional,FHA,VA Loan
- Electric utility on property: Yes
Estimated market value
$463,800
$441,000 - $487,000
$2,834/mo
Price history
| Date | Event | Price |
|---|---|---|
| 8/12/2026 | Listed for sale | $479,900+28%$170/sqft |
Source:  CCAR #2619950 Report a problem CCAR #2619950 Report a problem | ||
| 3/13/2024 | Sold | $375,000$133/sqft |
Source: Public Record Report a problem | ||
| 1/23/2024 | Pending sale | $375,000-12.3%$133/sqft |
Source:  DR Horton Report a problem DR Horton Report a problem | ||
| 1/20/2024 | Price change | $427,775+14.7%$152/sqft |
Source: DR Horton Report a problem | ||
| 1/9/2024 | Pending sale | $373,000-9.6%$132/sqft |
Source: DR Horton Report a problem | ||
| 12/6/2023 | Listing removed | -- |
Source: DR Horton Report a problem | ||
| 5/17/2023 | Listed for sale | $412,640$147/sqft |
Source: DR Horton Report a problem | ||
Public tax history
| Year | Property taxes | Tax assessment |
|---|---|---|
| 2025 | $1,554 | $398,430 |
| 2024 | -- | -- |
| 2023 | -- | -- |
| 2022 | -- | -- |
Find assessor info on the county website
Monthly payment
Est. payment
Payment breakdown
Explore the cost of this home by adjusting the details. Changes won't be saved.Climate risks
Neighborhood: 29566
Nearby schools
GreatSchools rating
- 7/10Waterway ElementaryGrades: PK-5Distance: 5.7 mi
- 9/10North Myrtle Beach Middle SchoolGrades: 6-8Distance: 5.6 mi
- 6/10North Myrtle Beach High SchoolGrades: 9-12Distance: 4.6 mi
Schools provided by the listing agent
- Elementary: Waterway Elementary
- Middle: North Myrtle Beach Middle School
- High: North Myrtle Beach High School
Source: CCAR. This data may not be complete. We recommend contacting the local school district to confirm school assignments for this home.
- $337,0103 bd2 ba1.6k sqft2263 Ainsley Dr LOT 1250, Aria B Little River, SC 29566Sold

- $375,0005 bd4 ba2.7k sqft2266 Ainsley Dr LOT 1209, Elle B Little River, SC 29566Sold
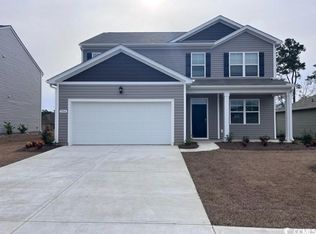
- $397,1004 bd3 ba2.3k sqft2270 Ainsley Dr LOT 1210, Galen B Little River, SC 29566Off Market

- $327,0704 bd2 ba1.7k sqft2262 Ainsley Dr LOT 1208, Cali A Little River, SC 29566Sold

- $383,0005 bd3 ba2.5k sqft2255 Ainsley Dr LOT 1252, Hayden A Little River, SC 29566Sold
- $319,4403 bd2 ba1.6k sqft2254 Ainsley Dr LOT 1206, Aria A Little River, SC 29566Sold
- $334,4054 bd2 ba1.7k sqft2271 Ainsley Dr LOT 1248, Cali B Little River, SC 29566Sold
- $334,3003 bd2 ba2.6k sqft4133 Heather Lakes Dr, Little River, SC 29566Off Market
A local agent can set up tours, give advice and negotiate with sellers.
A local lender can help you make sure your offer is ready when you are.
Similar homes
- $468,0005 bd4 ba3.1k sqft6045 McClain Ct., Little River, SC 29566For Sale
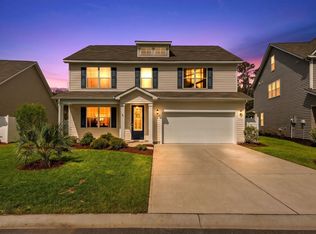
 MLS ID #2620081, C and J Team, ASAP Realty, Inc. CCAR
 - $437,0004 bd3 ba2.6k sqft1165 Maxwell Dr., Little River, SC 29566For Sale
 MLS ID #2619916, The Greg Sisson Team, The Ocean Forest Company. CCAR
 - $519,0005 bd3 ba2.6k sqft1179 Heather Glen Blvd., Little River, SC 29566For Sale
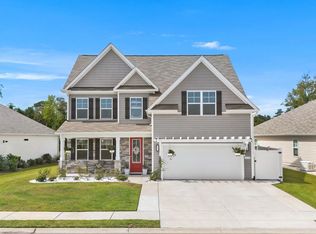 MLS ID #2619688, Amy H Chavis, EXP Realty LLC. CCAR
 - $499,9005 bd4 ba3.2k sqft1103 Heather Glen Blvd., Little River, SC 29566For Sale
 MLS ID #2606146, Antonio TJ J Mark, Realty One Group Dockside Cnwy. CCAR
 - $449,9903 bd2 ba1.7k sqft2489 Glencree Rd. #Custom 3 Car Garage, Little River, SC 29566New ConstructionMLS ID #2619657, Archie Sanders, The Beverly Group. CCAR
- $489,0003 bd3 ba2.1k sqft2490 Glen Drive, Little River, SC 29566For Sale
 MLS ID #100567535, Tammy Mitchell, Property Marketplace. Hive MLS
 - $474,9005 bd3 ba2.1k sqft2240 Jackson Circle #2240 Jackson Circle, Little River, SC 29566For SaleMLS ID #2611735, Michael R Atwood, Ocean Front Guru Real Estate. CCAR
- $514,9004 bd4 ba2.2k sqft2472 Argyle Way #Sulliavn 3 Car Garage, Little River, SC 29566New ConstructionMLS ID #2617996, Archie Sanders, The Beverly Group. CCAR
- $439,9003 bd2 ba1.7k sqft2488 Glen Dr., Little River, SC 29566For SaleMLS ID #2618951, Ryan Korros Team, RE/MAX Southern Shores. CCAR
- $500,0003 bd2 ba1.5k sqft1145 Wilson Ave, Calabash, NC 28467For Sale By Owner
- $460,0004 bd3 ba1.9k sqft1138 Heather Glen Blvd., Little River, SC 29566For SaleMLS ID #2610644, DeAnna L Shelly, CENTURY 21 Broadhurst. CCAR
- $395,0005 bd4 ba2.6k sqft1149 Maxwell Dr., Little River, SC 29566For SaleMLS ID #2613869, Lori Lentz-Widner, Century 21 The Harrelson Group. CCAR
- $399,9004 bd2 ba1.7k sqft8026 Strudwick Dr., Little River, SC 29566For SaleMLS ID #2610847, TWO LANES TEAM, INNOVATE Real Estate. CCAR
- $429,9004 bd2 ba1.7k sqft8001 Murrayfield Ct., Little River, SC 29566For SaleMLS ID #2619286, Kali J Karellas, Weichert Realtors Southern Coast. CCAR
- $505,0004 bd4 ba2.7k sqft2079 Saybrooke Lane NW, Calabash, NC 28467For SaleMLS ID #100592842, Patricia M Earp, Realty ONE Group Dockside North. Hive MLS
- $379,9004 bd3 ba1.6k sqft2276 Vereen Circle, Little River, SC 29566For SaleMLS ID #2619249, Kerri C Pumphrey, Peace Sotheby's Int Realty NMB. CCAR
- $415,0004 bd3 ba1.8k sqft3390 Cypress Dr., Little River, SC 29566For SaleMLS ID #2607782, Jesse J Grathoff, Redfin Corporation. CCAR
- $599,0003 bd3 ba2.7k sqft2550 Lake Vista Dr., Little River, SC 29566New ConstructionMLS ID #2618462, Sara E Bush, Rowles Real Estate. CCAR
- $535,0005 bd5 ba3.4k sqft231 Berryknoll Drive NW, Calabash, NC 28467For SaleMLS ID #100576322, Christine A Orlando, Realty ONE Group Dockside North. Hive MLS
- $320,0003 bd2 ba1.5k sqft60 Carolina Shores Drive, Carolina Shores, NC 28467For SaleMLS ID #100595953, Carolina Key Group, eXp Realty. Hive MLS
